804 80Th Way Sw, Gainesville, FL 32607
For Sale $469,900


Save Property
View Virtual Tour
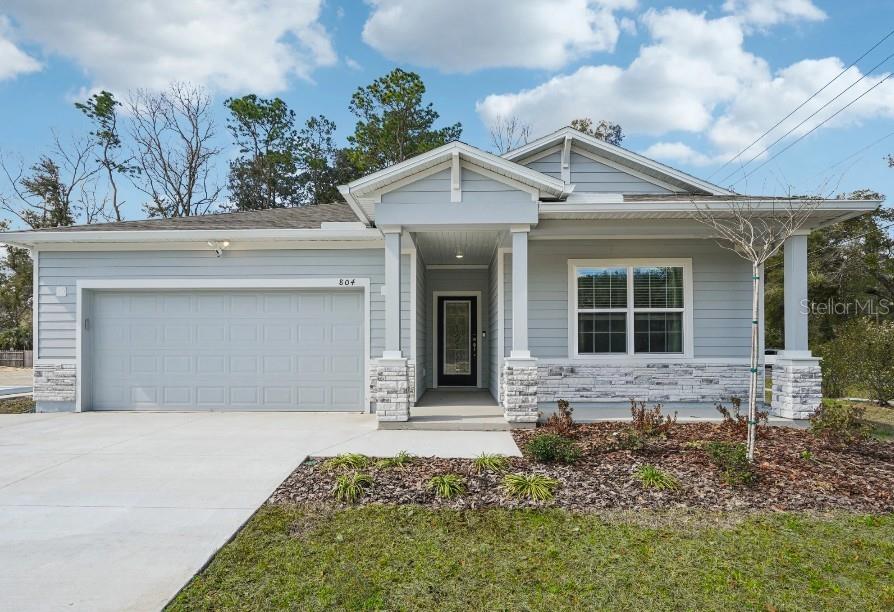
MODEL HOME offering a sale / leaseback opportunity.This move-in ready Miramar model home is perfectly positioned on a premium corner lot within Oakhaven Walk, an intimate enclave of just 18 homesites featuring walking trails and a peaceful setting—only 3.9 miles from Tioga Town Center and conveniently close to the University of Florida, downtown Gainesville, and Celebration Pointe. A striking 6’8” full-lite glass front door opens to a welcoming foyer with 9’4” ceilings and an open-concept design. Luxury EVP flooring flows throughout the entire home, complemented by crown molding and abundant natural light. The great room is enhanced with additional flush-mount lighting, creating a bright, modern living space ideal for everyday living and entertaining. At the heart of the home, the chef-inspired kitchen showcases a large center island, granite countertops, tile backsplash, soft-close cabinetry, and a spacious pantry, complemented by a full line of stainless steel appliances, including an ENERGY STAR® certified side-by-side refrigerator, seamlessly connecting to the main living areas. The split-bedroom floor plan provides excellent privacy. Just off the foyer, two secondary bedrooms share a bathroom with a tile tub/shower combination, while an adjacent guest bedroom features its own private bath with a tiled shower, ideal for visitors or multigenerational living. Privately positioned at the rear of the home, the primary suite offers a true retreat with a large walk-in closet and a spa-inspired bath featuring a tiled shower and linen closet. A centrally located laundry/mud room includes wall cabinetry and a washer and dryer already installed for added convenience. Additional highlights include Smart Home features such as a Ring video doorbell, smart thermostat, keyless entry smart door lock, a base security system and Deako switches, along with architectural shingles and insulated windows. Enjoy tranquil views from the screened-in rear patio, plus the functionality of a two-car garage. Backed by a full builder warranty, this Miramar model on a corner lot delivers refined design, privacy, and low-maintenance living in one of Gainesville’s most sought-after communities—schedule your private showing today before this model opportunity is gone.
Crown Molding
High Ceilings
Open Floorplan
Primary Bedroom Main Floor
Smart Home
Split Bedroom
Stone Counters
Thermostat
Walk-In Closet(s)
Tax Year: 2025
Association Fee: $95.00
Association Fee Frequency: Monthly
Dishwasher
Disposal
Dryer
Electric Water Heater
Microwave
Range
Refrigerator
Washer
Elementary School: Lawton M. Chiles Elementary School-Al
Middle School: Amikids-Al
Junior High: Amikids-Al
High School: Amikids-Al
Building Description: Florida
MLS Area: 32607 - Gainesville
Total Square Footage: 2,774
Price per Square Feet: $218.46
Water: Public
Construction: Hardi Plank Type, Stone, Frame
Date Listed: 2026-02-03 00:00:00
Furnished: Unfurnished
Windows: Energy Star Qualified Windows
Parking: Driveway, Garage Door Opener
Garage Description: Y
Garage Spaces: 2
Attached Garage: Y
Flooring: Luxury Vinyl
Roof: Other, Shingle
Heating: Central, Electric
Cooling: Central Air
Security: Security System, Smoke Detector(S)
Laundry: Electric Dryer Hookup, Laundry Room, Washer Hookup
Pets: Yes
Sewer: Public Sewer
Lot Desc.: Corner Lot, Landscaped, Level
Parcel ID: 06670-100-018
Listing Courtesy Of: New Home Star Florida Llc
bhoyt@newhomestar.com
MODEL HOME offering a sale / leaseback opportunity.This move-in ready Miramar model home is perfectly positioned on a premium corner lot within Oakhaven Walk, an intimate enclave of just 18 homesites featuring walking trails and a peaceful setting—only 3.9 miles from Tioga Town Center and conveniently close to the University of Florida, downtown Gainesville, and Celebration Pointe. A striking 6’8” full-lite glass front door opens to a welcoming foyer with 9’4” ceilings and an open-concept design. Luxury EVP flooring flows throughout the entire home, complemented by crown molding and abundant natural light. The great room is enhanced with additional flush-mount lighting, creating a bright, modern living space ideal for everyday living and entertaining. At the heart of the home, the chef-inspired kitchen showcases a large center island, granite countertops, tile backsplash, soft-close cabinetry, and a spacious pantry, complemented by a full line of stainless steel appliances, including an ENERGY STAR® certified side-by-side refrigerator, seamlessly connecting to the main living areas. The split-bedroom floor plan provides excellent privacy. Just off the foyer, two secondary bedrooms share a bathroom with a tile tub/shower combination, while an adjacent guest bedroom features its own private bath with a tiled shower, ideal for visitors or multigenerational living. Privately positioned at the rear of the home, the primary suite offers a true retreat with a large walk-in closet and a spa-inspired bath featuring a tiled shower and linen closet. A centrally located laundry/mud room includes wall cabinetry and a washer and dryer already installed for added convenience. Additional highlights include Smart Home features such as a Ring video doorbell, smart thermostat, keyless entry smart door lock, a base security system and Deako switches, along with architectural shingles and insulated windows. Enjoy tranquil views from the screened-in rear patio, plus the functionality of a two-car garage. Backed by a full builder warranty, this Miramar model on a corner lot delivers refined design, privacy, and low-maintenance living in one of Gainesville’s most sought-after communities—schedule your private showing today before this model opportunity is gone.
Property Details
Price: $469,900
Sq Ft: 2,151
($218 per
sqft)
Bedrooms: 4
Bathrooms: 3
City: Gainesville
County: Alachua
Type: Single Family
Development: Not Assigned
Subdivision: Oakhaven Walk
Acres: 0.1400
Virtual Tour/Floorplan: View
Year Built: 2026
Listing Number: O6379342
Status Code: A-Active
Tax Year: 2025
Garage:
2
/
Y
Furnishings: Unfurnished
Pets Allowed: Yes
Total Recurring Fees: $95
Total Recurring Fee Frequency: 0.00
Interior Features:
Crown Molding
High Ceilings
Open Floorplan
Primary Bedroom Main Floor
Smart Home
Split Bedroom
Stone Counters
Thermostat
Walk-In Closet(s)
Financial Information:
Tax Year: 2025
Association Fee: $95.00
Association Fee Frequency: Monthly
Equipment:
Dishwasher
Disposal
Dryer
Electric Water Heater
Microwave
Range
Refrigerator
Washer
School Information:
Elementary School: Lawton M. Chiles Elementary School-Al
Middle School: Amikids-Al
Junior High: Amikids-Al
High School: Amikids-Al
Additional Information:
Building Description: Florida
MLS Area: 32607 - Gainesville
Total Square Footage: 2,774
Price per Square Feet: $218.46
Water: Public
Construction: Hardi Plank Type, Stone, Frame
Date Listed: 2026-02-03 00:00:00
Furnished: Unfurnished
Windows: Energy Star Qualified Windows
Parking: Driveway, Garage Door Opener
Garage Description: Y
Garage Spaces: 2
Attached Garage: Y
Flooring: Luxury Vinyl
Roof: Other, Shingle
Heating: Central, Electric
Cooling: Central Air
Security: Security System, Smoke Detector(S)
Laundry: Electric Dryer Hookup, Laundry Room, Washer Hookup
Pets: Yes
Sewer: Public Sewer
Lot Desc.: Corner Lot, Landscaped, Level
Parcel ID: 06670-100-018
Map of 804 80Th Way Sw, Gainesville, FL 32607
Listing Courtesy Of: New Home Star Florida Llc
bhoyt@newhomestar.com