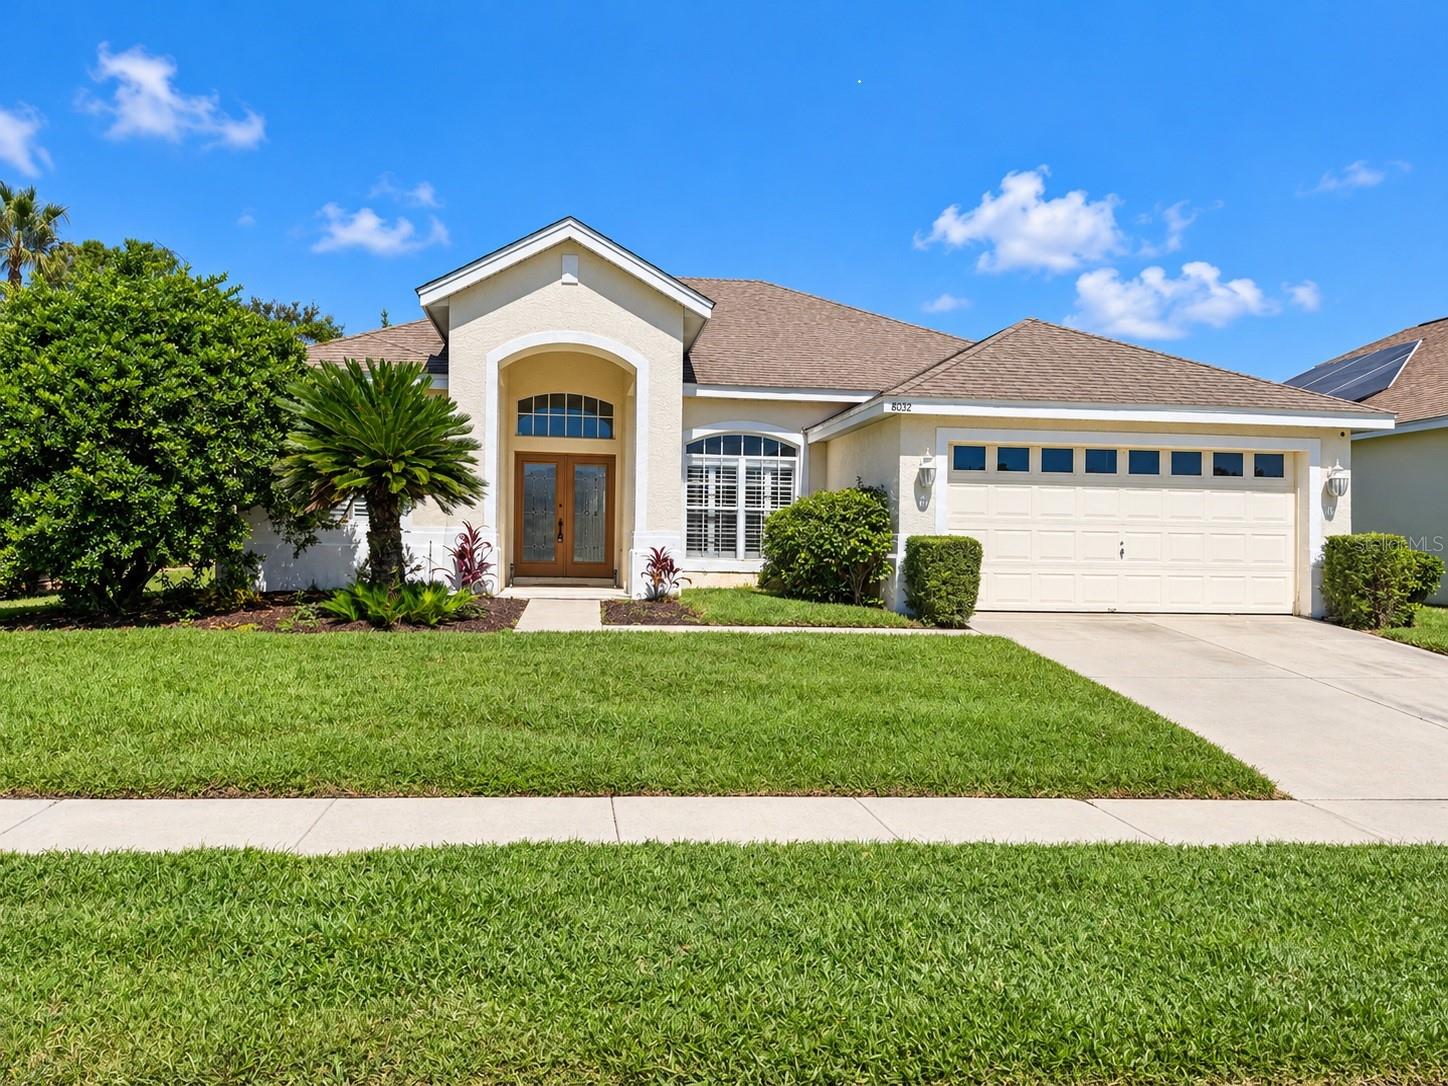
8032 Pine Hollow Drive, Mount Dora, FL 32757
Active Under Contract $399,900


Save Property
View Virtual Tour
Under contract-accepting backup offers. Golf-centered living meets timeless comfort in the sought-after Mount Dora Country Club, where just under 2,000 square feet of thoughtfully designed living space is set within a premier golf community. A classic layout features formal living and dining rooms that flow seamlessly into a light, open kitchen and spacious family room—ideal for entertaining after a day on the course. The kitchen has been recently upgraded with brand-new Samsung appliances and a modern stainless steel workstation sink. It offers generous cabinetry, a large pantry, and a casual eat-in nook overlooking the family room. The primary suite is privately situated and generously sized, complete with a walk-in closet and an en-suite bath featuring granite countertops, dual vanities, a soaking tub, and a separate glass-enclosed shower. Two additional bedrooms are located on the opposite side of the home with a full bath between them, providing excellent guest privacy. Plantation shutters throughout, tile flooring in the main living areas, abundant natural light, and a separate interior laundry room add to the home’s appeal. Outside, a partially covered patio and deep backyard bordered by a brick wall create a peaceful retreat for relaxing or entertaining. Optional Country Club membership offers access to an 18-hole championship golf course with practice facilities, tennis and pickleball courts, a swimming pool, clubhouse amenities, dining at Beacon 19 Bar & Grill, and a full calendar of social events. Sidewalk-lined streets, mature landscaping, and a welcoming community atmosphere complete the setting. Roof (2019) AC (2016)J Hot Water Heater (2022) just minutes from historic downtown Mount Dora’s shops, dining, festivals, and marina—and less than an hour to Orlando International Airport—this home delivers the best of golf-forward living with small-town charm.
Kitchen/Family Room Combo
Open Floorplan
Primary Bedroom Main Floor
Split Bedroom
Vaulted Ceiling(s)
Window Treatments
Clubhouse
Golf Course
Pool
Recreation Facilities
Tennis Court(s)
Taxes: $6,742.60
Tax Year: 2025
Association Fee: $250.00
Association Fee Frequency: Quarterly
Sidewalk
Cooktop
Dishwasher
Disposal
Dryer
Freezer
Microwave
Refrigerator
Washer
Building Description: Traditional
MLS Area: 32757 - Mount Dora
Total Square Footage: 2,757
Price per Square Feet: $205.18
Total Floors: 1
Water: Public
Construction: Block, Stucco
Date Listed: 2026-02-06 00:00:00
Furnished: Negotiable
Windows: Shutters
Garage Description: Y
Garage Spaces: 2
Attached Garage: Y
Flooring: Carpet, Ceramic Tile
Roof: Shingle
Heating: Central
Cooling: Central Air
Laundry: Inside, Laundry Room
Pets: Cats Ok, Dogs Ok
Sewer: Public Sewer
Parcel ID: 20-19-27-1535-0
Amenities: Clubhouse, Golf Course, Pool, Recreation Facilities, Tennis Court(S)
Listing Courtesy Of: Lpt Realty, Llc
k.monroe@thestratagroup.com
Under contract-accepting backup offers. Golf-centered living meets timeless comfort in the sought-after Mount Dora Country Club, where just under 2,000 square feet of thoughtfully designed living space is set within a premier golf community. A classic layout features formal living and dining rooms that flow seamlessly into a light, open kitchen and spacious family room—ideal for entertaining after a day on the course. The kitchen has been recently upgraded with brand-new Samsung appliances and a modern stainless steel workstation sink. It offers generous cabinetry, a large pantry, and a casual eat-in nook overlooking the family room. The primary suite is privately situated and generously sized, complete with a walk-in closet and an en-suite bath featuring granite countertops, dual vanities, a soaking tub, and a separate glass-enclosed shower. Two additional bedrooms are located on the opposite side of the home with a full bath between them, providing excellent guest privacy. Plantation shutters throughout, tile flooring in the main living areas, abundant natural light, and a separate interior laundry room add to the home’s appeal. Outside, a partially covered patio and deep backyard bordered by a brick wall create a peaceful retreat for relaxing or entertaining. Optional Country Club membership offers access to an 18-hole championship golf course with practice facilities, tennis and pickleball courts, a swimming pool, clubhouse amenities, dining at Beacon 19 Bar & Grill, and a full calendar of social events. Sidewalk-lined streets, mature landscaping, and a welcoming community atmosphere complete the setting. Roof (2019) AC (2016)J Hot Water Heater (2022) just minutes from historic downtown Mount Dora’s shops, dining, festivals, and marina—and less than an hour to Orlando International Airport—this home delivers the best of golf-forward living with small-town charm.
Property Details
Price: $399,900
Sq Ft: 1,949
($205 per
sqft)
Bedrooms: 3
Bathrooms: 2
City: Mount Dora
County: Lake
Type: Single Family
Development: Mt Dora Country Club Mt Dora Ph 03-3 Pcls
Subdivision: Mt Dora Country Club Mt Dora Ph 03-3 Pcls A B
Acres: 0.1600
Virtual Tour/Floorplan: View
Year Built: 1997
Listing Number: G5107406
Status Code: Active Under Contract
Taxes: $6,742.60
Tax Year: 2025
Garage:
2
/
Y
Furnishings: Negotiable
Pets Allowed: Cats OK, Dogs OK
Total Recurring Fees: $83
Total Recurring Fee Frequency: 0.00
Interior Features:
Kitchen/Family Room Combo
Open Floorplan
Primary Bedroom Main Floor
Split Bedroom
Vaulted Ceiling(s)
Window Treatments
Amenities:
Clubhouse
Golf Course
Pool
Recreation Facilities
Tennis Court(s)
Financial Information:
Taxes: $6,742.60
Tax Year: 2025
Association Fee: $250.00
Association Fee Frequency: Quarterly
Exterior Features:
Sidewalk
Equipment:
Cooktop
Dishwasher
Disposal
Dryer
Freezer
Microwave
Refrigerator
Washer
Additional Information:
Building Description: Traditional
MLS Area: 32757 - Mount Dora
Total Square Footage: 2,757
Price per Square Feet: $205.18
Total Floors: 1
Water: Public
Construction: Block, Stucco
Date Listed: 2026-02-06 00:00:00
Furnished: Negotiable
Windows: Shutters
Garage Description: Y
Garage Spaces: 2
Attached Garage: Y
Flooring: Carpet, Ceramic Tile
Roof: Shingle
Heating: Central
Cooling: Central Air
Laundry: Inside, Laundry Room
Pets: Cats Ok, Dogs Ok
Sewer: Public Sewer
Parcel ID: 20-19-27-1535-0
Amenities: Clubhouse, Golf Course, Pool, Recreation Facilities, Tennis Court(S)
Map of 8032 Pine Hollow Drive, Mount Dora, FL 32757
Listing Courtesy Of: Lpt Realty, Llc
k.monroe@thestratagroup.com