8027 Saint Andrews Way, Mount Dora, FL 32757
For Sale $379,000




Save Property
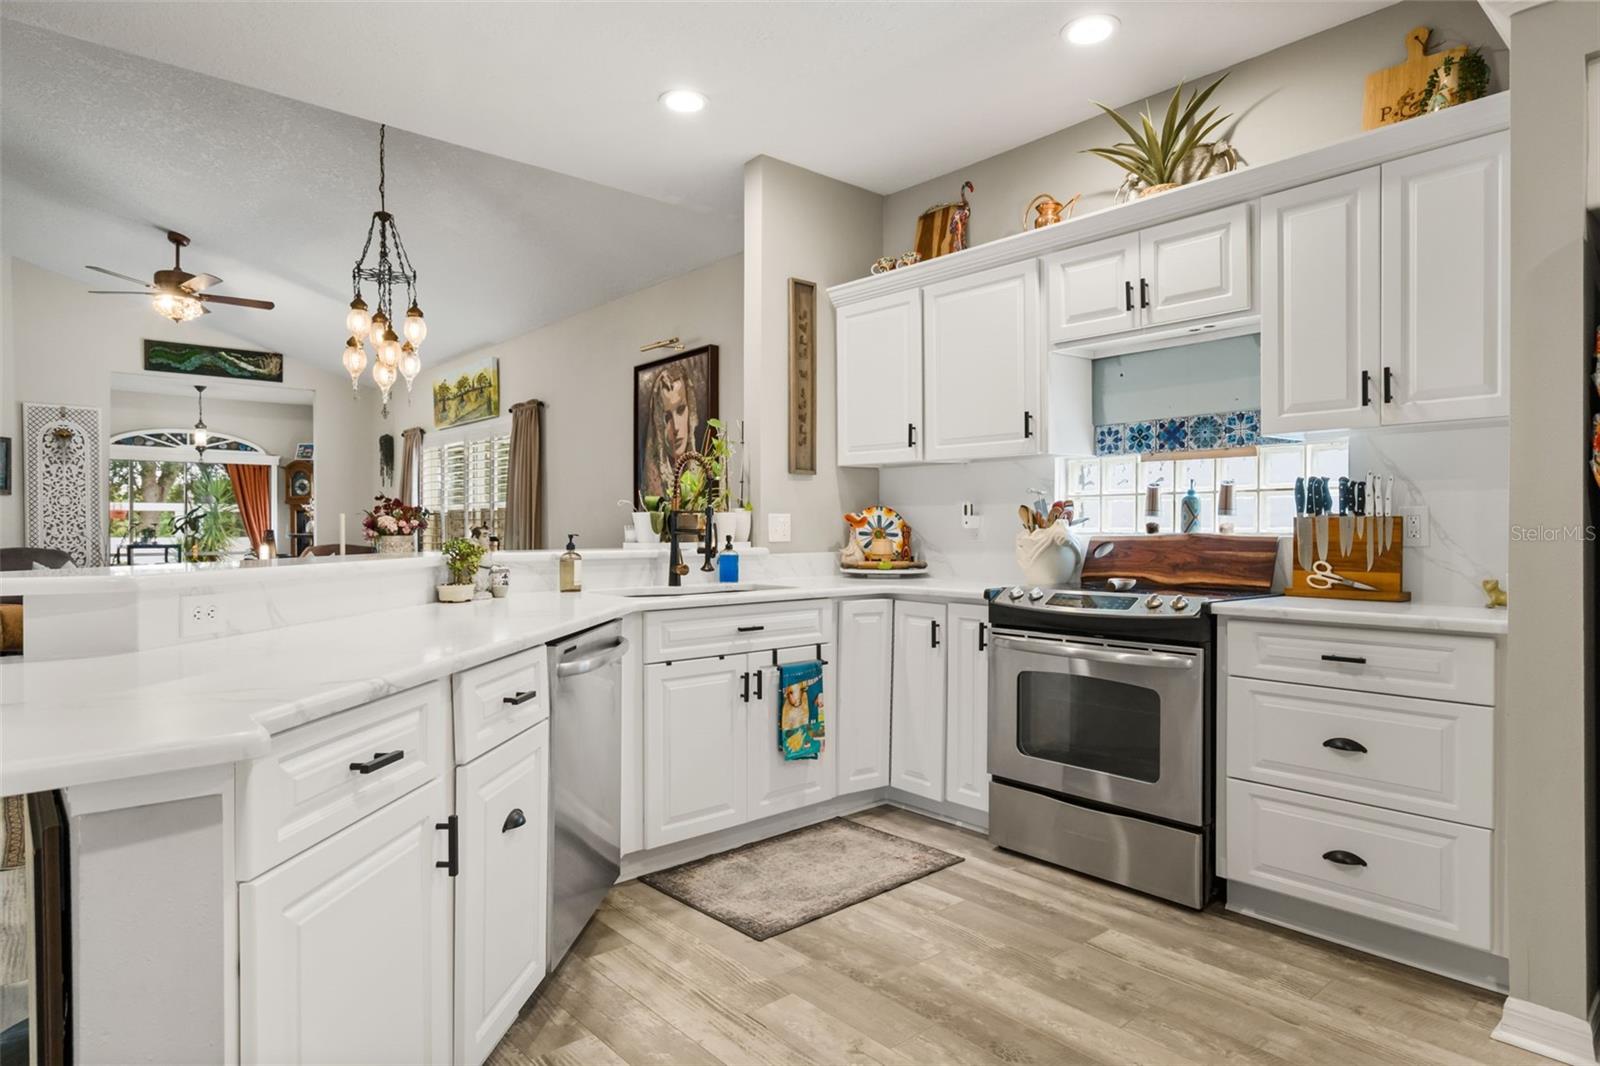
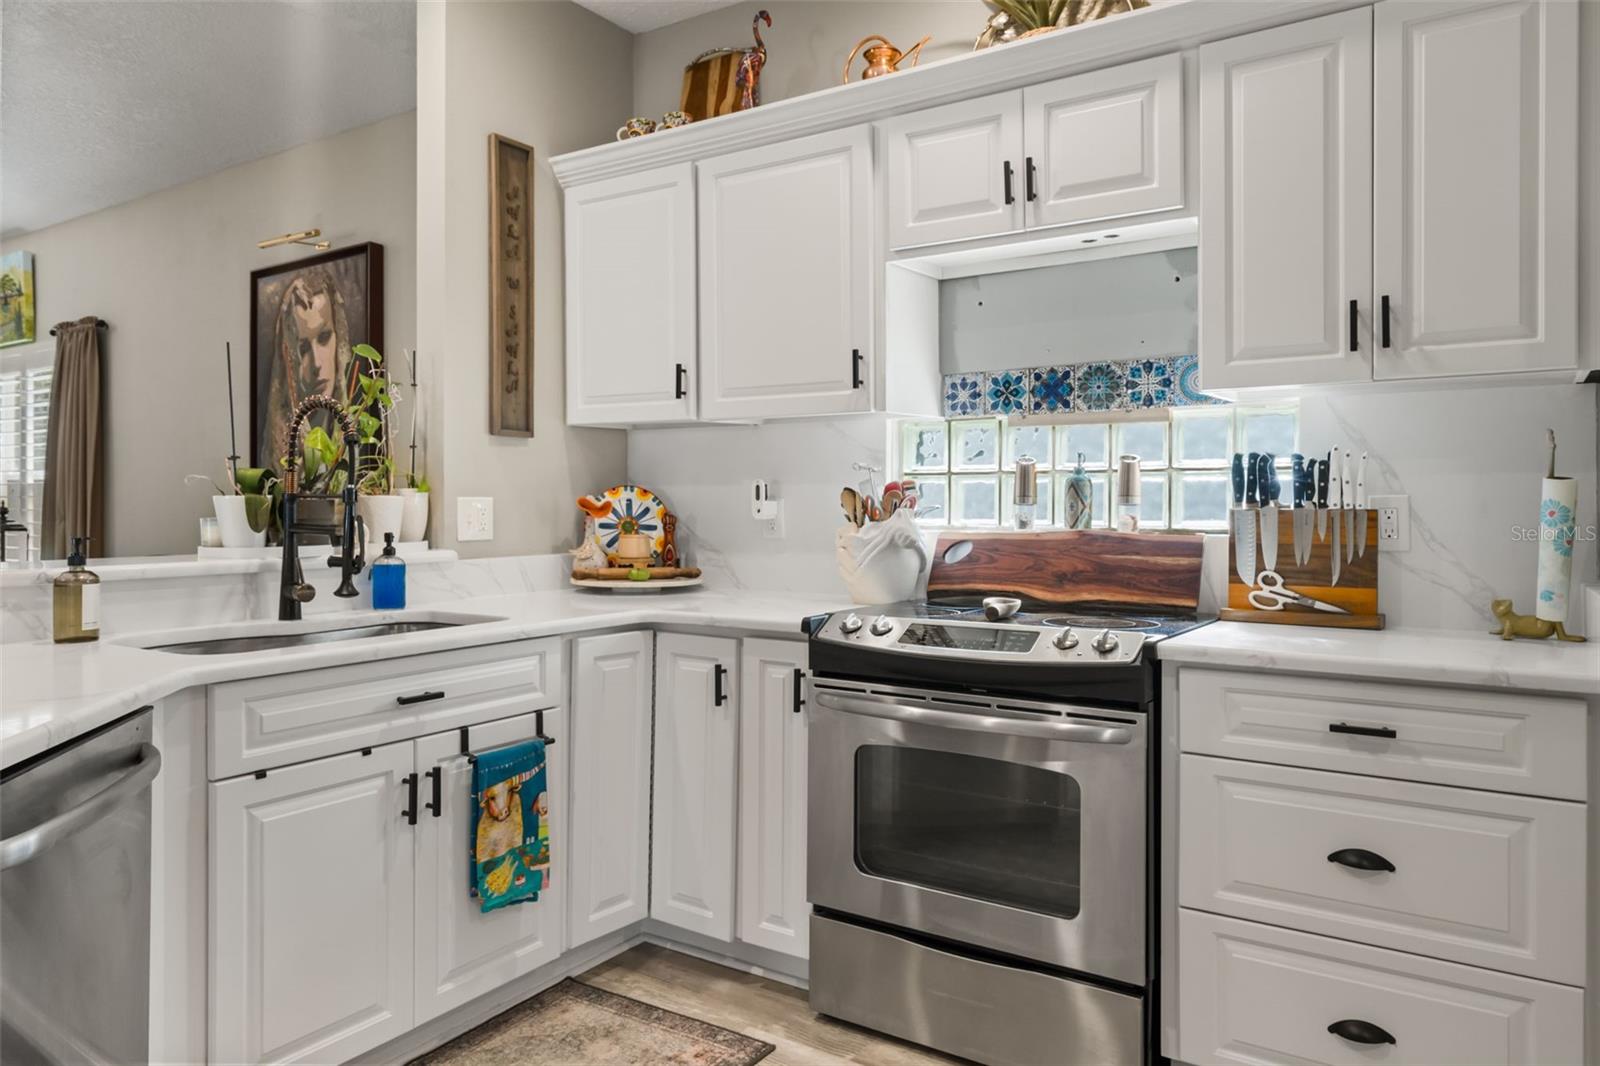
Enjoy a private retreat in this updated 2-bedroom, 2-bath Mediterranean-style home within the St. Andrews community of The Country Club of Mount Dora. Featuring a classic tile roof and fresh 2025 exterior paint, the home greets you with a secluded courtyard entrance showcasing the landscaping maintained year-round through the HOA’s uniform yard care program. Inside, a 6' x 6' foyer with a dedicated art niche opens to a bright, open-concept floor plan accented by wood-look luxury vinyl flooring, plantation shutters, and dramatic 16-foot ceilings in the living room and dining area. To the immediate right of the entry, an 11' 5" x 9' 4" office/den with a built-in desk provides a quiet workspace or flexible guest room (no closet). The main living area flows effortlessly from a sunny living-room with a nook and dining area into an open kitchen equipped with a breakfast bar, solid-wood cabinetry, glass-block accents, a granite-topped buffet, and steel appliances (along with a new Microwave). Designed in a split-bedroom layout for maximum privacy, both bedrooms feature private remodeled ensuite bathrooms. Practical conveniences include an interior laundry room, a two-car garage, a 2022 A/C system, and a 2019 water heater. The 10' x 30' screened lanai overlooks a vinyl-fenced yard backing directly to peaceful open green space—offering generous room for grilling, entertaining or just relaxing with no rear neighbors. Residents enjoy HOA-included access to the St. Andrews pool, clubhouse, and fitness center just steps away, alongside optional golf, pickleball, dining, and social memberships at The Country Club of Mount Dora. Minutes from historic downtown Mount Dora’s lakefront boardwalk, boutiques, and festivals—with easy access to Orlando Attractions and Sanford airports—this standout property offers effortless Central Florida living.
Ceiling Fans(s)
High Ceilings
Living Room/Dining Room Combo
Open Floorplan
Solid Surface Counters
Split Bedroom
Stone Counters
Walk-In Closet(s)
Window Treatments
Taxes: $2,635.91
Tax Year: 2026
Association Fee: $126.24
Association Fee Frequency: Monthly
Rain Gutters
Sidewalk
Dishwasher
Disposal
Dryer
Microwave
Range
Refrigerator
Washer
Elementary School: Round Lake Elem
Middle School: Mount Dora Middle
Junior High: Mount Dora Middle
High School: Mount Dora High
Building Description: Mediterranean
MLS Area: 32757 - Mount Dora
Total Square Footage: 2,390
Price per Square Feet: $225.86
Total Floors: 1
Water: Public
Construction: Block, Stucco
Date Listed: 2026-11-18 00:00:00
Furnished: Unfurnished
Windows: Blinds, Double Pane Windows, Shutters
Garage Description: Y
Attached Garage: Y
Flooring: Carpet, Luxury Vinyl, Tile
Roof: Tile
Heating: Central, Electric
Cooling: Central Air
Laundry: Laundry Room
Pets: Cats Ok, Dogs Ok, Number Limit
Sewer: Public Sewer
Lot Desc.: Near Golf Course
Parcel ID: 20-19-27-1555-0
Listing Courtesy Of: Keller Williams Realty At The Parks
parnold@kw.com
Enjoy a private retreat in this updated 2-bedroom, 2-bath Mediterranean-style home within the St. Andrews community of The Country Club of Mount Dora. Featuring a classic tile roof and fresh 2025 exterior paint, the home greets you with a secluded courtyard entrance showcasing the landscaping maintained year-round through the HOA’s uniform yard care program. Inside, a 6' x 6' foyer with a dedicated art niche opens to a bright, open-concept floor plan accented by wood-look luxury vinyl flooring, plantation shutters, and dramatic 16-foot ceilings in the living room and dining area. To the immediate right of the entry, an 11' 5" x 9' 4" office/den with a built-in desk provides a quiet workspace or flexible guest room (no closet). The main living area flows effortlessly from a sunny living-room with a nook and dining area into an open kitchen equipped with a breakfast bar, solid-wood cabinetry, glass-block accents, a granite-topped buffet, and steel appliances (along with a new Microwave). Designed in a split-bedroom layout for maximum privacy, both bedrooms feature private remodeled ensuite bathrooms. Practical conveniences include an interior laundry room, a two-car garage, a 2022 A/C system, and a 2019 water heater. The 10' x 30' screened lanai overlooks a vinyl-fenced yard backing directly to peaceful open green space—offering generous room for grilling, entertaining or just relaxing with no rear neighbors. Residents enjoy HOA-included access to the St. Andrews pool, clubhouse, and fitness center just steps away, alongside optional golf, pickleball, dining, and social memberships at The Country Club of Mount Dora. Minutes from historic downtown Mount Dora’s lakefront boardwalk, boutiques, and festivals—with easy access to Orlando Attractions and Sanford airports—this standout property offers effortless Central Florida living.
Property Details
Price: $379,000
Sq Ft: 1,678
($226 per
sqft)
Bedrooms: 2
Bathrooms: 2
City: Mount Dora
County: Lake
Type: Single Family
Development: Country Club Of Mount Dora Phase 11-7
Acres: 0.1100
Year Built: 1997
Listing Number: O6457972
Status Code: A-Active
Taxes: $2,635.91
Tax Year: 2026
Garage:
Y
Furnishings: Unfurnished
Pets Allowed: Cats OK, Dogs OK, Number Limit
Total Recurring Fees: $210
Total Recurring Fee Frequency: 0.00
Interior Features:
Ceiling Fans(s)
High Ceilings
Living Room/Dining Room Combo
Open Floorplan
Solid Surface Counters
Split Bedroom
Stone Counters
Walk-In Closet(s)
Window Treatments
Financial Information:
Taxes: $2,635.91
Tax Year: 2026
Association Fee: $126.24
Association Fee Frequency: Monthly
Exterior Features:
Rain Gutters
Sidewalk
Equipment:
Dishwasher
Disposal
Dryer
Microwave
Range
Refrigerator
Washer
School Information:
Elementary School: Round Lake Elem
Middle School: Mount Dora Middle
Junior High: Mount Dora Middle
High School: Mount Dora High
Additional Information:
Building Description: Mediterranean
MLS Area: 32757 - Mount Dora
Total Square Footage: 2,390
Price per Square Feet: $225.86
Total Floors: 1
Water: Public
Construction: Block, Stucco
Date Listed: 2026-11-18 00:00:00
Furnished: Unfurnished
Windows: Blinds, Double Pane Windows, Shutters
Garage Description: Y
Attached Garage: Y
Flooring: Carpet, Luxury Vinyl, Tile
Roof: Tile
Heating: Central, Electric
Cooling: Central Air
Laundry: Laundry Room
Pets: Cats Ok, Dogs Ok, Number Limit
Sewer: Public Sewer
Lot Desc.: Near Golf Course
Parcel ID: 20-19-27-1555-0
Map of 8027 Saint Andrews Way, Mount Dora, FL 32757
Listing Courtesy Of: Keller Williams Realty At The Parks
parnold@kw.com