8027 Hale Avenue N, Tampa, FL 33614
Active Under Contract $475,000
Save Property
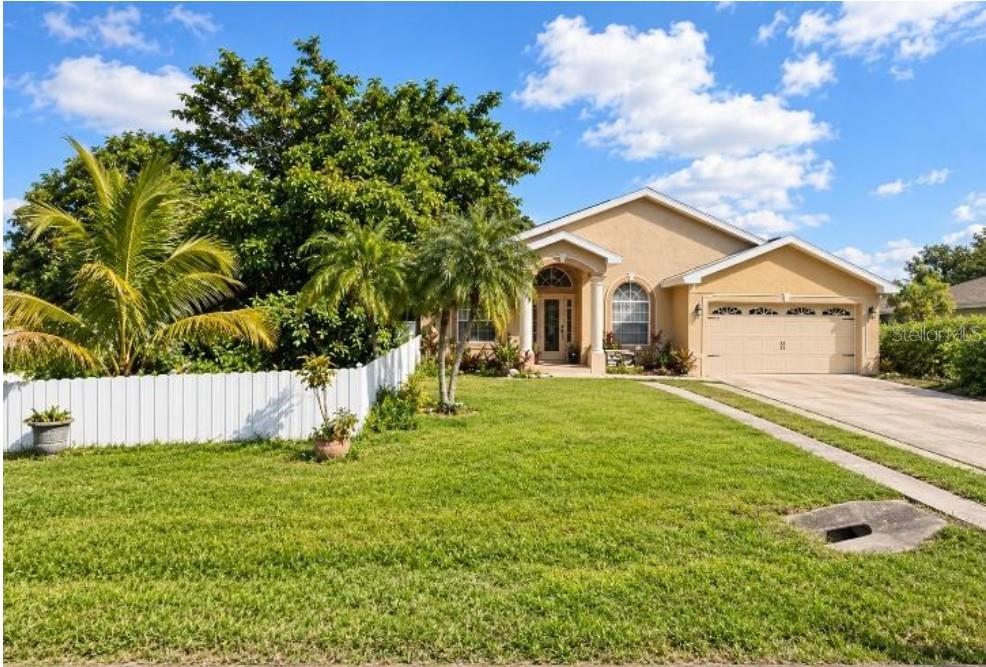
Under contract-accepting backup offers. CORNER-LOT OPPORTUNITY IN A PRIME TAMPA LOCATION — SPACE, COMFORT & POTENTIAL! Discover the possibilities at 8027 N Hale Ave. Tampa, FL 33614. Built in 2001, this contemporary concrete-block home is situated on an approximately 0.22-acre corner lot in a peaceful, established neighborhood surrounded by attractive homes that contribute to the area’s appeal. The home features three bedrooms, a dedicated office, and an inviting open-concept layout connecting the kitchen (granite counter and backsplash) and family room an ideal setting for everyday living and entertaining. The primary suite offers a walk-in closet and a jacuzzi tub, creating a comfortable space to unwind. Two additional bedrooms with closets provide flexibility for family members, guests, or additional personal space. Tile flooring adds practical, easy-care appeal. Step outside to a spacious backyard with mature fruit trees, offering a refreshing outdoor environment with room to relax, garden, or enjoy Florida living. The property also includes three additional structures at the rear of the home. These spaces have potential for a variety of uses, subject to verification of applicable zoning, building permits, and occupancy requirements. Conveniently located near major roadways, shopping, restaurants, supermarkets, and everyday essentials, including Walmart Supercenter along North Dale Mabry Highway. Nearby educational institutions include Crestwood Elementary School, Pierce Middle School, and Leto High School. Advent Health Tampa is also within the surrounding area. Whether you are searching for a home with room to personalize or an investment opportunity with distinctive features, this property offers a compelling combination of location, space, and potential. Explore the possibilities and make this Tampa property your next opportunity. Schedule your private showing today!
Cathedral Ceiling(s)
Ceiling Fans(s)
Eat-in Kitchen
Kitchen/Family Room Combo
Open Floorplan
Primary Bedroom Main Floor
Stone Counters
Walk-In Closet(s)
Taxes: $8,342.00
Tax Year: 2025
Outdoor Kitchen
Storage
Dishwasher
Microwave
Range
Refrigerator
Washer
Water Softener
City
Elementary School: Crestwood-Hb
Middle School: Pierce-Hb
Junior High: Pierce-Hb
High School: Leto-Hb
Building Description: Contemporary
MLS Area: 33614 - Tampa
Total Square Footage: 2,491
Price per Square Feet: $241.36
Total Floors: 1
Water: Public
Construction: Concrete, Stucco
Date Listed: 2026-10-26 00:00:00
Furnished: Unfurnished
Windows: Blinds
Garage Description: Y
Garage Spaces: 1
Attached Garage: Y
Flooring: Ceramic Tile
Roof: Metal
Heating: Ductless
Cooling: Mini-Split Unit(S)
Laundry: Laundry Room
Sewer: Septic Tank
Lot Desc.: Corner Lot, Flood Zone, City Limits, In County
Parcel ID: U-28-28-18-16L-
Listing Courtesy Of: Century 21 Circle
ingrid.abreu@c21circle.com
Under contract-accepting backup offers. CORNER-LOT OPPORTUNITY IN A PRIME TAMPA LOCATION — SPACE, COMFORT & POTENTIAL! Discover the possibilities at 8027 N Hale Ave. Tampa, FL 33614. Built in 2001, this contemporary concrete-block home is situated on an approximately 0.22-acre corner lot in a peaceful, established neighborhood surrounded by attractive homes that contribute to the area’s appeal. The home features three bedrooms, a dedicated office, and an inviting open-concept layout connecting the kitchen (granite counter and backsplash) and family room an ideal setting for everyday living and entertaining. The primary suite offers a walk-in closet and a jacuzzi tub, creating a comfortable space to unwind. Two additional bedrooms with closets provide flexibility for family members, guests, or additional personal space. Tile flooring adds practical, easy-care appeal. Step outside to a spacious backyard with mature fruit trees, offering a refreshing outdoor environment with room to relax, garden, or enjoy Florida living. The property also includes three additional structures at the rear of the home. These spaces have potential for a variety of uses, subject to verification of applicable zoning, building permits, and occupancy requirements. Conveniently located near major roadways, shopping, restaurants, supermarkets, and everyday essentials, including Walmart Supercenter along North Dale Mabry Highway. Nearby educational institutions include Crestwood Elementary School, Pierce Middle School, and Leto High School. Advent Health Tampa is also within the surrounding area. Whether you are searching for a home with room to personalize or an investment opportunity with distinctive features, this property offers a compelling combination of location, space, and potential. Explore the possibilities and make this Tampa property your next opportunity. Schedule your private showing today!
Property Details
Price: $475,000
Sq Ft: 1,968
($241 per
sqft)
Bedrooms: 3
Bathrooms: 3
City: Tampa
County: Hillsborough
Type: Single Family
Development: Pinecrest Villa
Subdivision: Pinecrest Villa Add 2
Acres: 0.2200
Year Built: 2001
Listing Number: TB8560745
Status Code: Active Under Contract
Taxes: $8,342.00
Tax Year: 2025
Garage:
1
/
Y
Furnishings: Unfurnished
Interior Features:
Cathedral Ceiling(s)
Ceiling Fans(s)
Eat-in Kitchen
Kitchen/Family Room Combo
Open Floorplan
Primary Bedroom Main Floor
Stone Counters
Walk-In Closet(s)
Financial Information:
Taxes: $8,342.00
Tax Year: 2025
Exterior Features:
Outdoor Kitchen
Storage
Equipment:
Dishwasher
Microwave
Range
Refrigerator
Washer
Water Softener
View:
City
School Information:
Elementary School: Crestwood-Hb
Middle School: Pierce-Hb
Junior High: Pierce-Hb
High School: Leto-Hb
Additional Information:
Building Description: Contemporary
MLS Area: 33614 - Tampa
Total Square Footage: 2,491
Price per Square Feet: $241.36
Total Floors: 1
Water: Public
Construction: Concrete, Stucco
Date Listed: 2026-10-26 00:00:00
Furnished: Unfurnished
Windows: Blinds
Garage Description: Y
Garage Spaces: 1
Attached Garage: Y
Flooring: Ceramic Tile
Roof: Metal
Heating: Ductless
Cooling: Mini-Split Unit(S)
Laundry: Laundry Room
Sewer: Septic Tank
Lot Desc.: Corner Lot, Flood Zone, City Limits, In County
Parcel ID: U-28-28-18-16L-
Map of 8027 Hale Avenue N, Tampa, FL 33614
Listing Courtesy Of: Century 21 Circle
ingrid.abreu@c21circle.com