8022 Capstone Ranch Drive, New Port Richey, FL 34655
For Sale $669,000


Save Property
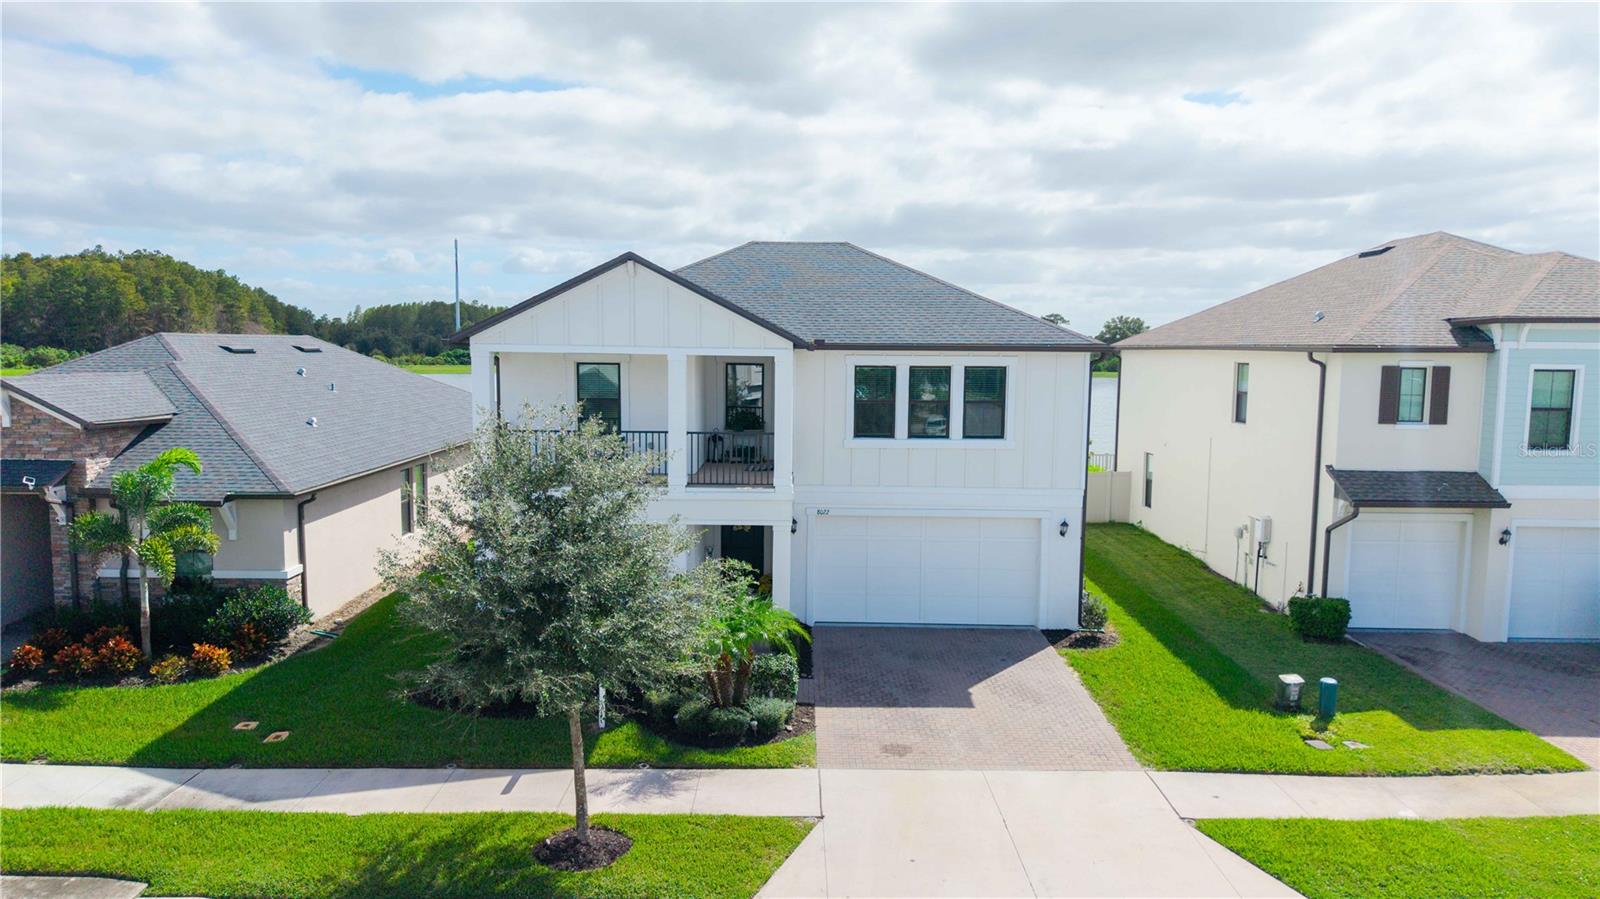
Welcome to Florida living in the desirable Bryant Square community of Trinity! Built by Lennar in 2022, this beautifully upgraded two-story home offers 5 bedrooms, 4.5 bathrooms, and 3,282 square feet of living space on a premium waterfront and conservation lot with no homes directly in front or behind. A spacious covered front porch welcomes you home, while the interior features an open-concept layout with soaring ceilings, wood-look tile flooring, crown molding, and upscale finishes throughout. The chef’s kitchen boasts quartz countertops, stainless steel appliances, a gas cooktop with statement range hood, oversized island, butler’s pantry, walk-in pantry, and water purification system. The kitchen opens to generous living and dining areas, ideal for everyday living and entertaining. The first-floor primary suite offers a relaxing retreat with dual vanities, soaking tub, walk-in shower, private water closet, and spacious walk-in closet. A second first-floor bedroom with a full bathroom is perfect for guests or multigenerational living. Upstairs are three additional bedrooms, including a private en-suite, plus an expansive bonus room with a built-in wet bar—ideal for a media room, game room, office, or second living area. A private second-floor balcony adds another space to unwind. Enjoy peaceful water and conservation views from the screened rear lanai, with beautiful sunsets, local wildlife, and exceptional privacy. Additional features include hurricane-impact windows and shutters, a tankless gas water heater, smart-home technology, Ring doorbell, and an attached two-car garage. Bryant Square residents enjoy two community swimming pools, a playground, and scenic walking trails. Conveniently located near shopping, restaurants, grocery stores, fitness centers, schools, and HCA Florida Trinity Hospital, with easy access to the Suncoast Parkway, Tampa International Airport, downtown Tampa, and Gulf Coast beaches. Combining extensive upgrades, a versatile floor plan, desirable first-floor living options, and a rare private waterfront setting, this move-in-ready home offers an exceptional opportunity to enjoy the best of Trinity living. Schedule your private showing today!
Crown Molding
High Ceilings
Kitchen/Family Room Combo
Primary Bedroom Main Floor
Walk-In Closet(s)
Wet Bar
Taxes: $8,841.39
Tax Year: 2025
Association Fee: $152.00
Association Fee Frequency: Quarterly
Hurricane Shutters
Lighting
Sidewalk
Bar Fridge
Dishwasher
Dryer
Microwave
Range
Range Hood
Refrigerator
Washer
Water Purifier
MLS Area: 34655 - New Port Richey/Seven Springs/Trinity
Total Square Footage: 4,285
Price per Square Feet: $203.84
Water: Public
Construction: Block, Concrete, Stucco
Date Listed: 2026-10-21 00:00:00
Furnished: Unfurnished
Garage Description: Y
Garage Spaces: 2
Attached Garage: Y
Flooring: Carpet, Ceramic Tile
Roof: Shingle
Heating: Central
Cooling: Central Air
Laundry: Gas Dryer Hookup, Laundry Room
Pets: Breed Restrictions
Sewer: Public Sewer
Parcel ID: 16-26-26-010.0-
Listing Courtesy Of: 1% Lists Central Florida
thediazgroup@1percentlists.com
Welcome to Florida living in the desirable Bryant Square community of Trinity! Built by Lennar in 2022, this beautifully upgraded two-story home offers 5 bedrooms, 4.5 bathrooms, and 3,282 square feet of living space on a premium waterfront and conservation lot with no homes directly in front or behind. A spacious covered front porch welcomes you home, while the interior features an open-concept layout with soaring ceilings, wood-look tile flooring, crown molding, and upscale finishes throughout. The chef’s kitchen boasts quartz countertops, stainless steel appliances, a gas cooktop with statement range hood, oversized island, butler’s pantry, walk-in pantry, and water purification system. The kitchen opens to generous living and dining areas, ideal for everyday living and entertaining. The first-floor primary suite offers a relaxing retreat with dual vanities, soaking tub, walk-in shower, private water closet, and spacious walk-in closet. A second first-floor bedroom with a full bathroom is perfect for guests or multigenerational living. Upstairs are three additional bedrooms, including a private en-suite, plus an expansive bonus room with a built-in wet bar—ideal for a media room, game room, office, or second living area. A private second-floor balcony adds another space to unwind. Enjoy peaceful water and conservation views from the screened rear lanai, with beautiful sunsets, local wildlife, and exceptional privacy. Additional features include hurricane-impact windows and shutters, a tankless gas water heater, smart-home technology, Ring doorbell, and an attached two-car garage. Bryant Square residents enjoy two community swimming pools, a playground, and scenic walking trails. Conveniently located near shopping, restaurants, grocery stores, fitness centers, schools, and HCA Florida Trinity Hospital, with easy access to the Suncoast Parkway, Tampa International Airport, downtown Tampa, and Gulf Coast beaches. Combining extensive upgrades, a versatile floor plan, desirable first-floor living options, and a rare private waterfront setting, this move-in-ready home offers an exceptional opportunity to enjoy the best of Trinity living. Schedule your private showing today!
Property Details
Price: $669,000
Sq Ft: 3,282
($204 per
sqft)
Bedrooms: 5
Bathrooms: 4
Partial Baths: 1
City: New Port Richey
County: Pasco
Type: Single Family
Development: Mitchell 54 West Ph 3 Resident
Acres: 0.1500
Year Built: 2022
Listing Number: W7890435
Status Code: A-Active
Taxes: $8,841.39
Tax Year: 2025
Garage:
2
/
Y
Furnishings: Unfurnished
Pets Allowed: Breed Restrictions
Total Recurring Fees: $51
Total Recurring Fee Frequency: 0.00
Interior Features:
Crown Molding
High Ceilings
Kitchen/Family Room Combo
Primary Bedroom Main Floor
Walk-In Closet(s)
Wet Bar
Financial Information:
Taxes: $8,841.39
Tax Year: 2025
Association Fee: $152.00
Association Fee Frequency: Quarterly
Exterior Features:
Hurricane Shutters
Lighting
Sidewalk
Equipment:
Bar Fridge
Dishwasher
Dryer
Microwave
Range
Range Hood
Refrigerator
Washer
Water Purifier
Additional Information:
MLS Area: 34655 - New Port Richey/Seven Springs/Trinity
Total Square Footage: 4,285
Price per Square Feet: $203.84
Water: Public
Construction: Block, Concrete, Stucco
Date Listed: 2026-10-21 00:00:00
Furnished: Unfurnished
Garage Description: Y
Garage Spaces: 2
Attached Garage: Y
Flooring: Carpet, Ceramic Tile
Roof: Shingle
Heating: Central
Cooling: Central Air
Laundry: Gas Dryer Hookup, Laundry Room
Pets: Breed Restrictions
Sewer: Public Sewer
Parcel ID: 16-26-26-010.0-
Map of 8022 Capstone Ranch Drive, New Port Richey, FL 34655
Listing Courtesy Of: 1% Lists Central Florida
thediazgroup@1percentlists.com