8020 Moonlight Lane, New Port Richey, FL 34654
For Sale $467,000


Save Property
View Virtual Tour
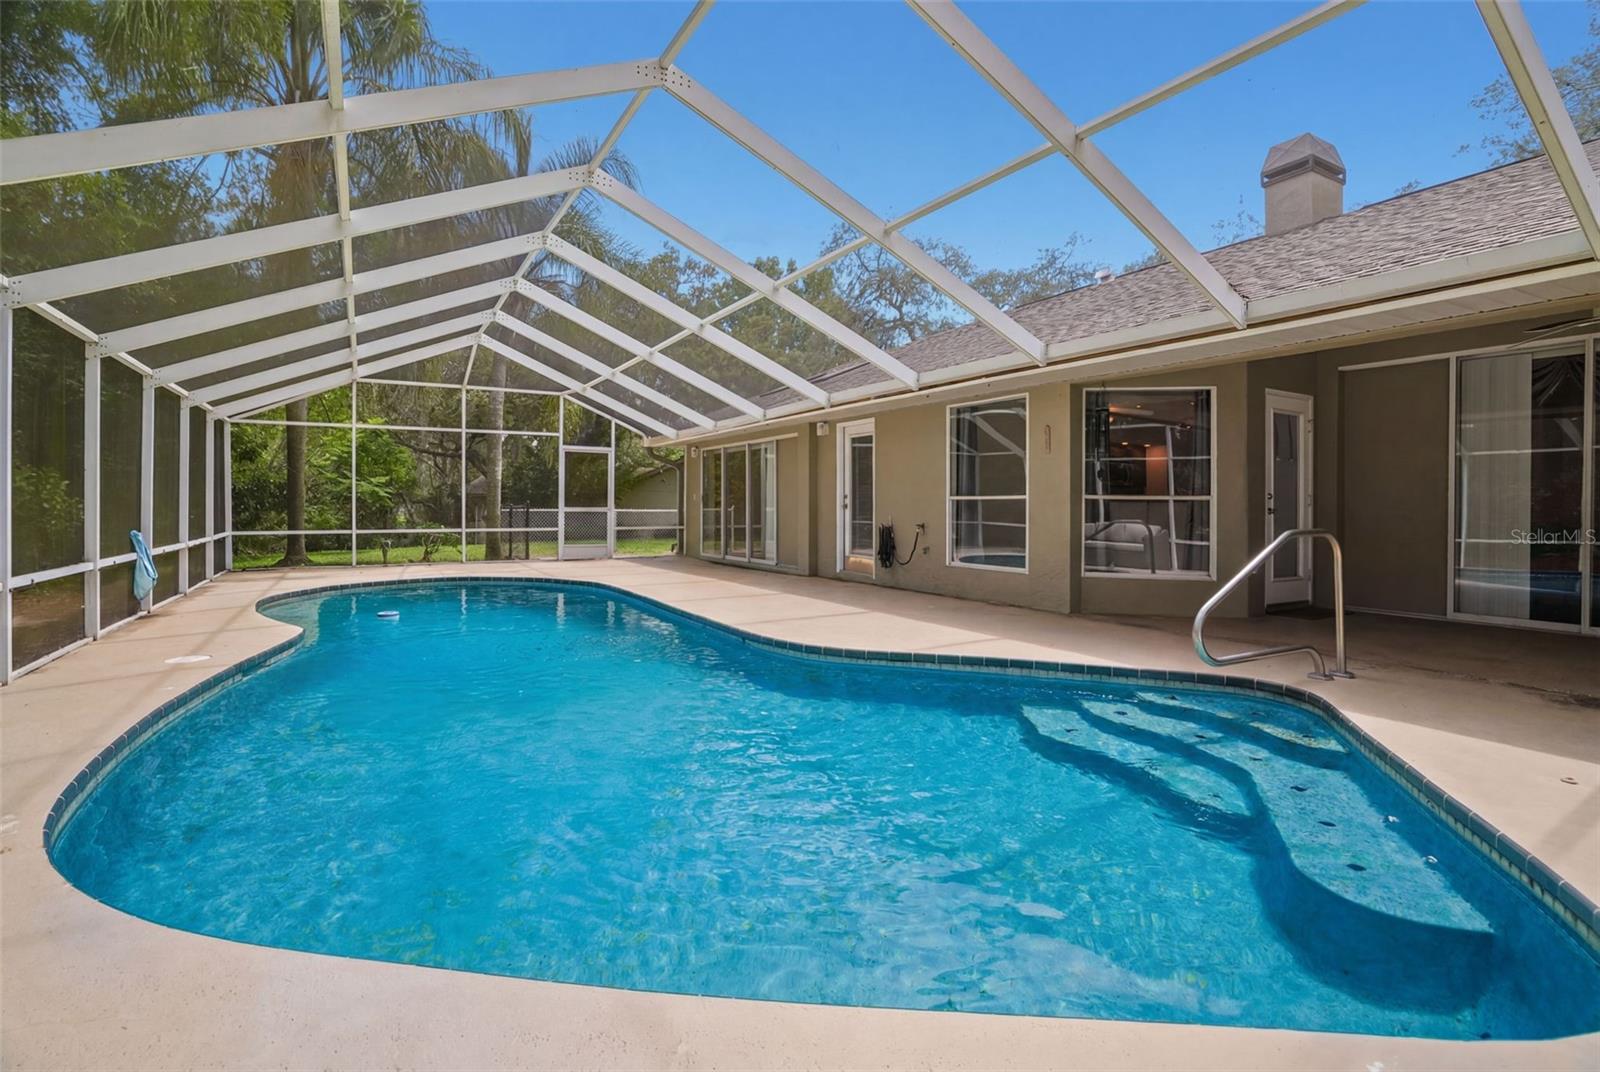
Gated Crescent Forest Pool Home. Big-Ticket Items Done, Priced for Your Updates. Gated pool home on an oversized cul-de-sac lot in Crescent Forest, priced to reflect needed updates. The expensive work is already done: a newer roof, an updated water heater, and a Super Gutter system. What's left is the fun part, finishes and updates that make it yours, with room to build equity. This 3-bed, 2-bath split floor plan offers nearly 2,000 sq ft, a bonus room for an office, gym, or nursery, and soaring vaulted and cathedral ceilings over an open kitchen and family room with a wood-burning fireplace. Outside, a solar-heated pool and screened lanai sit beneath mature oaks on a third-acre lot. The oversized 3-car garage has room for vehicles, a workshop, or toys. The home is outside a flood zone in an established gated community, within walking distance of the new VA Hospital and a short drive to Moffitt Cancer Center's new Speros campus, shopping, US-19, and Tampa. Renovation financing such as FHA 203k and HomeStyle is welcome. Bring your vision and schedule your showing today.
Ceiling Fans(s)
High Ceilings
Primary Bedroom Main Floor
Split Bedroom
Thermostat
Vaulted Ceiling(s)
Walk-In Closet(s)
Taxes: $6,636.00
Tax Year: 2025
Association Fee: $320.00
Association Fee Frequency: Quarterly
Dog Run
Lighting
Rain Gutters
Cooktop
Range Hood
Refrigerator
MLS Area: 34654 - New Port Richey
Total Square Footage: 2,024
Price per Square Feet: $235.03
Water: Public
Construction: Stucco, Frame
Date Listed: 2026-06-03 00:00:00
Pool: Y
Pool Description: In Ground
Furnished: Unfurnished
Windows: Skylight(S)
Garage Description: Y
Garage Spaces: 3
Attached Garage: Y
Flooring: Ceramic Tile
Roof: Shingle
Heating: Central
Cooling: Central Air
Fireplace: Y
Laundry: Laundry Room
Pets: Cats Ok, Dogs Ok
Sewer: Septic Tank
Lot Desc.: Cul-De-Sac, Oversized Lot
Parcel ID: 16-25-26-008.0-
Listing Courtesy Of: Florida Real Estate Partners
neil.biswas.re@gmail.com
Gated Crescent Forest Pool Home. Big-Ticket Items Done, Priced for Your Updates. Gated pool home on an oversized cul-de-sac lot in Crescent Forest, priced to reflect needed updates. The expensive work is already done: a newer roof, an updated water heater, and a Super Gutter system. What's left is the fun part, finishes and updates that make it yours, with room to build equity. This 3-bed, 2-bath split floor plan offers nearly 2,000 sq ft, a bonus room for an office, gym, or nursery, and soaring vaulted and cathedral ceilings over an open kitchen and family room with a wood-burning fireplace. Outside, a solar-heated pool and screened lanai sit beneath mature oaks on a third-acre lot. The oversized 3-car garage has room for vehicles, a workshop, or toys. The home is outside a flood zone in an established gated community, within walking distance of the new VA Hospital and a short drive to Moffitt Cancer Center's new Speros campus, shopping, US-19, and Tampa. Renovation financing such as FHA 203k and HomeStyle is welcome. Bring your vision and schedule your showing today.
Property Details
Price: $467,000
Sq Ft: 1,987
($235 per
sqft)
Bedrooms: 3
Bathrooms: 2
City: New Port Richey
County: Pasco
Type: Single Family
Development: Crescent Forest
Acres: 0.3400
Virtual Tour/Floorplan: View
Year Built: 1988
Listing Number: W7886358
Status Code: A-Active
Taxes: $6,636.00
Tax Year: 2025
Garage:
3
/
Y
Furnishings: Unfurnished
Pets Allowed: Cats OK, Dogs OK
Total Recurring Fees: $107
Total Recurring Fee Frequency: 0.00
Interior Features:
Ceiling Fans(s)
High Ceilings
Primary Bedroom Main Floor
Split Bedroom
Thermostat
Vaulted Ceiling(s)
Walk-In Closet(s)
Financial Information:
Taxes: $6,636.00
Tax Year: 2025
Association Fee: $320.00
Association Fee Frequency: Quarterly
Exterior Features:
Dog Run
Lighting
Rain Gutters
Equipment:
Cooktop
Range Hood
Refrigerator
Additional Information:
MLS Area: 34654 - New Port Richey
Total Square Footage: 2,024
Price per Square Feet: $235.03
Water: Public
Construction: Stucco, Frame
Date Listed: 2026-06-03 00:00:00
Pool: Y
Pool Description: In Ground
Furnished: Unfurnished
Windows: Skylight(S)
Garage Description: Y
Garage Spaces: 3
Attached Garage: Y
Flooring: Ceramic Tile
Roof: Shingle
Heating: Central
Cooling: Central Air
Fireplace: Y
Laundry: Laundry Room
Pets: Cats Ok, Dogs Ok
Sewer: Septic Tank
Lot Desc.: Cul-De-Sac, Oversized Lot
Parcel ID: 16-25-26-008.0-
Map of 8020 Moonlight Lane, New Port Richey, FL 34654
Listing Courtesy Of: Florida Real Estate Partners
neil.biswas.re@gmail.com