801 Royal Poinciana, Punta Gorda, FL 33955
For Sale $649,990




Save Property
View Virtual Tour
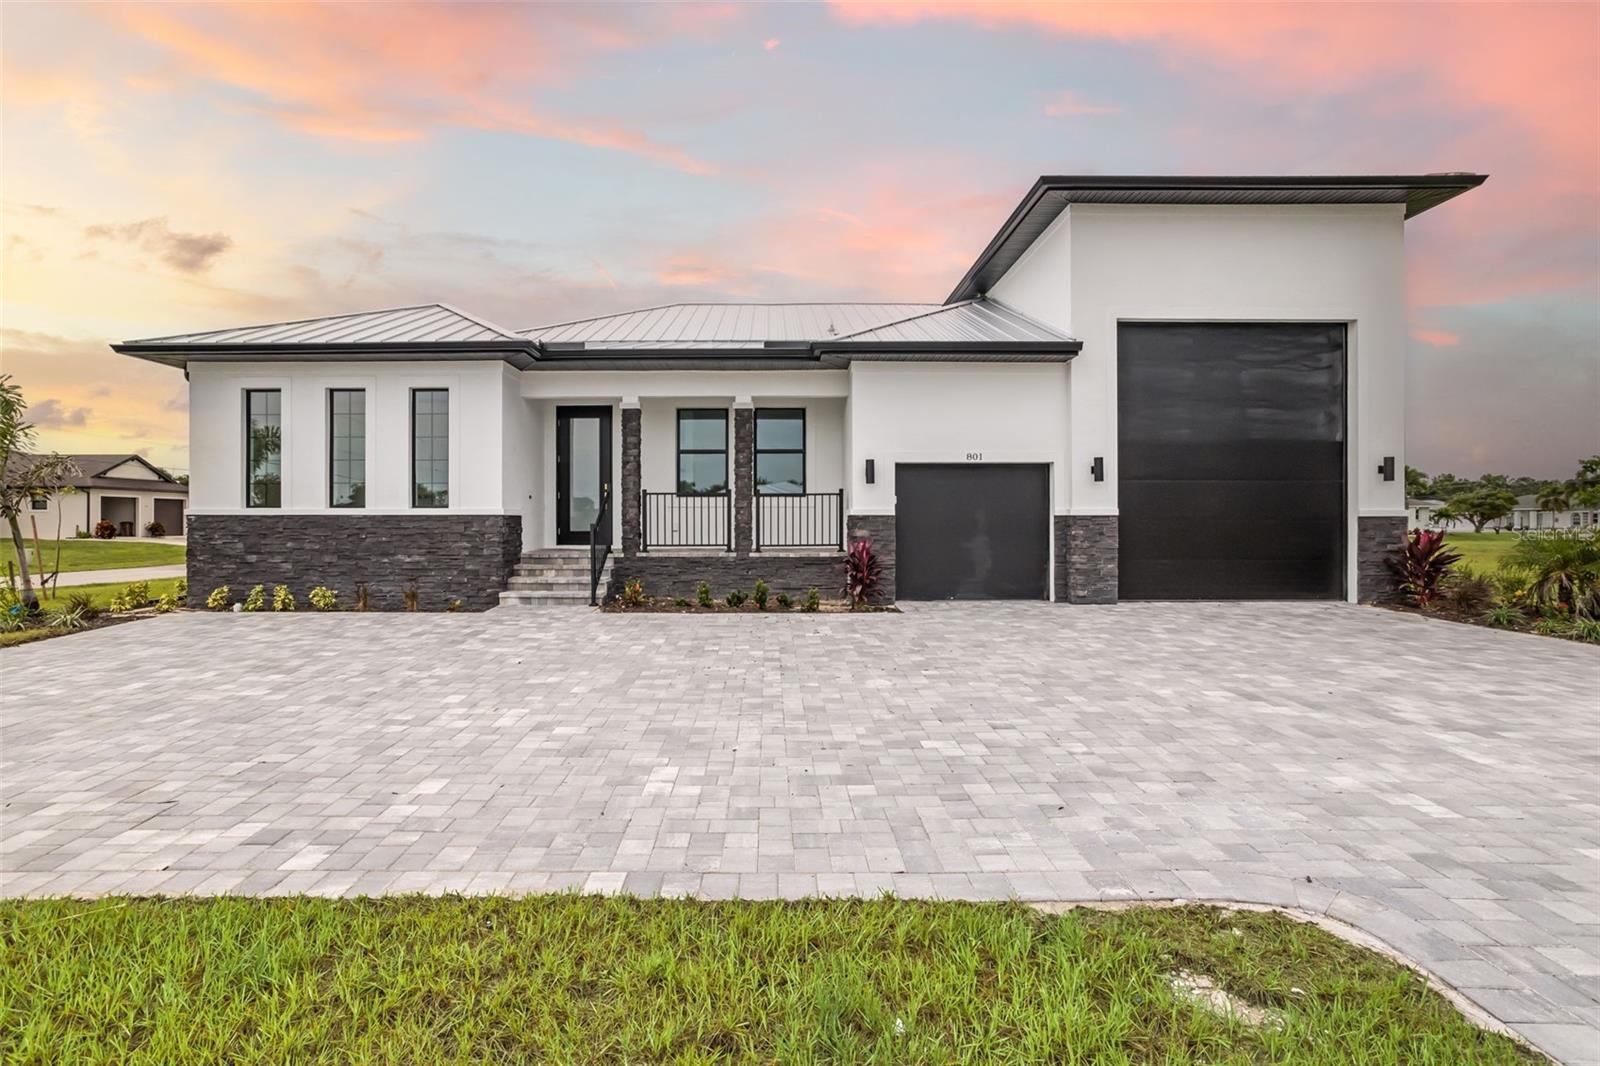
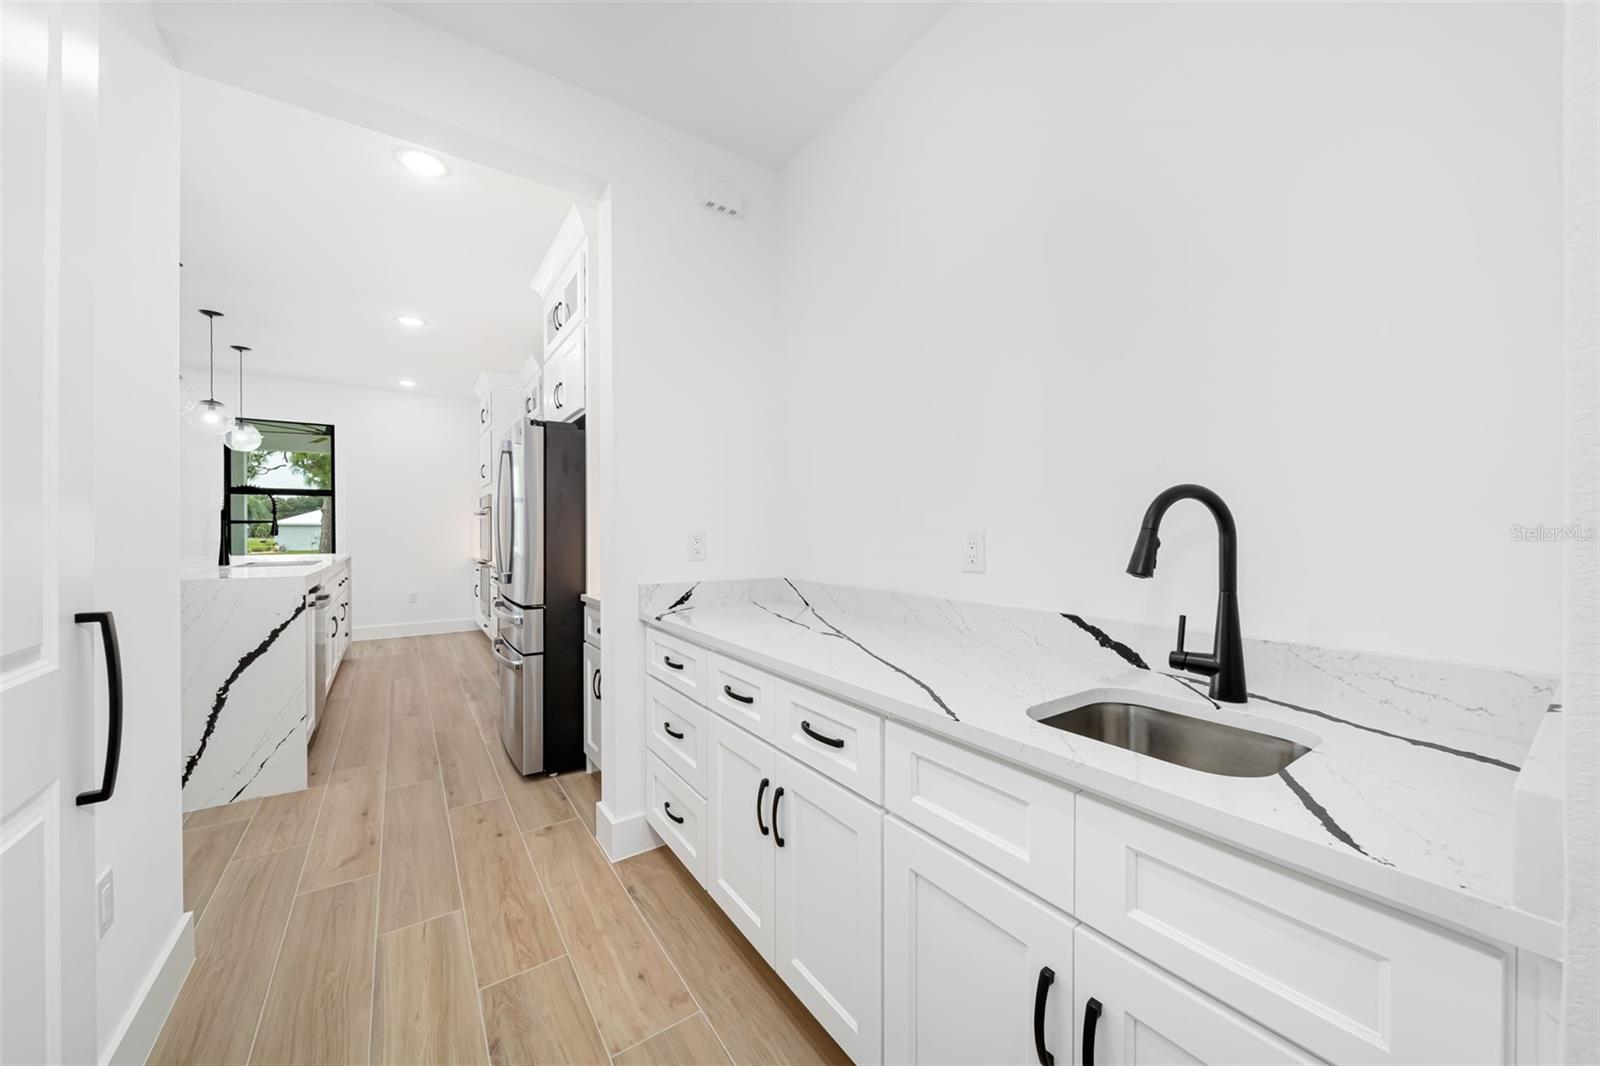
Virtually Staged. Purposeful Functionality x Designer-Driven Coastal Flair. This 2026 custom residence sits on nearly a HALF-ACRE lot in Burnt Store Meadows, anchored by THE MEGA GARAGE – 65’ DEEP, 1288 SQFT built specifically for your boat, RV, workshop, growing car collection or all the above! Up-to-date elevation code compliant block construction, hurricane-rated impact glass, and a metal roof prioritize long term resilience. Inside, 10' ceilings, Ashford Woodville porcelain plank tile flooring, Calacatta bolt quartz countertops, and a modern linear fireplace with stone facade ties a warm, organic palette throughout the luminous, open-concept great room. Centered around an oversized Signature Island and floor-to-ceiling designer cabinetry, the kitchen shrewdly balances refined design with everyday functionality. The primary suite delivers a spa-inspired bath with dual vanities, a soaker tub, single pane glass panel shower with Picco Mosaic tile and a full-sized walk-in closet with custom built-ins and foyer access. Tied together with an expansive 12’ slider, the great room opens to an elevated paver lanai and ample yardage beyond to create the perfect oasis. Sitting just 15 minutes from Fisherman's Village and the heart of historic Downtown Punta Gorda – 801 Royal Poinciana is built for forever Southwest Florida living.
Built-in Features
Ceiling Fans(s)
High Ceilings
Kitchen/Family Room Combo
Living Room/Dining Room Combo
Open Floorplan
Primary Bedroom Main Floor
Smart Home
Solid Wood Cabinets
Stone Counters
Walk-In Closet(s)
Taxes: $1,236.01
Tax Year: 2025
Association Fee: $290.00
Association Fee Frequency: Annually
Lighting
Outdoor Shower
Rain Gutters
Sidewalk
Built-In Oven
Cooktop
Dishwasher
Disposal
Dryer
Electric Water Heater
Freezer
Microwave
Range Hood
Refrigerator
Washer
Park/Greenbelt
Elementary School: Sallie Jones Elementary
Middle School: Punta Gorda Middle
Junior High: Punta Gorda Middle
High School: Charlotte High
MLS Area: 33955 - Punta Gorda
Total Square Footage: 3,861
Price per Square Feet: $295.32
Water: Public
Construction: Block, Stone, Stucco
Date Listed: 2026-10-08 00:00:00
Furnished: Unfurnished
Windows: Double Pane Windows, Energy Star Qualified Windows, Shutters, Storm Window(S)
Parking: Circular Driveway, Garage Door Opener, Oversized, Rv Garage, Workshop In Garage
Garage Description: Y
Garage Spaces: 3
Attached Garage: Y
Flooring: Tile
Roof: Metal
Heating: Central, Electric
Cooling: Central Air
Fireplace: Y
Laundry: Electric Dryer Hookup, Inside, Laundry Room
Pets: Yes
Sewer: Public Sewer
Lot Desc.: Corner Lot, Greenbelt, City Limits, Landscaped, Near Golf Course, Near Marina, Oversized Lot, Sidewalk, Paved
Parcel ID: 412333112004
Listing Courtesy Of: Bright Realty
matt.ryan.strauss@gmail.com
Virtually Staged. Purposeful Functionality x Designer-Driven Coastal Flair. This 2026 custom residence sits on nearly a HALF-ACRE lot in Burnt Store Meadows, anchored by THE MEGA GARAGE – 65’ DEEP, 1288 SQFT built specifically for your boat, RV, workshop, growing car collection or all the above! Up-to-date elevation code compliant block construction, hurricane-rated impact glass, and a metal roof prioritize long term resilience. Inside, 10' ceilings, Ashford Woodville porcelain plank tile flooring, Calacatta bolt quartz countertops, and a modern linear fireplace with stone facade ties a warm, organic palette throughout the luminous, open-concept great room. Centered around an oversized Signature Island and floor-to-ceiling designer cabinetry, the kitchen shrewdly balances refined design with everyday functionality. The primary suite delivers a spa-inspired bath with dual vanities, a soaker tub, single pane glass panel shower with Picco Mosaic tile and a full-sized walk-in closet with custom built-ins and foyer access. Tied together with an expansive 12’ slider, the great room opens to an elevated paver lanai and ample yardage beyond to create the perfect oasis. Sitting just 15 minutes from Fisherman's Village and the heart of historic Downtown Punta Gorda – 801 Royal Poinciana is built for forever Southwest Florida living.
Property Details
Price: $649,990
Sq Ft: 2,201
($295 per
sqft)
Bedrooms: 3
Bathrooms: 2
City: Punta Gorda
County: Charlotte
Type: Single Family
Development: Punta Gorda Isles
Subdivision: Punta Gorda Isles Sec 18
Acres: 0.4600
Virtual Tour/Floorplan: View
Year Built: 2026
Listing Number: A4708406
Status Code: A-Active
Taxes: $1,236.01
Tax Year: 2025
Garage:
3
/
Y
Furnishings: Unfurnished
Pets Allowed: Yes
Total Recurring Fees: $24
Total Recurring Fee Frequency: 0.00
Interior Features:
Built-in Features
Ceiling Fans(s)
High Ceilings
Kitchen/Family Room Combo
Living Room/Dining Room Combo
Open Floorplan
Primary Bedroom Main Floor
Smart Home
Solid Wood Cabinets
Stone Counters
Walk-In Closet(s)
Financial Information:
Taxes: $1,236.01
Tax Year: 2025
Association Fee: $290.00
Association Fee Frequency: Annually
Exterior Features:
Lighting
Outdoor Shower
Rain Gutters
Sidewalk
Equipment:
Built-In Oven
Cooktop
Dishwasher
Disposal
Dryer
Electric Water Heater
Freezer
Microwave
Range Hood
Refrigerator
Washer
View:
Park/Greenbelt
School Information:
Elementary School: Sallie Jones Elementary
Middle School: Punta Gorda Middle
Junior High: Punta Gorda Middle
High School: Charlotte High
Additional Information:
MLS Area: 33955 - Punta Gorda
Total Square Footage: 3,861
Price per Square Feet: $295.32
Water: Public
Construction: Block, Stone, Stucco
Date Listed: 2026-10-08 00:00:00
Furnished: Unfurnished
Windows: Double Pane Windows, Energy Star Qualified Windows, Shutters, Storm Window(S)
Parking: Circular Driveway, Garage Door Opener, Oversized, Rv Garage, Workshop In Garage
Garage Description: Y
Garage Spaces: 3
Attached Garage: Y
Flooring: Tile
Roof: Metal
Heating: Central, Electric
Cooling: Central Air
Fireplace: Y
Laundry: Electric Dryer Hookup, Inside, Laundry Room
Pets: Yes
Sewer: Public Sewer
Lot Desc.: Corner Lot, Greenbelt, City Limits, Landscaped, Near Golf Course, Near Marina, Oversized Lot, Sidewalk, Paved
Parcel ID: 412333112004
Map of 801 Royal Poinciana, Punta Gorda, FL 33955
Listing Courtesy Of: Bright Realty
matt.ryan.strauss@gmail.com