801 Magnolia Avenue, Sanford, FL 32771
For Sale $715,000


Save Property
View Virtual Tour
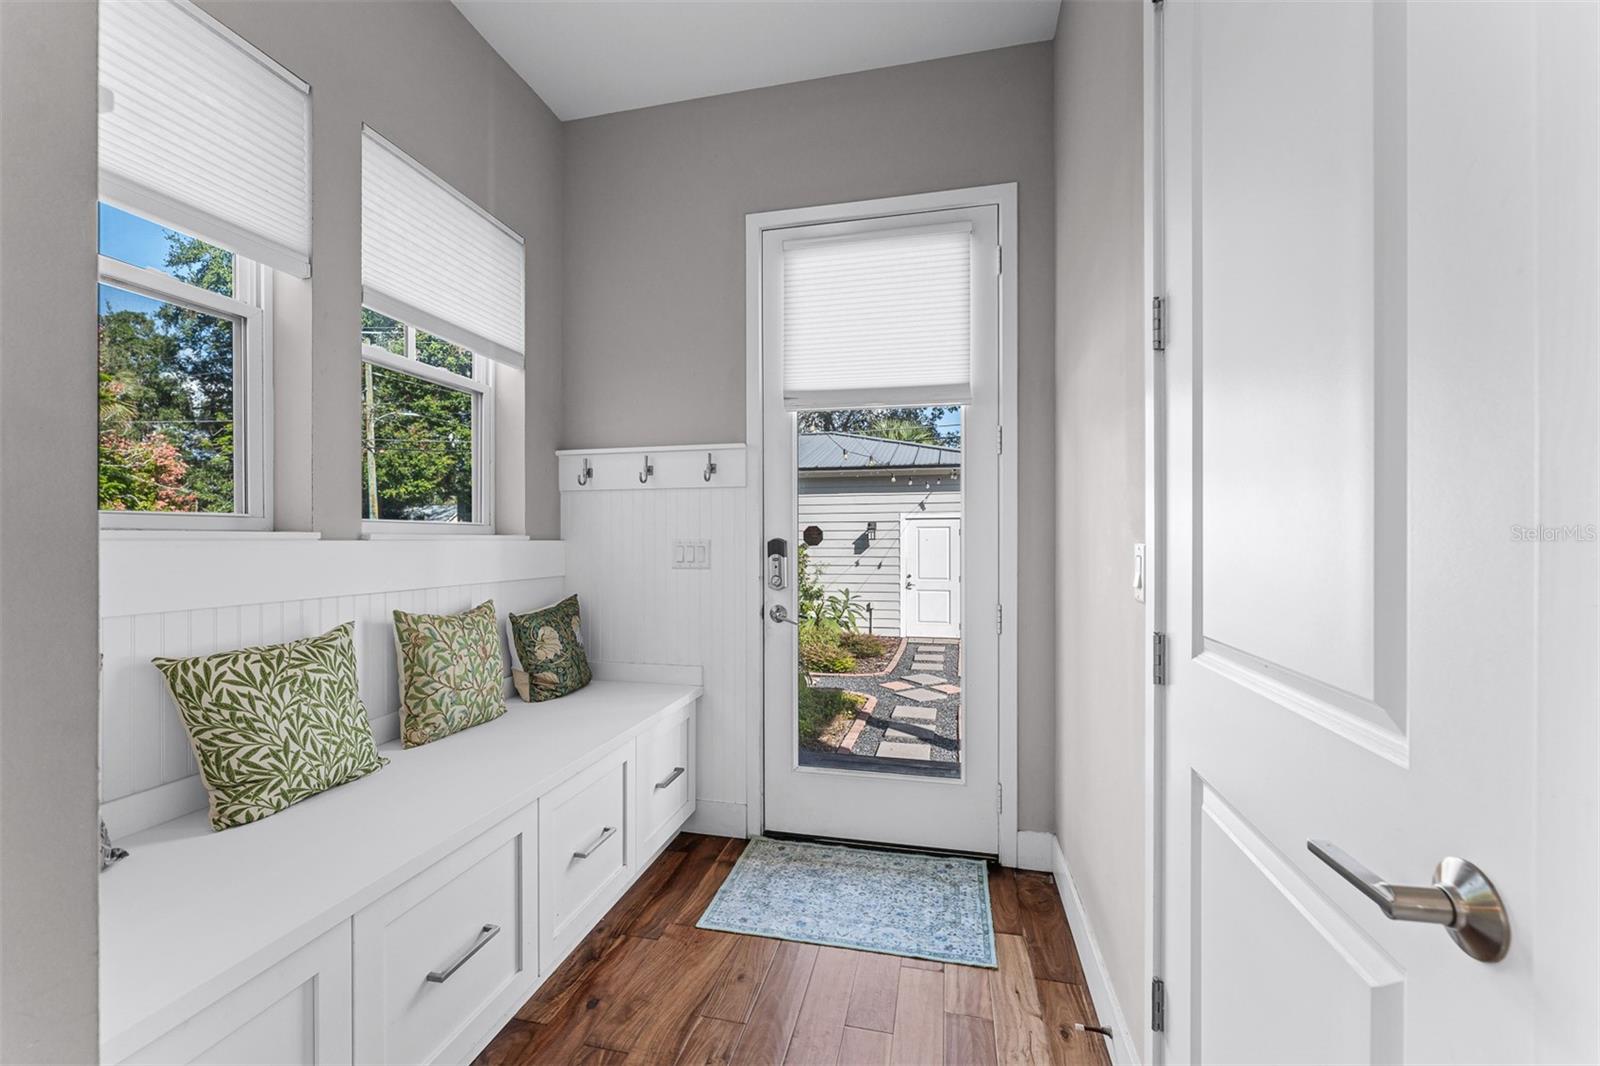
Multiple offers received. Please submit your highest and best by 5 pm on Nov 9. Brick streets and century-old homes outside, a 2017 build inside. This home offers the character of Sanford's Historic District with the comforts of newer construction. The wraparound porch and metal roof fit right in with the homes around it. Inside, the living room is centered on a soaring, 22' high, two-story stone gas fireplace. The gourmet kitchen is built for people who cook and the people who gather around them. A gas cooktop sits beneath a substantial overhead exhaust hood, and the island seats four, so guests can keep you company while you cook. A 5x5 pantry and a drop zone with a bench just off the kitchen give groceries, bags, shoes and keys a place to land. The primary bedroom is tucked away from the other bedrooms and includes a 10x5 walk-in closet, offering the kind of storage many century-old homes were never designed to have. Two additional spacious bedrooms share a bathroom. Evenings move outside. The backyard is fully fenced, with space for a firepit. The detached 26x23 garage is air-conditioned and well-lit, with room for a workshop, studio, gym or simply a great place to park. Then there's the neighborhood: food truck nights, music festivals, Saturday farmers markets and holiday home tours that bring visitors to the district every year. Here, you live in the middle of it all, in a home built for how people live now.
Cathedral Ceiling(s)
Ceiling Fans(s)
High Ceilings
Kitchen/Family Room Combo
Stone Counters
Thermostat
Walk-In Closet(s)
Taxes: $4,662.81
Tax Year: 2025
Sidewalk
Built-In Oven
Dryer
Gas Cooktop
Range Hood
Refrigerator
Washer
Building Description: Traditional
MLS Area: 32771 - Sanford/Lake Forest
Total Square Footage: 3,612
Price per Square Feet: $285.20
Water: Public
Construction: Block, Frame
Date Listed: 2026-11-06 00:00:00
Furnished: Unfurnished
Windows: Blinds
Parking: Off Street, On Street
Garage Spaces: 2
Flooring: Hardwood
Roof: Metal
Heating: Heat Pump
Cooling: Central Air
Fireplace: Y
Laundry: Inside, Laundry Room
Sewer: Public Sewer
Lot Desc.: Historic District, City Limits, Level, Near Marina
Parcel ID: 25-19-30-5Ag-10
Listing Courtesy Of: Lpt Realty, Llc
krista.taurins@gmail.com
Multiple offers received. Please submit your highest and best by 5 pm on Nov 9. Brick streets and century-old homes outside, a 2017 build inside. This home offers the character of Sanford's Historic District with the comforts of newer construction. The wraparound porch and metal roof fit right in with the homes around it. Inside, the living room is centered on a soaring, 22' high, two-story stone gas fireplace. The gourmet kitchen is built for people who cook and the people who gather around them. A gas cooktop sits beneath a substantial overhead exhaust hood, and the island seats four, so guests can keep you company while you cook. A 5x5 pantry and a drop zone with a bench just off the kitchen give groceries, bags, shoes and keys a place to land. The primary bedroom is tucked away from the other bedrooms and includes a 10x5 walk-in closet, offering the kind of storage many century-old homes were never designed to have. Two additional spacious bedrooms share a bathroom. Evenings move outside. The backyard is fully fenced, with space for a firepit. The detached 26x23 garage is air-conditioned and well-lit, with room for a workshop, studio, gym or simply a great place to park. Then there's the neighborhood: food truck nights, music festivals, Saturday farmers markets and holiday home tours that bring visitors to the district every year. Here, you live in the middle of it all, in a home built for how people live now.
Property Details
Price: $715,000
Sq Ft: 2,507
($285 per
sqft)
Bedrooms: 3
Bathrooms: 2
City: Sanford
County: Seminole
Type: Single Family
Development: Sanford
Subdivision: Sanford Town Of
Acres: 0.1900
Virtual Tour/Floorplan: View
Year Built: 2017
Listing Number: V4952191
Status Code: A-Active
Taxes: $4,662.81
Tax Year: 2025
Garage:
2
Furnishings: Unfurnished
Interior Features:
Cathedral Ceiling(s)
Ceiling Fans(s)
High Ceilings
Kitchen/Family Room Combo
Stone Counters
Thermostat
Walk-In Closet(s)
Financial Information:
Taxes: $4,662.81
Tax Year: 2025
Exterior Features:
Sidewalk
Equipment:
Built-In Oven
Dryer
Gas Cooktop
Range Hood
Refrigerator
Washer
Additional Information:
Building Description: Traditional
MLS Area: 32771 - Sanford/Lake Forest
Total Square Footage: 3,612
Price per Square Feet: $285.20
Water: Public
Construction: Block, Frame
Date Listed: 2026-11-06 00:00:00
Furnished: Unfurnished
Windows: Blinds
Parking: Off Street, On Street
Garage Spaces: 2
Flooring: Hardwood
Roof: Metal
Heating: Heat Pump
Cooling: Central Air
Fireplace: Y
Laundry: Inside, Laundry Room
Sewer: Public Sewer
Lot Desc.: Historic District, City Limits, Level, Near Marina
Parcel ID: 25-19-30-5Ag-10
Map of 801 Magnolia Avenue, Sanford, FL 32771
Listing Courtesy Of: Lpt Realty, Llc
krista.taurins@gmail.com