8006 Ola Avenue N, Tampa, FL 33604
Active Under Contract $450,000


Save Property
View Virtual Tour
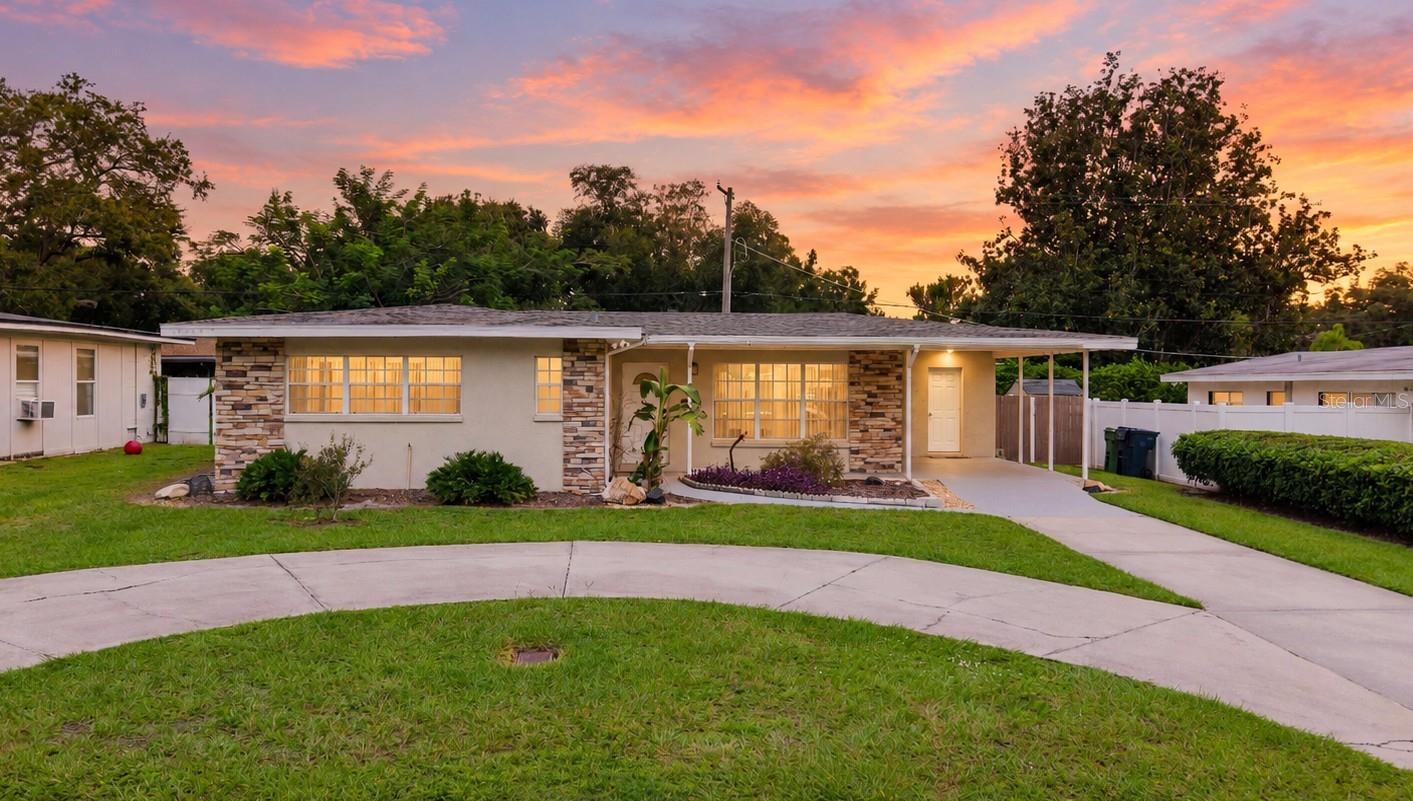
Under contract-accepting backup offers. Poolside living and an easy, open come together at this inviting three bedrooms and two full bath home with NO HOA & NO CDD. The bright central living area that makes it easy to relax, gather, and stay connected with warm wood flooring, a soft neutral palette, recessed lighting, and ceiling fans bring comfort throughout the main living spaces. The spacious living room flows into the dining area and kitchen, giving everyday routines a natural rhythm and making it easy to host guests. The kitchen features crisp white cabinetry, stainless steel appliances, generous counter space, and an peninsula that’s ready for meal prep, a quick breakfast, or conversation while dinner comes together. Just beyond the dining area, sliding glass doors open to the screened lanai with a pool, letting indoor and outdoor gatherings flow together. Outside, enjoy a refreshing swim, stretch out on the poolside deck, or settle into the covered sitting area with a book or an evening meal. The screened setting creates a relaxing place to enjoy Florida’s sunshine and warm evenings right at home. The spacious primary bedroom offers room to unwind, while two additional bedrooms can flex to suit your needs—as guest rooms, a home office, or hobby space. Two full baths, a separate laundry room, a covered carport, and driveway parking add practical convenience. Set in Tampa’s Lowry Park North area, the home is close to the riverfront paths and outdoor recreation at Lowry Park. Take a walk along the Hillsborough River, enjoy a picnic, or spend time fishing, paddling, or launching a boat or canoe. ZooTampa at Lowry Park offers another easy destination for an afternoon outing or a visit with friends and family. Local shopping and dining are nearby, and convenient access to I-275 and major Tampa routes helps connect you with destinations throughout the city.
Ceiling Fans(s)
Taxes: $5,874.37
Tax Year: 2025
Dishwasher
Microwave
Range
Refrigerator
Elementary School: Forest Hills-Hb
Middle School: Memorial-Hb
Junior High: Memorial-Hb
High School: Chamberlain-Hb
MLS Area: 33604 - Tampa / Sulphur Springs
Total Square Footage: 1,872
Price per Square Feet: $357.14
Total Floors: 1
Water: Public
Construction: Block
Date Listed: 2026-10-06 00:00:00
Pool: Y
Pool Description: In Ground, Screen Enclosure
Furnished: Negotiable
Parking: Circular Driveway
Flooring: Luxury Vinyl
Roof: Shingle
Heating: Central
Cooling: Central Air
Laundry: Electric Dryer Hookup, Inside, Laundry Room, Other, Washer Hookup
Pets: Yes
Sewer: Public Sewer
Parcel ID: A-25-28-18-3Ew-
Listing Courtesy Of: Keller Williams Suburban Tampa
listing@tonybaroni.com
Under contract-accepting backup offers. Poolside living and an easy, open come together at this inviting three bedrooms and two full bath home with NO HOA & NO CDD. The bright central living area that makes it easy to relax, gather, and stay connected with warm wood flooring, a soft neutral palette, recessed lighting, and ceiling fans bring comfort throughout the main living spaces. The spacious living room flows into the dining area and kitchen, giving everyday routines a natural rhythm and making it easy to host guests. The kitchen features crisp white cabinetry, stainless steel appliances, generous counter space, and an peninsula that’s ready for meal prep, a quick breakfast, or conversation while dinner comes together. Just beyond the dining area, sliding glass doors open to the screened lanai with a pool, letting indoor and outdoor gatherings flow together. Outside, enjoy a refreshing swim, stretch out on the poolside deck, or settle into the covered sitting area with a book or an evening meal. The screened setting creates a relaxing place to enjoy Florida’s sunshine and warm evenings right at home. The spacious primary bedroom offers room to unwind, while two additional bedrooms can flex to suit your needs—as guest rooms, a home office, or hobby space. Two full baths, a separate laundry room, a covered carport, and driveway parking add practical convenience. Set in Tampa’s Lowry Park North area, the home is close to the riverfront paths and outdoor recreation at Lowry Park. Take a walk along the Hillsborough River, enjoy a picnic, or spend time fishing, paddling, or launching a boat or canoe. ZooTampa at Lowry Park offers another easy destination for an afternoon outing or a visit with friends and family. Local shopping and dining are nearby, and convenient access to I-275 and major Tampa routes helps connect you with destinations throughout the city.
Property Details
Price: $450,000
Sq Ft: 1,260
($357 per
sqft)
Bedrooms: 3
Bathrooms: 2
City: Tampa
County: Hillsborough
Type: Single Family
Development: Parkview Estates
Subdivision: Parkview Estates Rev
Acres: 0.1700
Virtual Tour/Floorplan: View
Year Built: 1957
Listing Number: TB8554981
Status Code: Active Under Contract
Taxes: $5,874.37
Tax Year: 2025
Garage:
Furnishings: Negotiable
Pets Allowed: Yes
Interior Features:
Ceiling Fans(s)
Financial Information:
Taxes: $5,874.37
Tax Year: 2025
Equipment:
Dishwasher
Microwave
Range
Refrigerator
School Information:
Elementary School: Forest Hills-Hb
Middle School: Memorial-Hb
Junior High: Memorial-Hb
High School: Chamberlain-Hb
Additional Information:
MLS Area: 33604 - Tampa / Sulphur Springs
Total Square Footage: 1,872
Price per Square Feet: $357.14
Total Floors: 1
Water: Public
Construction: Block
Date Listed: 2026-10-06 00:00:00
Pool: Y
Pool Description: In Ground, Screen Enclosure
Furnished: Negotiable
Parking: Circular Driveway
Flooring: Luxury Vinyl
Roof: Shingle
Heating: Central
Cooling: Central Air
Laundry: Electric Dryer Hookup, Inside, Laundry Room, Other, Washer Hookup
Pets: Yes
Sewer: Public Sewer
Parcel ID: A-25-28-18-3Ew-
Map of 8006 Ola Avenue N, Tampa, FL 33604
Listing Courtesy Of: Keller Williams Suburban Tampa
listing@tonybaroni.com