8004 Halcyon Isle Court E, Inverness, FL 34450
For Sale $699,900




Save Property
View Virtual Tour
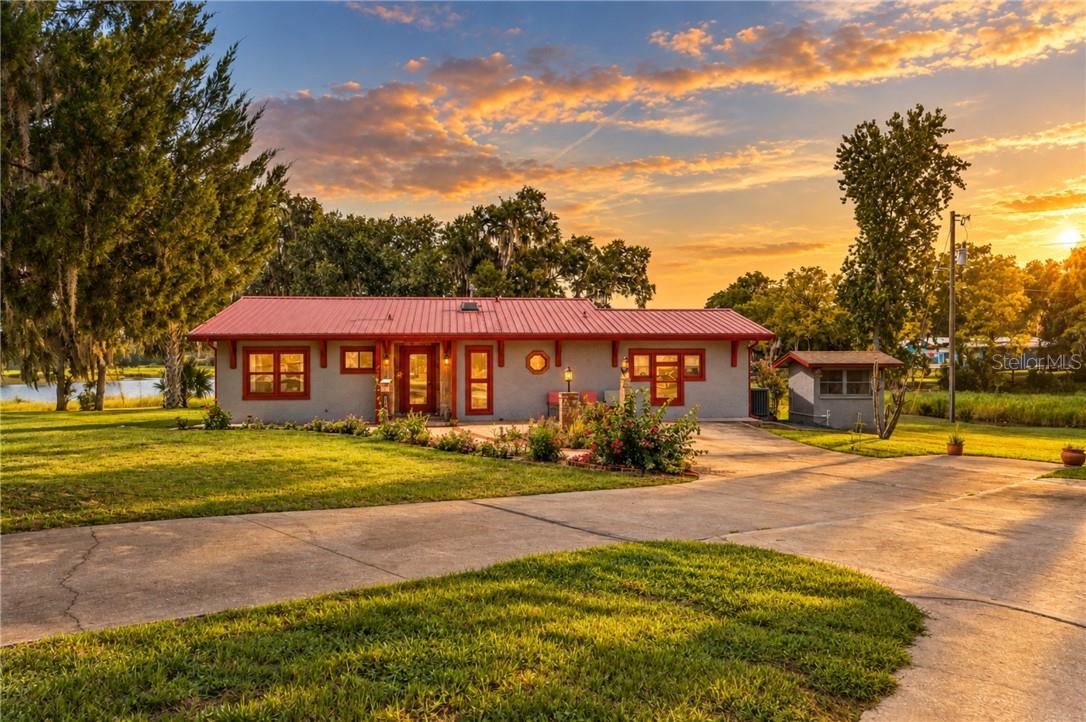
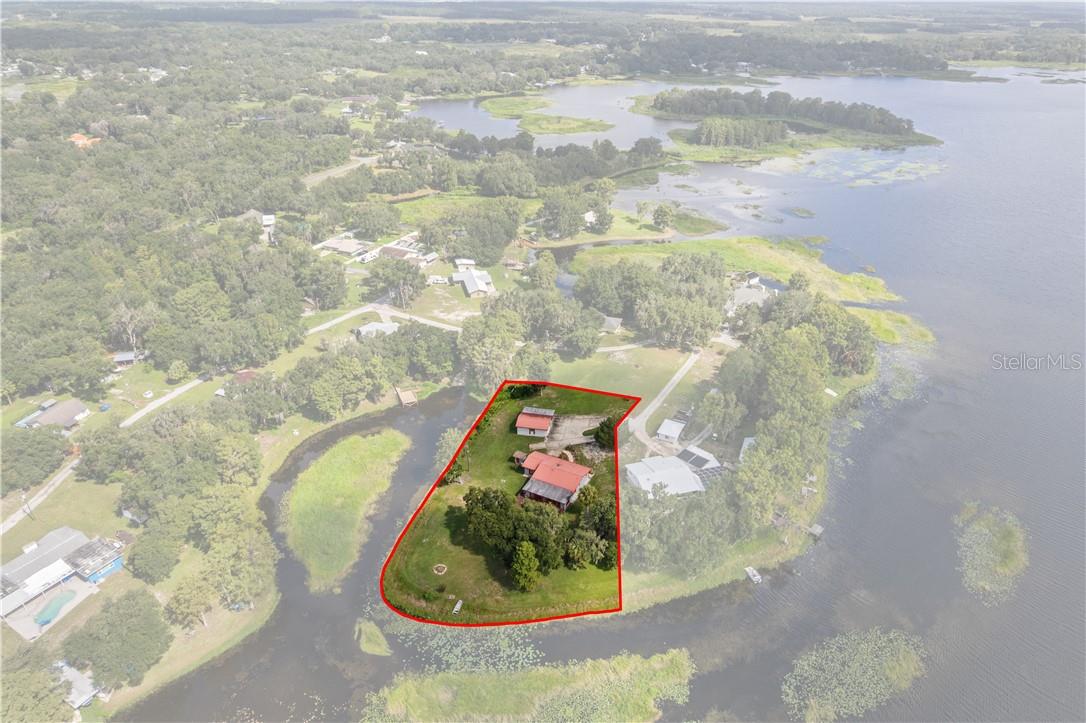
Exceptional Lakefront Retreat on Lake Henderson Discover an exceptional waterfront property offering over 400 feet of lake frontage on beautiful Lake Henderson, with access to the renowned Tsala Apopka Chain of Lakes. Situated on a generous 1.06-acre lot, this property offers a rare combination of privacy, expansive water views, and plenty of space to enjoy the Florida lifestyle. The home features 2 large bedrooms, a formal dining room, breakfast nook, and a spacious kitchen with pantry, providing both comfort and functionality. With approximately 2,232 square feet of living space, the residence offers generous room sizes and an inviting layout. Unmatched lake views can be enjoyed from most rooms, bringing the beauty of the waterfront indoors. The interior was completely redesigned after 2010, creating a refreshed and modern living environment while enhancing the home's functionality. The original windows and doors were replaced with dual-pane windows, adding to the home's comfort and energy efficiency. Outdoor living is equally impressive. A large wooden deck overlooks the expansive waterfront and is protected by an electric retractable awning, creating the perfect setting for relaxing, entertaining, or enjoying breathtaking sunsets over the lake. For the car enthusiast, hobbyist, or anyone needing extra storage, the property features an oversized detached garage with an attached carport, providing exceptional parking and workspace options. With its over 400 feet of Lake Henderson frontage, 1.06 acres, expansive lake views, redesigned interior, oversized garage, and access to the Tsala Apopka Chain of Lakes, this is a truly special waterfront property offering a lifestyle that is increasingly difficult to find. Come experience the views, privacy, and waterfront lifestyle this Lake Henderson property has to offer!
Split Bedroom
Walk-In Closet(s)
Solid Wood Cabinets
Taxes: $1,666.13
Tax Year: 2025
Awning(s)
Electric Cooktop
Dishwasher
Dryer
Microwave
Oven
Refrigerator
Washer
Gulf/Ocean - Full
Canal - Freshwater
Lake Front
View: Lake
Gulf/Ocean - Full
Elementary School: Inverness Primary School
Middle School: Inverness Middle School
Junior High: Inverness Middle School
High School: Citrus High School
Building Description: Contemporary
Total Square Footage: 2,252
Price per Square Feet: $313.58
Total Floors: 1
Water: Well
Construction: Block
Date Listed: 2026-09-30 00:00:00
Parking: Driveway, Open
Garage Spaces: 2
Flooring: Tile
Roof: Metal
Heating: Heat Pump
Cooling: Central Air
Laundry: Inside
Sewer: Septic Tank
Lot Desc.: Cleared, Room For Pool
Parcel ID: 1736633
Listing Courtesy Of: Century 21 J.w.morton R.e.
nick@nickkleftis.com
Exceptional Lakefront Retreat on Lake Henderson Discover an exceptional waterfront property offering over 400 feet of lake frontage on beautiful Lake Henderson, with access to the renowned Tsala Apopka Chain of Lakes. Situated on a generous 1.06-acre lot, this property offers a rare combination of privacy, expansive water views, and plenty of space to enjoy the Florida lifestyle. The home features 2 large bedrooms, a formal dining room, breakfast nook, and a spacious kitchen with pantry, providing both comfort and functionality. With approximately 2,232 square feet of living space, the residence offers generous room sizes and an inviting layout. Unmatched lake views can be enjoyed from most rooms, bringing the beauty of the waterfront indoors. The interior was completely redesigned after 2010, creating a refreshed and modern living environment while enhancing the home's functionality. The original windows and doors were replaced with dual-pane windows, adding to the home's comfort and energy efficiency. Outdoor living is equally impressive. A large wooden deck overlooks the expansive waterfront and is protected by an electric retractable awning, creating the perfect setting for relaxing, entertaining, or enjoying breathtaking sunsets over the lake. For the car enthusiast, hobbyist, or anyone needing extra storage, the property features an oversized detached garage with an attached carport, providing exceptional parking and workspace options. With its over 400 feet of Lake Henderson frontage, 1.06 acres, expansive lake views, redesigned interior, oversized garage, and access to the Tsala Apopka Chain of Lakes, this is a truly special waterfront property offering a lifestyle that is increasingly difficult to find. Come experience the views, privacy, and waterfront lifestyle this Lake Henderson property has to offer!
Property Details
Price: $699,900
Sq Ft: 2,232
($314 per
sqft)
Bedrooms: 2
Bathrooms: 2
City: Inverness
County: Citrus
Type: Single Family
Development: Archwood Est.
Acres: 1.0600
Virtual Tour/Floorplan: View
Year Built: 1964
Listing Number: CC858306
Status Code: A-Active
Taxes: $1,666.13
Tax Year: 2025
Garage:
2
Interior Features:
Split Bedroom
Walk-In Closet(s)
Solid Wood Cabinets
Financial Information:
Taxes: $1,666.13
Tax Year: 2025
Exterior Features:
Awning(s)
Equipment:
Electric Cooktop
Dishwasher
Dryer
Microwave
Oven
Refrigerator
Washer
View:
Gulf/Ocean - Full
Waterfront Description:
Canal - Freshwater
Lake Front
View: Lake
Gulf/Ocean - Full
School Information:
Elementary School: Inverness Primary School
Middle School: Inverness Middle School
Junior High: Inverness Middle School
High School: Citrus High School
Additional Information:
Building Description: Contemporary
Total Square Footage: 2,252
Price per Square Feet: $313.58
Total Floors: 1
Water: Well
Construction: Block
Date Listed: 2026-09-30 00:00:00
Parking: Driveway, Open
Garage Spaces: 2
Flooring: Tile
Roof: Metal
Heating: Heat Pump
Cooling: Central Air
Laundry: Inside
Sewer: Septic Tank
Lot Desc.: Cleared, Room For Pool
Parcel ID: 1736633
Map of 8004 Halcyon Isle Court E, Inverness, FL 34450
Listing Courtesy Of: Century 21 J.w.morton R.e.
nick@nickkleftis.com