800 Tamiami Trail N #321, Sarasota, FL 34236
For Sale $699,000




Save Property
View Virtual Tour
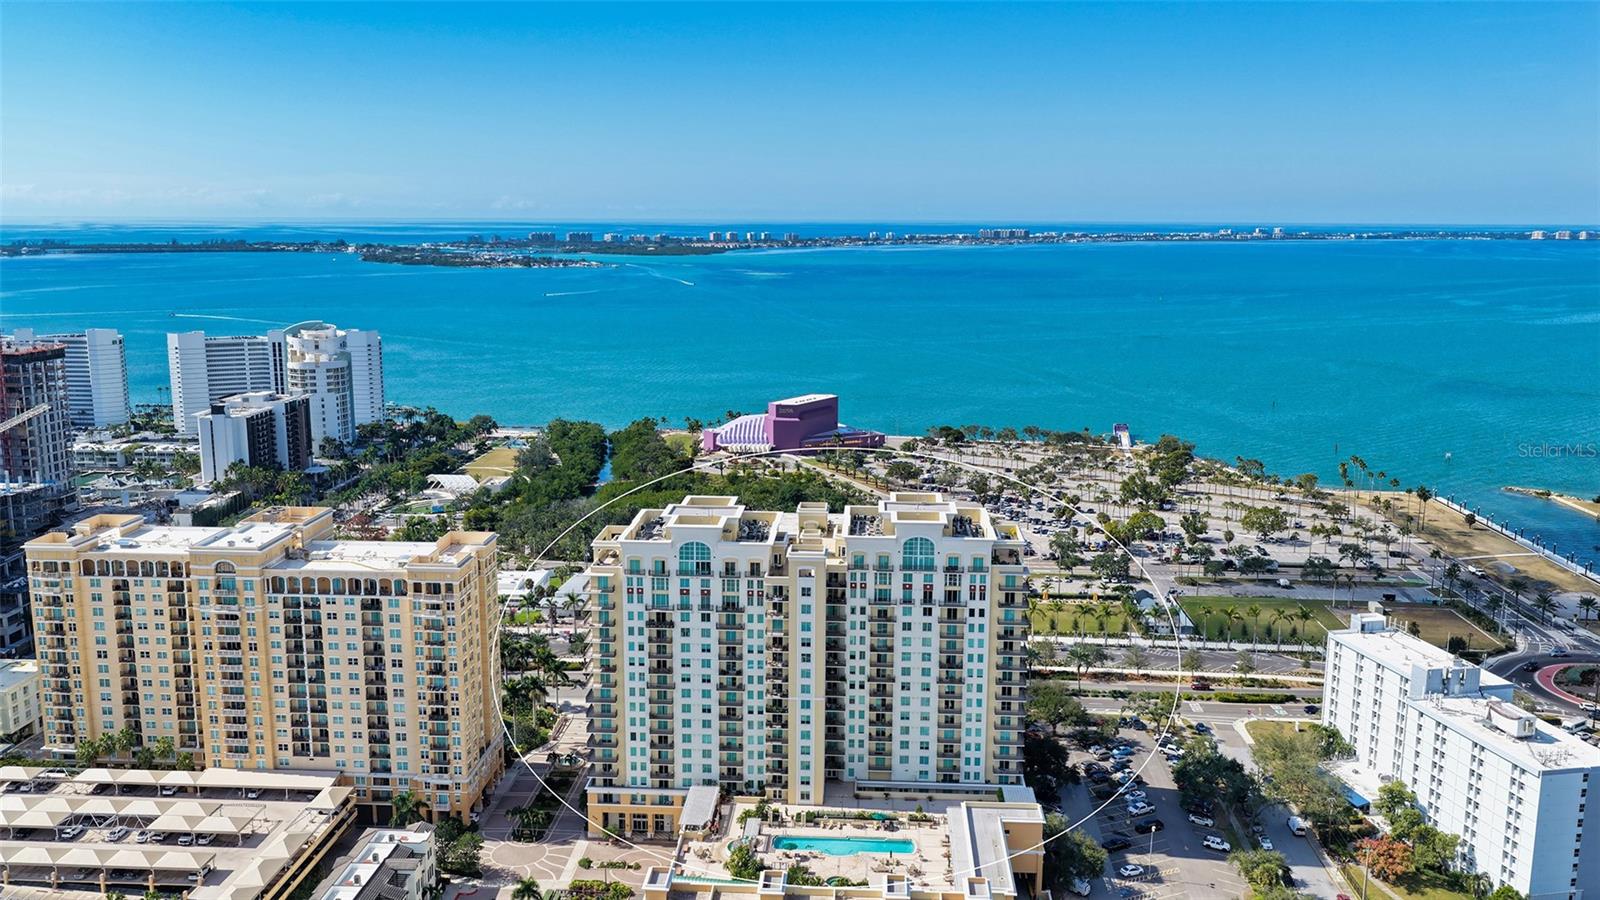
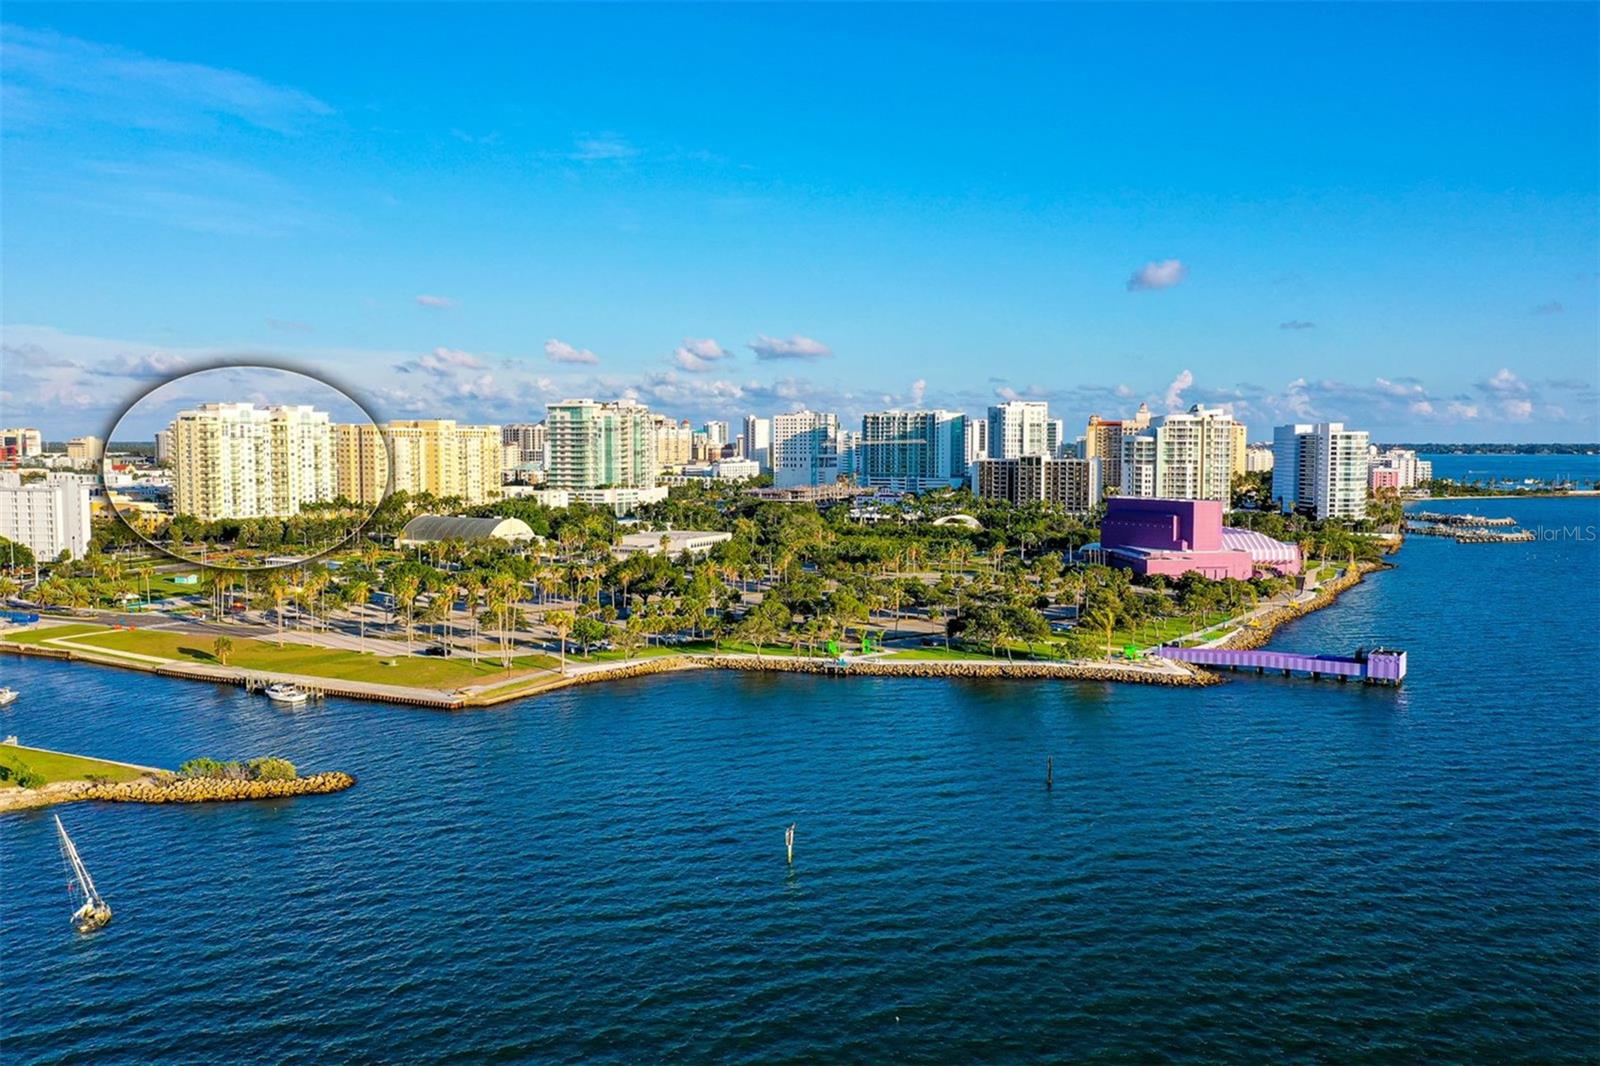
A rare townhouse-style residence in the heart of Downtown Sarasota, Alinari #321 offers something remarkably difficult to find in condominium living: multiple levels, exceptional private outdoor space and a rooftop terrace all its own. One of Alinari’s distinctive Terrazza residences, this two-bedroom, two-bath home combines 1,734 square feet of interior living with an impressive 3,389 total square feet, creating a city retreat that feels decidedly different from the traditional high-rise floor plan. A private entrance introduces a dramatic, light-filled interior where soaring cathedral ceilings, an open layout and oversized impact windows give the main living spaces an airy sense of volume. The contemporary living and dining areas flow easily together, while French doors extend the interiors outdoors and reinforce the residence’s indoor-outdoor character. Recently renovated, the kitchen is sleek and functional with custom cabinetry, stone countertops, a tile backsplash and stainless-steel appliances. Its open design keeps the kitchen connected to the surrounding entertaining spaces while maintaining a clean, modern aesthetic. With its French door access to the larger terrace, the flexible first-floor bedroom/den is accompanied by a full bath, providing separation from the primary suite and creating an ideal arrangement for overnight guests, a home office or additional living space. An inside laundry room adds everyday convenience. Upstairs, the primary suite becomes a secluded retreat of its own. Generously proportioned and removed from the main living level, it includes a walk-in closet and an en-suite bath with dual sinks, a soaking tub, separate shower and private water closet. French doors open to the second private balcony, adding yet another outdoor connection. Crowning the residence is an expansive private rooftop terrace—an exceptional outdoor retreat above the city. With glimpses of Sarasota Bay and abundant room for lounge seating, dining and entertaining, this rare extension of the home’s living space offers a special opportunity to create a resort-inspired escape above the city. Residence 321 also conveniently includes one deeded covered parking space and a private storage locker. Alinari complements this unusual residence with an extensive collection of amenities, including on-site management, a stylish club room, tearoom, business center and conference rooms, library, wine room with optional owner wine lockers, theater, fitness center, sauna, aerobics room and men’s and women’s locker rooms. Outdoors, residents enjoy a resort-style swimming pool with sundeck and cabanas, grilling areas and a heated spa, while guest suites are available to owners on a first-come basis. Set within Sarasota’s vibrant Rosemary District, Alinari puts the best of the city close at hand. The Bay Park and Sarasota’s waterfront are moments away, with Downtown Sarasota’s restaurants, galleries, theaters, boutiques and Farmers Market nearby. The Van Wezel Performing Arts Hall, Marina Jack and the city’s celebrated cultural attractions add to the downtown lifestyle, while St. Armands Circle and the white sands of Lido Beach are just a short drive away.
Cathedral Ceiling(s)
Ceiling Fans(s)
Eat-in Kitchen
High Ceilings
Living Room/Dining Room Combo
Open Floorplan
Primary Bedroom Upstairs
Solid Wood Cabinets
Split Bedroom
Stone Counters
Walk-In Closet(s)
Window Treatments
Cable TV
Clubhouse
Elevators
Fitness Center
Maintenance
Pool
Recreation Facilities
Spa/Hot Tub
Storage
Vehicle Restrictions
Taxes: $10,859.00
Tax Year: 2025
Association Fee Frequency: Quarterly
Balcony
Lighting
Private Entrance
Sidewalk
Storage
Dishwasher
Disposal
Dryer
Electric Water Heater
Microwave
Range
Refrigerator
Washer
City
Building Description: Custom, Elevated
MLS Area: 34236 - Sarasota
Total Square Footage: 3,389
Price per Square Feet: $403.11
Total Floors: 2
Water: Public
Construction: Concrete
Date Listed: 2026-10-01 00:00:00
Pool Description: Deck, Gunite, Heated, Lighting, Outside Bath Access
Private Spa: Y
Furnished: Unfurnished
Windows: Shutters, Storm Window(S)
Parking: Covered, Deeded, Garage Door Opener, Garage Faces Side, Guest, Basement
Garage Description: Y
Garage Spaces: 1
Attached Garage: Y
Flooring: Carpet, Tile
Roof: Concrete
Heating: Central, Electric, Zoned
Cooling: Central Air, Zoned
Security: Secured Garage/Parking
Laundry: Inside, Laundry Room
Pets: Number Limit, Size Limit, Yes
Sewer: Public Sewer
Lot Desc.: City Limits, Landscaped, Near Marina, Sidewalk, Street Brick
Parcel ID: 2026053026
Amenities: Cable Tv, Clubhouse, Elevators, Fitness Center, Maintenance, Pool, Recreation Facilities, Spa/Hot Tub, Storage, Vehicle Restrictions
Listing Courtesy Of: Coldwell Banker Realty
professionals@pettingell.com
A rare townhouse-style residence in the heart of Downtown Sarasota, Alinari #321 offers something remarkably difficult to find in condominium living: multiple levels, exceptional private outdoor space and a rooftop terrace all its own. One of Alinari’s distinctive Terrazza residences, this two-bedroom, two-bath home combines 1,734 square feet of interior living with an impressive 3,389 total square feet, creating a city retreat that feels decidedly different from the traditional high-rise floor plan. A private entrance introduces a dramatic, light-filled interior where soaring cathedral ceilings, an open layout and oversized impact windows give the main living spaces an airy sense of volume. The contemporary living and dining areas flow easily together, while French doors extend the interiors outdoors and reinforce the residence’s indoor-outdoor character. Recently renovated, the kitchen is sleek and functional with custom cabinetry, stone countertops, a tile backsplash and stainless-steel appliances. Its open design keeps the kitchen connected to the surrounding entertaining spaces while maintaining a clean, modern aesthetic. With its French door access to the larger terrace, the flexible first-floor bedroom/den is accompanied by a full bath, providing separation from the primary suite and creating an ideal arrangement for overnight guests, a home office or additional living space. An inside laundry room adds everyday convenience. Upstairs, the primary suite becomes a secluded retreat of its own. Generously proportioned and removed from the main living level, it includes a walk-in closet and an en-suite bath with dual sinks, a soaking tub, separate shower and private water closet. French doors open to the second private balcony, adding yet another outdoor connection. Crowning the residence is an expansive private rooftop terrace—an exceptional outdoor retreat above the city. With glimpses of Sarasota Bay and abundant room for lounge seating, dining and entertaining, this rare extension of the home’s living space offers a special opportunity to create a resort-inspired escape above the city. Residence 321 also conveniently includes one deeded covered parking space and a private storage locker. Alinari complements this unusual residence with an extensive collection of amenities, including on-site management, a stylish club room, tearoom, business center and conference rooms, library, wine room with optional owner wine lockers, theater, fitness center, sauna, aerobics room and men’s and women’s locker rooms. Outdoors, residents enjoy a resort-style swimming pool with sundeck and cabanas, grilling areas and a heated spa, while guest suites are available to owners on a first-come basis. Set within Sarasota’s vibrant Rosemary District, Alinari puts the best of the city close at hand. The Bay Park and Sarasota’s waterfront are moments away, with Downtown Sarasota’s restaurants, galleries, theaters, boutiques and Farmers Market nearby. The Van Wezel Performing Arts Hall, Marina Jack and the city’s celebrated cultural attractions add to the downtown lifestyle, while St. Armands Circle and the white sands of Lido Beach are just a short drive away.
Property Details
Price: $699,000
Sq Ft: 1,734
($403 per
sqft)
Bedrooms: 2
Bathrooms: 2
City: Sarasota
County: Sarasota
Type: Condo
Development: Alinari
Acres: 2.1800
Virtual Tour/Floorplan: View
Year Built: 2007
Listing Number: A4708045
Status Code: A-Active
Taxes: $10,859.00
Tax Year: 2025
Garage:
1
/
Y
Furnishings: Unfurnished
Pets Allowed: Number Limit, Size Limit, Yes
Total Recurring Fees: $1,725
Total Recurring Fee Frequency: 0.00
Interior Features:
Cathedral Ceiling(s)
Ceiling Fans(s)
Eat-in Kitchen
High Ceilings
Living Room/Dining Room Combo
Open Floorplan
Primary Bedroom Upstairs
Solid Wood Cabinets
Split Bedroom
Stone Counters
Walk-In Closet(s)
Window Treatments
Amenities:
Cable TV
Clubhouse
Elevators
Fitness Center
Maintenance
Pool
Recreation Facilities
Spa/Hot Tub
Storage
Vehicle Restrictions
Financial Information:
Taxes: $10,859.00
Tax Year: 2025
Association Fee Frequency: Quarterly
Exterior Features:
Balcony
Lighting
Private Entrance
Sidewalk
Storage
Equipment:
Dishwasher
Disposal
Dryer
Electric Water Heater
Microwave
Range
Refrigerator
Washer
View:
City
Additional Information:
Building Description: Custom, Elevated
MLS Area: 34236 - Sarasota
Total Square Footage: 3,389
Price per Square Feet: $403.11
Total Floors: 2
Water: Public
Construction: Concrete
Date Listed: 2026-10-01 00:00:00
Pool Description: Deck, Gunite, Heated, Lighting, Outside Bath Access
Private Spa: Y
Furnished: Unfurnished
Windows: Shutters, Storm Window(S)
Parking: Covered, Deeded, Garage Door Opener, Garage Faces Side, Guest, Basement
Garage Description: Y
Garage Spaces: 1
Attached Garage: Y
Flooring: Carpet, Tile
Roof: Concrete
Heating: Central, Electric, Zoned
Cooling: Central Air, Zoned
Security: Secured Garage/Parking
Laundry: Inside, Laundry Room
Pets: Number Limit, Size Limit, Yes
Sewer: Public Sewer
Lot Desc.: City Limits, Landscaped, Near Marina, Sidewalk, Street Brick
Parcel ID: 2026053026
Amenities: Cable Tv, Clubhouse, Elevators, Fitness Center, Maintenance, Pool, Recreation Facilities, Spa/Hot Tub, Storage, Vehicle Restrictions
Map of 800 Tamiami Trail N #321, Sarasota, FL 34236
Listing Courtesy Of: Coldwell Banker Realty
professionals@pettingell.com