800 Dakota Avenue S #221, Tampa, FL 33606
Pending $349,900


Save Property
View Virtual Tour
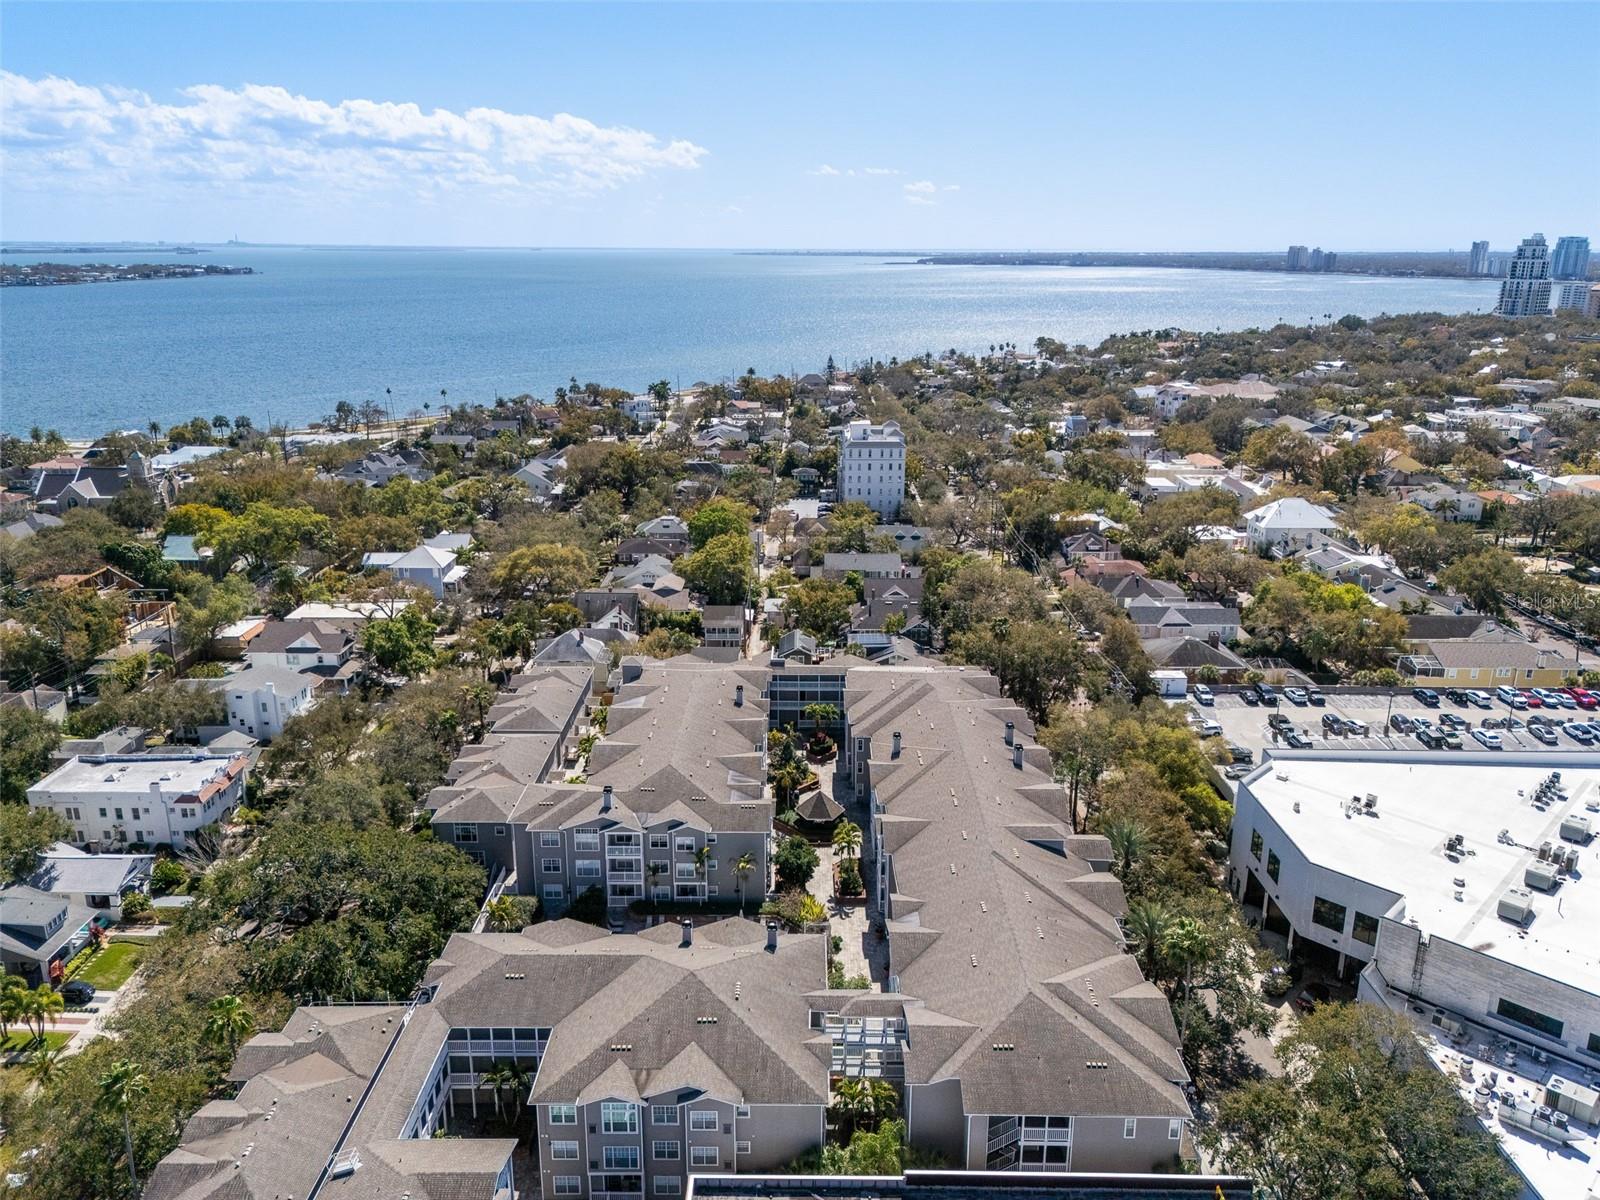
Under contract-accepting backup offers. Welcome to this stunning balcony condominium with a separate storage locker in the sought-after Hyde Park Walk community. This premium second-level unit boasts a bright, airy feel thanks to high ceilings, gorgeous engineered hardwood floors, and large south facing windows that bathe the space in natural light and is being sold furnished. Go out onto your private, south-facing balcony to enjoy the fresh air, or take advantage of the unbeatable convenience of having same floor access to the sparkling community pool and outdoor grilling areas. The thoughtfully designed interior features a beautiful kitchen equipped with gleaming granite countertops and stainless steel appliances, including a range and microwave updated in 2021 and a disposal and dishwasher updated in 2026. The spacious primary suite offers a large walk-in closet and a beautifully updated en suite bath finished with elegant quartz counters. For your peace of mind and comfort, the home is equipped with an ADT security system and cameras, as well as a 2021 water heater and air conditioning unit. Practicality meets luxury with a rare additional detached storage room, added shelving in the convenient laundry closet, and the major bonus of having one assigned and one unassigned parking space in the secured, gated garage. Living at Hyde Park Walk means enjoying a resort-style lifestyle with an impressive array of community amenities. Residents benefit from the convenience of an on-site manager, secured pedestrian entry, a dedicated package delivery storeroom, and utility carts to make bringing in groceries a breeze. Stay active and entertained with access to a state-of-the-art gym, a business center, a clubhouse, car wash area and secure bicycle parking. Entertaining is effortless with the aforementioned pool and grilling areas just down the hall, plus the valuable addition of two guest parking tags for visiting friends and family.
Ceiling Fans(s)
Open Floorplan
Stone Counters
Thermostat
Tray Ceiling(s)
Walk-In Closet(s)
Elevator(s)
Fitness Center
Gated
Lobby Key Required
Maintenance
Security
Taxes: $34.31
Tax Year: 2025
Association Fee: $521.00
Association Fee Frequency: Monthly
Courtyard
Garden
Lighting
Outdoor Grill
Rain Gutters
Sidewalk
Storage
Dishwasher
Disposal
Dryer
Electric Water Heater
Microwave
Range
Refrigerator
Washer
Elementary School: Gorrie-Hb
Middle School: Wilson-Hb
Junior High: Wilson-Hb
High School: Plant-Hb
Building Description: Traditional
MLS Area: 33606 - Tampa / Davis Island/University Of Tampa
Total Square Footage: 662
Price per Square Feet: $528.55
Total Floors: 4
Water: Public
Construction: Block, Vinyl Siding, Frame
Date Listed: 2026-02-26 00:00:00
Pool Description: Heated, In Ground
Furnished: Furnished
Windows: Blinds
Parking: Assigned, Covered, Ground Level, Guest, Reserved, Basement
Garage Description: Y
Garage Spaces: 1
Attached Garage: Y
Flooring: Ceramic Tile, Hardwood
Roof: Built-Up, Shingle
Heating: Central, Electric
Cooling: Central Air
Security: Closed Circuit Camera(S), Key Card Entry, Secured Garage/Parking, Security Gate, Smoke Detector(S)
Laundry: Inside, Laundry Closet
Pets: Cats Ok, Dogs Ok, Yes
Sewer: Public Sewer
Lot Desc.: City Limits, Landscaped, Level, Sidewalk, Street Dead-End, Paved
Parcel ID: A-26-29-18-82H-
Amenities: Elevator(S), Fitness Center, Gated, Lobby Key Required, Maintenance, Security
Listing Courtesy Of: Premier Sothebys Intl Realty
paul.desantis@premiersir.com
Under contract-accepting backup offers. Welcome to this stunning balcony condominium with a separate storage locker in the sought-after Hyde Park Walk community. This premium second-level unit boasts a bright, airy feel thanks to high ceilings, gorgeous engineered hardwood floors, and large south facing windows that bathe the space in natural light and is being sold furnished. Go out onto your private, south-facing balcony to enjoy the fresh air, or take advantage of the unbeatable convenience of having same floor access to the sparkling community pool and outdoor grilling areas. The thoughtfully designed interior features a beautiful kitchen equipped with gleaming granite countertops and stainless steel appliances, including a range and microwave updated in 2021 and a disposal and dishwasher updated in 2026. The spacious primary suite offers a large walk-in closet and a beautifully updated en suite bath finished with elegant quartz counters. For your peace of mind and comfort, the home is equipped with an ADT security system and cameras, as well as a 2021 water heater and air conditioning unit. Practicality meets luxury with a rare additional detached storage room, added shelving in the convenient laundry closet, and the major bonus of having one assigned and one unassigned parking space in the secured, gated garage. Living at Hyde Park Walk means enjoying a resort-style lifestyle with an impressive array of community amenities. Residents benefit from the convenience of an on-site manager, secured pedestrian entry, a dedicated package delivery storeroom, and utility carts to make bringing in groceries a breeze. Stay active and entertained with access to a state-of-the-art gym, a business center, a clubhouse, car wash area and secure bicycle parking. Entertaining is effortless with the aforementioned pool and grilling areas just down the hall, plus the valuable addition of two guest parking tags for visiting friends and family.
Property Details
Price: $349,900
Sq Ft: 662
($529 per
sqft)
Bedrooms: 1
Bathrooms: 1
City: Tampa
County: Hillsborough
Type: Condo
Development: Hyde Park Walk
Subdivision: Hyde Park Walk A Condo
Virtual Tour/Floorplan: View
Year Built: 1996
Listing Number: TB8480735
Status Code: Pending
Taxes: $34.31
Tax Year: 2025
Garage:
1
/
Y
Furnishings: Furnished
Pets Allowed: Cats OK, Dogs OK, Yes
Total Recurring Fees: $521
Total Recurring Fee Frequency: 0.00
Interior Features:
Ceiling Fans(s)
Open Floorplan
Stone Counters
Thermostat
Tray Ceiling(s)
Walk-In Closet(s)
Amenities:
Elevator(s)
Fitness Center
Gated
Lobby Key Required
Maintenance
Security
Financial Information:
Taxes: $34.31
Tax Year: 2025
Association Fee: $521.00
Association Fee Frequency: Monthly
Exterior Features:
Courtyard
Garden
Lighting
Outdoor Grill
Rain Gutters
Sidewalk
Storage
Equipment:
Dishwasher
Disposal
Dryer
Electric Water Heater
Microwave
Range
Refrigerator
Washer
School Information:
Elementary School: Gorrie-Hb
Middle School: Wilson-Hb
Junior High: Wilson-Hb
High School: Plant-Hb
Additional Information:
Building Description: Traditional
MLS Area: 33606 - Tampa / Davis Island/University Of Tampa
Total Square Footage: 662
Price per Square Feet: $528.55
Total Floors: 4
Water: Public
Construction: Block, Vinyl Siding, Frame
Date Listed: 2026-02-26 00:00:00
Pool Description: Heated, In Ground
Furnished: Furnished
Windows: Blinds
Parking: Assigned, Covered, Ground Level, Guest, Reserved, Basement
Garage Description: Y
Garage Spaces: 1
Attached Garage: Y
Flooring: Ceramic Tile, Hardwood
Roof: Built-Up, Shingle
Heating: Central, Electric
Cooling: Central Air
Security: Closed Circuit Camera(S), Key Card Entry, Secured Garage/Parking, Security Gate, Smoke Detector(S)
Laundry: Inside, Laundry Closet
Pets: Cats Ok, Dogs Ok, Yes
Sewer: Public Sewer
Lot Desc.: City Limits, Landscaped, Level, Sidewalk, Street Dead-End, Paved
Parcel ID: A-26-29-18-82H-
Amenities: Elevator(S), Fitness Center, Gated, Lobby Key Required, Maintenance, Security
Map of 800 Dakota Avenue S #221, Tampa, FL 33606
Listing Courtesy Of: Premier Sothebys Intl Realty
paul.desantis@premiersir.com