80 Community Drive, Debary, FL 32713
For Sale $699,000


Save Property
View Virtual Tour
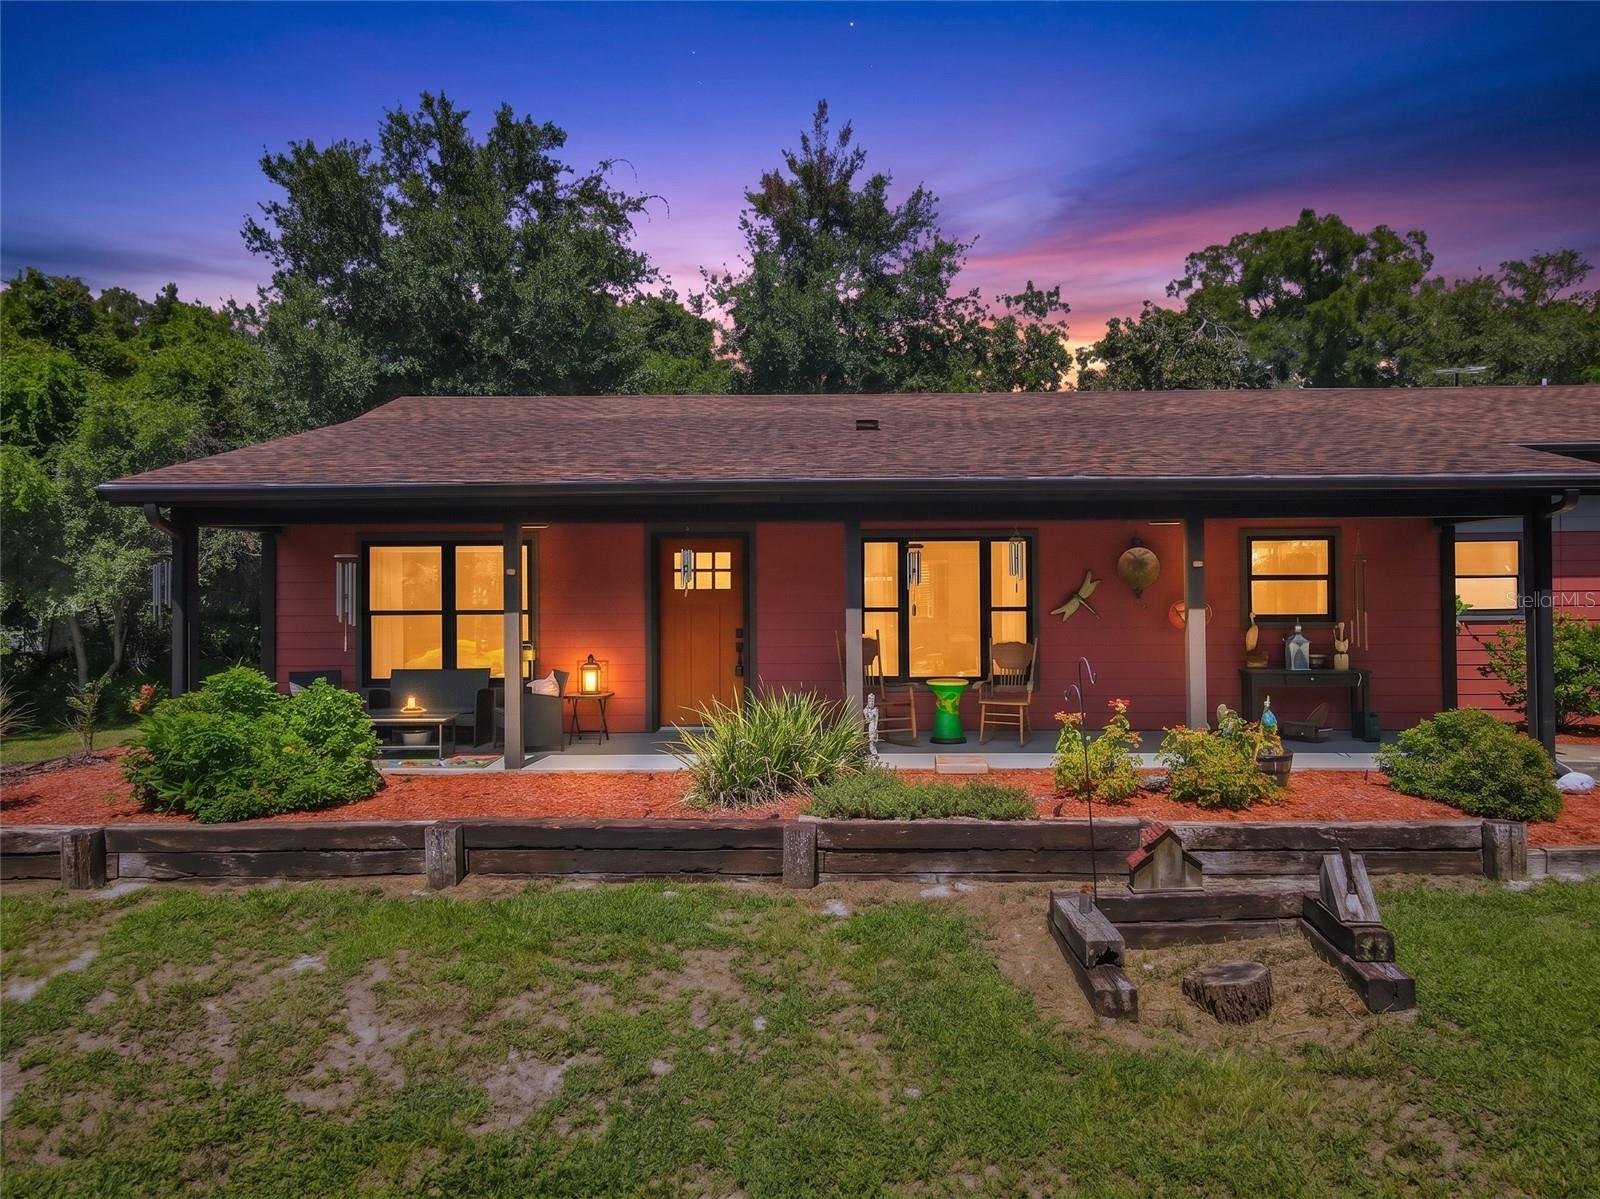
The creators of this space deserve a medal! Stunning home built in the highly desirable city of Debary! This beauty has it all, this energy efficient home sits on 1.1 acres in Orlandia Heights!! This gorgeous place is built of SIP insulated panels which is a composite material and extremely energy efficient last month's electric bill was $36. The siding is a lifetime colorlock material! 3 car garage with huge full-length storage above with stand-up room! Pella windows throughout, Gourmet kitchen with beautiful Acacia counters and Hickory cabinets, state of the art ss appliances, a huge walk-in pantry and a spacious laundry room. Ginormous and fun, enclosed back porch with an outdoor kitchen, bar, fireplace, and hot tub for gatherings and your nights relaxation! This fabulous property boasts a man cave and a huge garage (24 X 61) with a lift and compressor (to convey) and 200amp service wow every man's dream! Of course, it also has a she shed and greenhouse for the lady w/ A/C mini split and a covered porch! Furthermore, this home boasts 2/ 200-amp services, lifetime septic system, heat pump water heater, Aqua Sona filtration system complete with iron removal, buried 200 lbs. propane tank (leased), Transferable solar system on the barn leased @ $94 per month and a well to insure no extreme water bills! All finished 5.5 years ago so everything is like new! Come see today you won't be disappointed! All of this close to I4 local boat ramp to the mighty St John's river area attractions beaches and the Sunrail train station! ALL OF THIS AND BEING OFFERED AT 20K BELOW APPRAISED VALUE!
Cathedral Ceiling(s)
Ceiling Fans(s)
Eat-in Kitchen
High Ceilings
Kitchen/Family Room Combo
Living Room/Dining Room Combo
Open Floorplan
Primary Bedroom Main Floor
Solid Wood Cabinets
Walk-In Closet(s)
Window Treatments
Taxes: $5,001.14
Tax Year: 2025
Lighting
Outdoor Kitchen
Permeable Paving
Private Entrance
Private Mailbox
Private Yard
Sidewalk
Storage
Dishwasher
Disposal
Dryer
Electric Water Heater
Freezer
Ice Maker
Indoor Grill
Microwave
Range
Range Hood
Refrigerator
Washer
Water Filtration System
Water Purifier
Water Softener
Garden
Trees/Woods
Elementary School: Debary Elem
Middle School: River Springs Middle School
Junior High: River Springs Middle School
High School: University High School-Vol
Building Description: Craftsman, Patio Home, Ranch
MLS Area: 32713 - Debary
Total Square Footage: 2,669
Price per Square Feet: $377.23
Water: Well
Construction: Sip (Structurally Insulated Panel)
Date Listed: 2026-09-12 00:00:00
Private Spa: Y
Furnished: Negotiable
Parking: Driveway, Garage Door Opener, Ground Level, Guest, Off Street, Oversized, Workshop In Garage
Garage Description: Y
Garage Spaces: 3
Attached Garage: Y
Flooring: Luxury Vinyl
Roof: Shingle
Heating: Central, Electric
Cooling: Central Air, Mini-Split Unit(S), Attic Fan
Fireplace: Y
Laundry: Common Area, Electric Dryer Hookup, Inside, Laundry Closet, Laundry Room, Washer Hookup
Sewer: Septic Tank
Lot Desc.: Cleared, Cul-De-Sac, In County, Near Marina, Private, Paved
Parcel ID: 8032-01-00-0900
Listing Courtesy Of: Your R E A L Solutions Llc
lindasellsfl@gmail.com
The creators of this space deserve a medal! Stunning home built in the highly desirable city of Debary! This beauty has it all, this energy efficient home sits on 1.1 acres in Orlandia Heights!! This gorgeous place is built of SIP insulated panels which is a composite material and extremely energy efficient last month's electric bill was $36. The siding is a lifetime colorlock material! 3 car garage with huge full-length storage above with stand-up room! Pella windows throughout, Gourmet kitchen with beautiful Acacia counters and Hickory cabinets, state of the art ss appliances, a huge walk-in pantry and a spacious laundry room. Ginormous and fun, enclosed back porch with an outdoor kitchen, bar, fireplace, and hot tub for gatherings and your nights relaxation! This fabulous property boasts a man cave and a huge garage (24 X 61) with a lift and compressor (to convey) and 200amp service wow every man's dream! Of course, it also has a she shed and greenhouse for the lady w/ A/C mini split and a covered porch! Furthermore, this home boasts 2/ 200-amp services, lifetime septic system, heat pump water heater, Aqua Sona filtration system complete with iron removal, buried 200 lbs. propane tank (leased), Transferable solar system on the barn leased @ $94 per month and a well to insure no extreme water bills! All finished 5.5 years ago so everything is like new! Come see today you won't be disappointed! All of this close to I4 local boat ramp to the mighty St John's river area attractions beaches and the Sunrail train station! ALL OF THIS AND BEING OFFERED AT 20K BELOW APPRAISED VALUE!
Property Details
Price: $699,000
Sq Ft: 1,853
($377 per
sqft)
Bedrooms: 3
Bathrooms: 2
City: Debary
County: Volusia
Type: Single Family
Development: Not Assigned
Subdivision: Orlandia Heights Unrec 241
Acres: 1.1100
Virtual Tour/Floorplan: View
Year Built: 2021
Listing Number: V4951206
Status Code: A-Active
Taxes: $5,001.14
Tax Year: 2025
Garage:
3
/
Y
Furnishings: Negotiable
Interior Features:
Cathedral Ceiling(s)
Ceiling Fans(s)
Eat-in Kitchen
High Ceilings
Kitchen/Family Room Combo
Living Room/Dining Room Combo
Open Floorplan
Primary Bedroom Main Floor
Solid Wood Cabinets
Walk-In Closet(s)
Window Treatments
Financial Information:
Taxes: $5,001.14
Tax Year: 2025
Exterior Features:
Lighting
Outdoor Kitchen
Permeable Paving
Private Entrance
Private Mailbox
Private Yard
Sidewalk
Storage
Equipment:
Dishwasher
Disposal
Dryer
Electric Water Heater
Freezer
Ice Maker
Indoor Grill
Microwave
Range
Range Hood
Refrigerator
Washer
Water Filtration System
Water Purifier
Water Softener
View:
Garden
Trees/Woods
School Information:
Elementary School: Debary Elem
Middle School: River Springs Middle School
Junior High: River Springs Middle School
High School: University High School-Vol
Additional Information:
Building Description: Craftsman, Patio Home, Ranch
MLS Area: 32713 - Debary
Total Square Footage: 2,669
Price per Square Feet: $377.23
Water: Well
Construction: Sip (Structurally Insulated Panel)
Date Listed: 2026-09-12 00:00:00
Private Spa: Y
Furnished: Negotiable
Parking: Driveway, Garage Door Opener, Ground Level, Guest, Off Street, Oversized, Workshop In Garage
Garage Description: Y
Garage Spaces: 3
Attached Garage: Y
Flooring: Luxury Vinyl
Roof: Shingle
Heating: Central, Electric
Cooling: Central Air, Mini-Split Unit(S), Attic Fan
Fireplace: Y
Laundry: Common Area, Electric Dryer Hookup, Inside, Laundry Closet, Laundry Room, Washer Hookup
Sewer: Septic Tank
Lot Desc.: Cleared, Cul-De-Sac, In County, Near Marina, Private, Paved
Parcel ID: 8032-01-00-0900
Map of 80 Community Drive, Debary, FL 32713
Listing Courtesy Of: Your R E A L Solutions Llc
lindasellsfl@gmail.com