8 Citrus Drive, Palm Harbor, FL 34684
For Sale $639,000


Save Property
View Virtual Tour
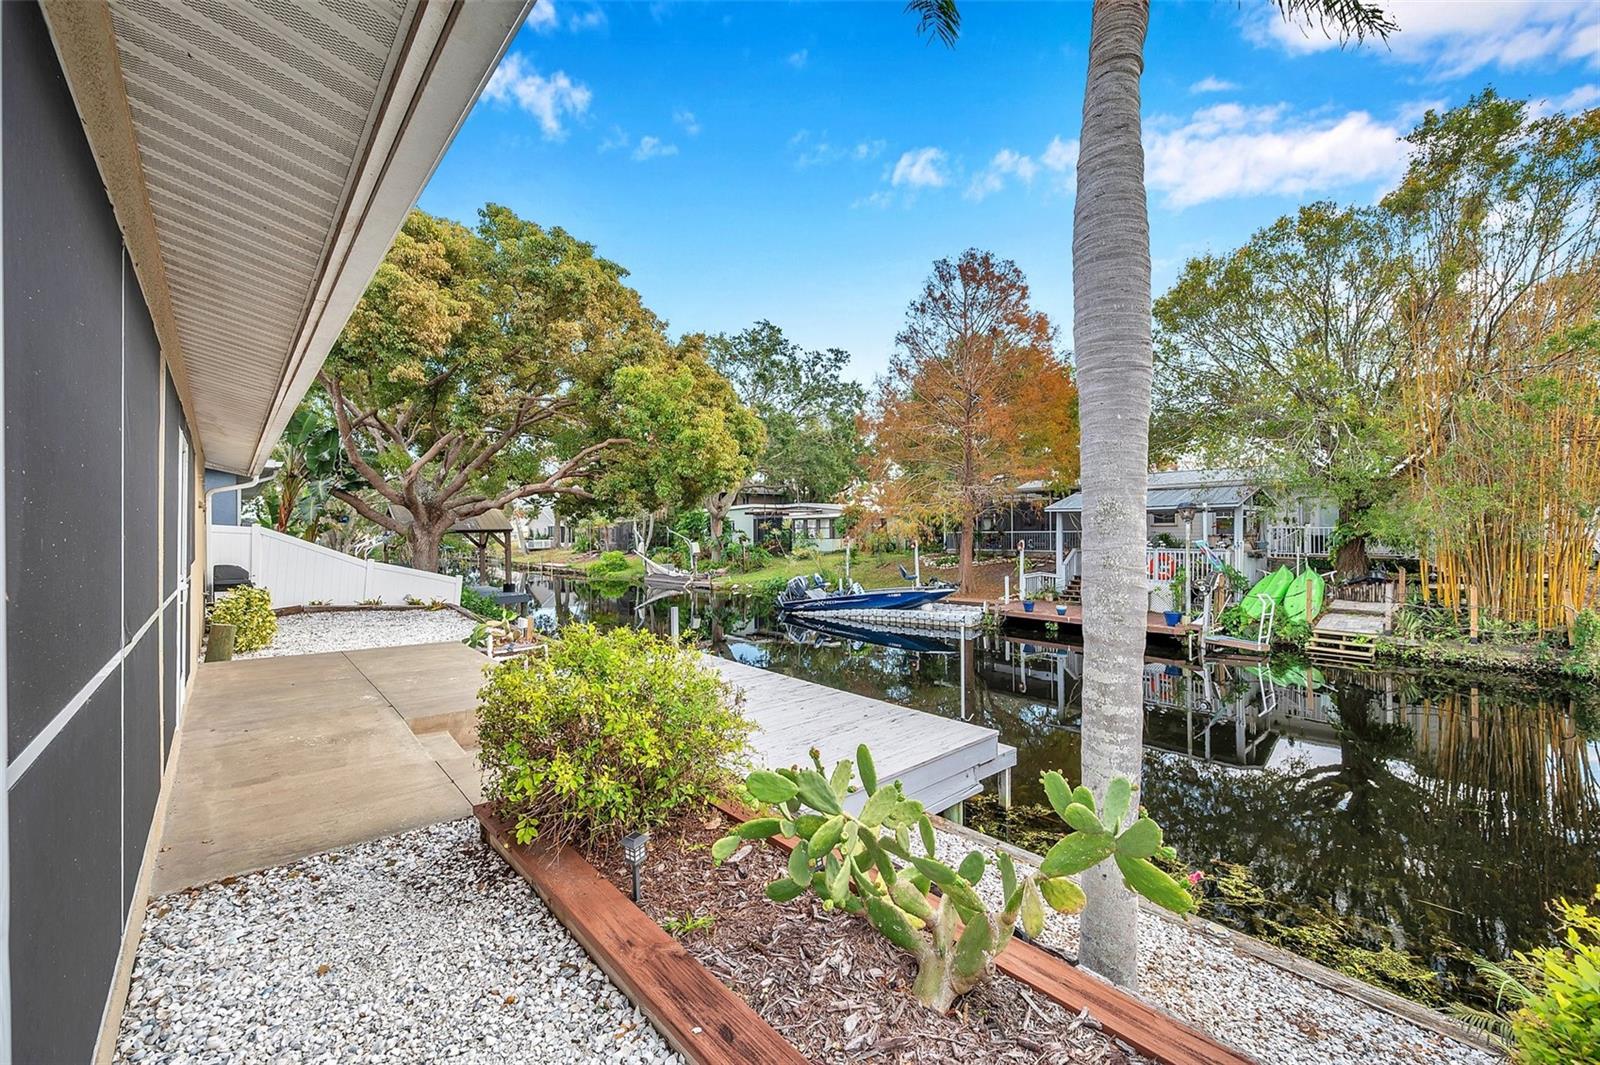
2.75% ASSUMABLE MORTGAGE AVAILABLE, SUBJECT TO LENDER APPROVAL AND BUYER QUALIFICATION! Discover exceptional Lake Tarpon waterfront living with a flexible layout designed for multigenerational households. Whether parents are moving in with family, adult children are staying home longer, or guests need their own space, two primary suites and a separate exterior entrance offer privacy and connection under one roof. This extensively renovated home features 4 bedrooms, 3.5 bathrooms, and over 2,000 square feet of thoughtfully designed living space. Modern renovations combine custom finishes with everyday comfort. The open kitchen showcases soft-close cabinetry, Brazilian granite countertops, custom fixtures, and stainless steel LG appliances. Porcelain tile flooring flows into an expansive great room featuring a vaulted, solid wood coffered ceiling, built-in features, a projection television setup, and stunning lake views. The split-bedroom floor plan provides separation between the two primary suites. One suite features a spacious walk-in shower with dual shower heads and custom closet storage, while the second offers a private bathroom, generous walk-in closet, and separate exterior access. Accessibility modifications in an additional bathroom provide added flexibility. A full-size laundry room includes cabinetry and a utility sink. Double-pane sliding doors open to a private waterfront retreat with a 20-by-12-foot dock with electrical connectivity, a covered porch, and an outdoor food preparation area. Enjoy fishing, relaxing, and entertaining overlooking Lake Tarpon. Additional features include a fenced yard, aluminum hurricane shutters, and exterior storage room. Roof replaced in 2013, HVAC in 2017, and tankless water heater in 2018. Per seller, the home remained high and dry during both recent hurricanes. Convenient to shopping, dining, and Gulf Coast beaches. Experience a waterfront home with room to bring everyone together!
Built-in Features
Ceiling Fans(s)
Coffered Ceiling(s)
Crown Molding
High Ceilings
Kitchen/Family Room Combo
Living Room/Dining Room Combo
Open Floorplan
Primary Bedroom Main Floor
Solid Wood Cabinets
Split Bedroom
Thermostat
Walk-In Closet(s)
Taxes: $9,002.54
Tax Year: 2025
Hurricane Shutters
Outdoor Kitchen
Rain Gutters
Dishwasher
Disposal
Dryer
Electric Water Heater
Microwave
Range
Refrigerator
Tankless Water Heater
Washer
Canal - Freshwater
Seawall - Other
Skiing Allowed
Lake Tarpon
View: Canal
Elementary School: Highland Lakes Elementary-Pn
Middle School: Tarpon Springs Middle-Pn
Junior High: Tarpon Springs Middle-Pn
High School: Tarpon Springs High-Pn
Building Description: Coastal, Custom
MLS Area: 34684 - Palm Harbor
Total Square Footage: 2,551
Price per Square Feet: $305.16
Total Floors: 1
Water: Public
Construction: Block, Stucco
Date Listed: 2026-10-14 00:00:00
Furnished: Unfurnished
Parking: Circular Driveway
Flooring: Tile
Roof: Shingle
Heating: Central
Cooling: Central Air
Laundry: Inside
Pets: Yes
Sewer: Public Sewer
Lot Desc.: Flood Insurance Required, Flood Zone, Landscaped, Private
Parcel ID: 30-27-16-48564-
Listing Courtesy Of: Re/Max Collective
heather.hustleandheart@gmail.com
2.75% ASSUMABLE MORTGAGE AVAILABLE, SUBJECT TO LENDER APPROVAL AND BUYER QUALIFICATION! Discover exceptional Lake Tarpon waterfront living with a flexible layout designed for multigenerational households. Whether parents are moving in with family, adult children are staying home longer, or guests need their own space, two primary suites and a separate exterior entrance offer privacy and connection under one roof. This extensively renovated home features 4 bedrooms, 3.5 bathrooms, and over 2,000 square feet of thoughtfully designed living space. Modern renovations combine custom finishes with everyday comfort. The open kitchen showcases soft-close cabinetry, Brazilian granite countertops, custom fixtures, and stainless steel LG appliances. Porcelain tile flooring flows into an expansive great room featuring a vaulted, solid wood coffered ceiling, built-in features, a projection television setup, and stunning lake views. The split-bedroom floor plan provides separation between the two primary suites. One suite features a spacious walk-in shower with dual shower heads and custom closet storage, while the second offers a private bathroom, generous walk-in closet, and separate exterior access. Accessibility modifications in an additional bathroom provide added flexibility. A full-size laundry room includes cabinetry and a utility sink. Double-pane sliding doors open to a private waterfront retreat with a 20-by-12-foot dock with electrical connectivity, a covered porch, and an outdoor food preparation area. Enjoy fishing, relaxing, and entertaining overlooking Lake Tarpon. Additional features include a fenced yard, aluminum hurricane shutters, and exterior storage room. Roof replaced in 2013, HVAC in 2017, and tankless water heater in 2018. Per seller, the home remained high and dry during both recent hurricanes. Convenient to shopping, dining, and Gulf Coast beaches. Experience a waterfront home with room to bring everyone together!
Property Details
Price: $639,000
Sq Ft: 2,094
($305 per
sqft)
Bedrooms: 4
Bathrooms: 3
Partial Baths: 1
City: Palm Harbor
County: Pinellas
Type: Single Family
Development: Lake Shore Estates 4Th Add
Acres: 0.1400
Virtual Tour/Floorplan: View
Year Built: 1968
Listing Number: TB8553786
Status Code: A-Active
Taxes: $9,002.54
Tax Year: 2025
Garage:
Furnishings: Unfurnished
Pets Allowed: Yes
Interior Features:
Built-in Features
Ceiling Fans(s)
Coffered Ceiling(s)
Crown Molding
High Ceilings
Kitchen/Family Room Combo
Living Room/Dining Room Combo
Open Floorplan
Primary Bedroom Main Floor
Solid Wood Cabinets
Split Bedroom
Thermostat
Walk-In Closet(s)
Financial Information:
Taxes: $9,002.54
Tax Year: 2025
Exterior Features:
Hurricane Shutters
Outdoor Kitchen
Rain Gutters
Equipment:
Dishwasher
Disposal
Dryer
Electric Water Heater
Microwave
Range
Refrigerator
Tankless Water Heater
Washer
Waterfront Description:
Canal - Freshwater
Seawall - Other
Skiing Allowed
Lake Tarpon
View: Canal
School Information:
Elementary School: Highland Lakes Elementary-Pn
Middle School: Tarpon Springs Middle-Pn
Junior High: Tarpon Springs Middle-Pn
High School: Tarpon Springs High-Pn
Additional Information:
Building Description: Coastal, Custom
MLS Area: 34684 - Palm Harbor
Total Square Footage: 2,551
Price per Square Feet: $305.16
Total Floors: 1
Water: Public
Construction: Block, Stucco
Date Listed: 2026-10-14 00:00:00
Furnished: Unfurnished
Parking: Circular Driveway
Flooring: Tile
Roof: Shingle
Heating: Central
Cooling: Central Air
Laundry: Inside
Pets: Yes
Sewer: Public Sewer
Lot Desc.: Flood Insurance Required, Flood Zone, Landscaped, Private
Parcel ID: 30-27-16-48564-
Map of 8 Citrus Drive, Palm Harbor, FL 34684
Listing Courtesy Of: Re/Max Collective
heather.hustleandheart@gmail.com