7977 49Th Avenue, St Petersburg, FL 33709
For Sale $397,500


Save Property
View Virtual Tour
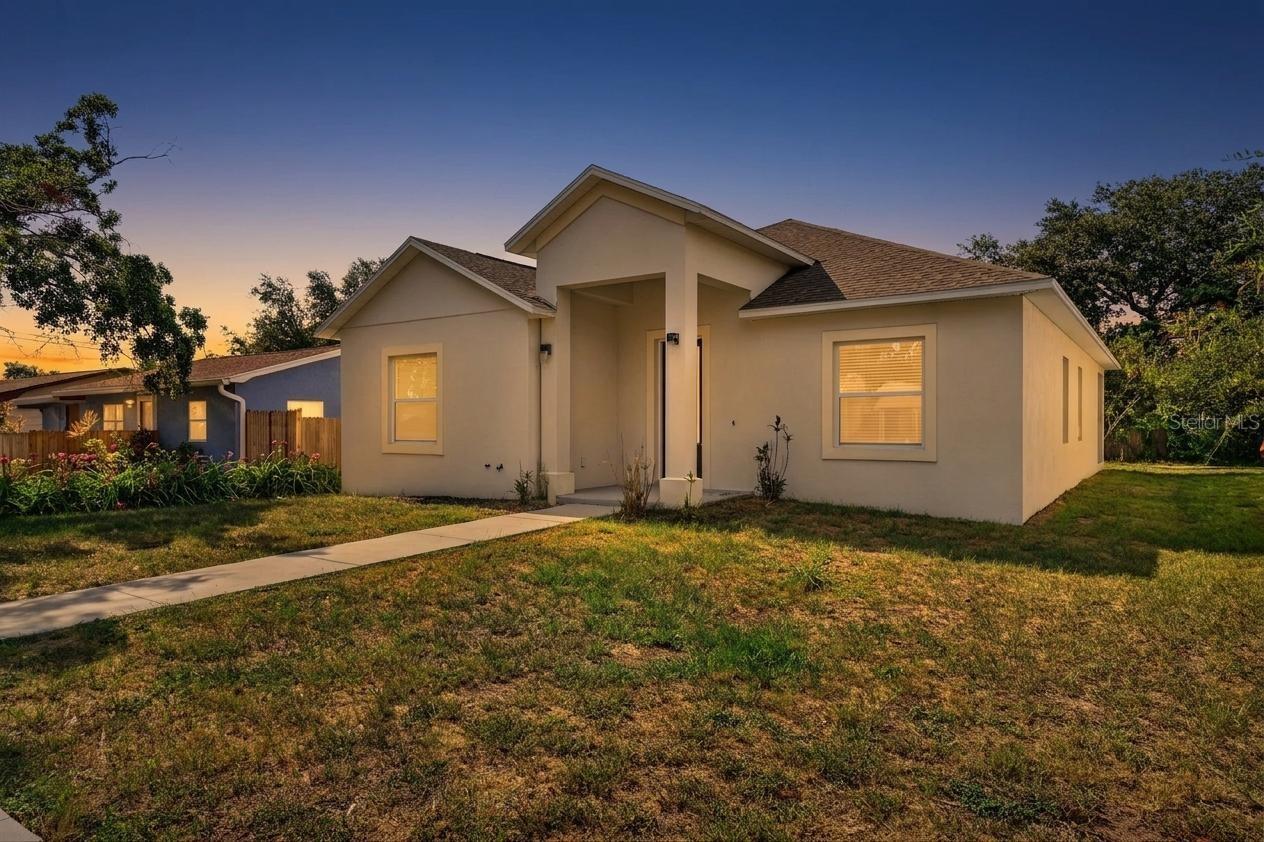
Welcome to this beautifully crafted 2021-built home offering the perfect blend of modern style, comfort, and low-maintenance living. Featuring 3 spacious bedrooms, 2 full bathrooms, and approximately 1,751 square feet of thoughtfully designed living space, this home provides an open and inviting layout ideal for both everyday living and entertaining. The light-filled interior offers generous living and dining areas that flow seamlessly into a well-appointed kitchen, creating the perfect gathering place for family and friends. The split-bedroom floor plan provides privacy for the owner's suite while offering comfortable accommodations for guests or a home office. Modern finishes, quality construction, and energy-efficient features combine to create a home that's as functional as it is beautiful. Outside, enjoy a manageable yard with room to relax, entertain, or personalize to your taste without the burden of excessive upkeep. Conveniently located in the heart of St. Petersburg, you'll appreciate quick access to shopping, dining, parks, schools, Gulf beaches, and vibrant downtown attractions. Whether you're searching for your primary residence, seasonal retreat, or investment opportunity, this move-in ready property offers exceptional value in one of the area's most desirable locations. Enjoy the benefits of newer construction with the peace of mind that comes from a well-designed home built for today's lifestyle. Don't miss your opportunity to own this exceptional St. Petersburg property—schedule your private showing today!
Ceiling Fans(s)
Crown Molding
Eat-in Kitchen
High Ceilings
Living Room/Dining Room Combo
Open Floorplan
Stone Counters
Taxes: $10,020.08
Tax Year: 2025
Sidewalk
Dishwasher
Disposal
Electric Water Heater
Microwave
Range
Refrigerator
Elementary School: Seventy-Fourth St. Elem-Pn
Middle School: Azalea Middle-Pn
Junior High: Azalea Middle-Pn
High School: Dixie Hollins High-Pn
Building Description: Ranch
MLS Area: 33709 - St Pete/Kenneth City
Total Square Footage: 2,373
Price per Square Feet: $227.01
Total Floors: 1
Water: Public
Construction: Block, Stucco
Date Listed: 2026-06-24 00:00:00
Furnished: Unfurnished
Windows: Blinds
Parking: Driveway, Garage Faces Rear
Garage Description: Y
Garage Spaces: 2
Attached Garage: Y
Flooring: Tile, Vinyl
Roof: Shingle
Heating: Electric
Cooling: Central Air
Laundry: Electric Dryer Hookup, Inside, Washer Hookup
Sewer: Public Sewer
Lot Desc.: Paved
Parcel ID: 01-31-15-44496-
Listing Courtesy Of: Re/Max Profere
cory.rudnitski@gmail.com
Welcome to this beautifully crafted 2021-built home offering the perfect blend of modern style, comfort, and low-maintenance living. Featuring 3 spacious bedrooms, 2 full bathrooms, and approximately 1,751 square feet of thoughtfully designed living space, this home provides an open and inviting layout ideal for both everyday living and entertaining. The light-filled interior offers generous living and dining areas that flow seamlessly into a well-appointed kitchen, creating the perfect gathering place for family and friends. The split-bedroom floor plan provides privacy for the owner's suite while offering comfortable accommodations for guests or a home office. Modern finishes, quality construction, and energy-efficient features combine to create a home that's as functional as it is beautiful. Outside, enjoy a manageable yard with room to relax, entertain, or personalize to your taste without the burden of excessive upkeep. Conveniently located in the heart of St. Petersburg, you'll appreciate quick access to shopping, dining, parks, schools, Gulf beaches, and vibrant downtown attractions. Whether you're searching for your primary residence, seasonal retreat, or investment opportunity, this move-in ready property offers exceptional value in one of the area's most desirable locations. Enjoy the benefits of newer construction with the peace of mind that comes from a well-designed home built for today's lifestyle. Don't miss your opportunity to own this exceptional St. Petersburg property—schedule your private showing today!
Property Details
Price: $397,500
Sq Ft: 1,751
($227 per
sqft)
Bedrooms: 3
Bathrooms: 2
City: St Petersburg
County: Pinellas
Type: Single Family
Development: Not Assigned
Subdivision: Joslyn Park
Acres: 0.1500
Virtual Tour/Floorplan: View
Year Built: 2021
Listing Number: A4696177
Status Code: A-Active
Taxes: $10,020.08
Tax Year: 2025
Garage:
2
/
Y
Furnishings: Unfurnished
Interior Features:
Ceiling Fans(s)
Crown Molding
Eat-in Kitchen
High Ceilings
Living Room/Dining Room Combo
Open Floorplan
Stone Counters
Financial Information:
Taxes: $10,020.08
Tax Year: 2025
Exterior Features:
Sidewalk
Equipment:
Dishwasher
Disposal
Electric Water Heater
Microwave
Range
Refrigerator
School Information:
Elementary School: Seventy-Fourth St. Elem-Pn
Middle School: Azalea Middle-Pn
Junior High: Azalea Middle-Pn
High School: Dixie Hollins High-Pn
Additional Information:
Building Description: Ranch
MLS Area: 33709 - St Pete/Kenneth City
Total Square Footage: 2,373
Price per Square Feet: $227.01
Total Floors: 1
Water: Public
Construction: Block, Stucco
Date Listed: 2026-06-24 00:00:00
Furnished: Unfurnished
Windows: Blinds
Parking: Driveway, Garage Faces Rear
Garage Description: Y
Garage Spaces: 2
Attached Garage: Y
Flooring: Tile, Vinyl
Roof: Shingle
Heating: Electric
Cooling: Central Air
Laundry: Electric Dryer Hookup, Inside, Washer Hookup
Sewer: Public Sewer
Lot Desc.: Paved
Parcel ID: 01-31-15-44496-
Map of 7977 49Th Avenue, St Petersburg, FL 33709
Listing Courtesy Of: Re/Max Profere
cory.rudnitski@gmail.com