7958 Glen Abbey Circle, Orlando, FL 32819
Active Under Contract $444,700


Save Property
View Virtual Tour
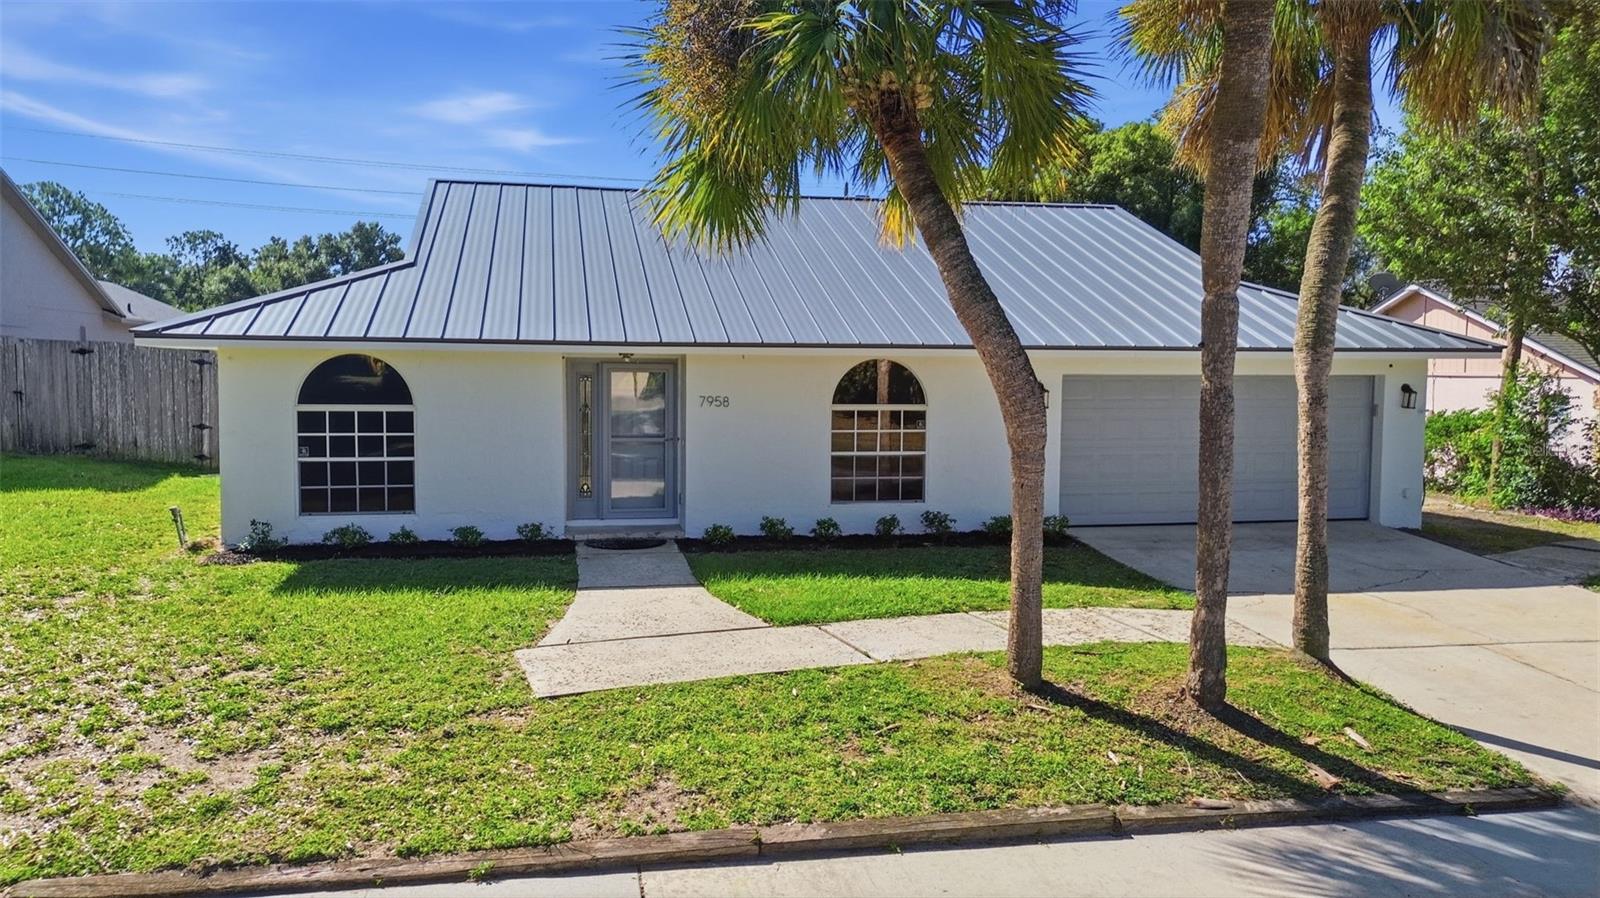
Under contract-accepting backup offers. Located in Orlando’s Dr. Phillips area, this 4-bedroom, 2-bath single-family home offers 1,578 sq ft of heated living space on a little over a quarter-acre lot with no HOA. The single-story layout features a split-bedroom floor plan, an open living area connected to the kitchen, walk-in closets, and a 2-car attached garage. Recent improvements include a new metal roof, new AC system, and paid-off solar panels. With the solar panels in place, the seller reports electric bills averaging approximately $30 per month. The kitchen includes a breakfast bar and closet pantry, while additional interior features include ceiling fans and tile and laminate flooring. Outside, the property features mature landscaping, oak trees, a fenced yard, screened outdoor space, and a storage shed. The Dr. Phillips location also puts Trader Joe’s within walking distance, along with convenient access to nearby shopping, dining, and everyday amenities. With no HOA, a generous lot, new roof and AC, and paid-off solar panels, this home combines practical updates with a highly convenient Orlando location.
Ceiling Fans(s)
Kitchen/Family Room Combo
Living Room/Dining Room Combo
Split Bedroom
Walk-In Closet(s)
Taxes: $548.30
Tax Year: 2025
Other
Dishwasher
Microwave
Range
Range Hood
Refrigerator
Building Description: Ranch
MLS Area: 32819 - Orlando/Bay Hill/Sand Lake
Total Square Footage: 1,578
Price per Square Feet: $281.81
Total Floors: 1
Water: Public
Construction: Block, Stucco
Date Listed: 2026-10-28 00:00:00
Furnished: Unfurnished
Parking: Garage Door Opener
Garage Description: Y
Garage Spaces: 2
Attached Garage: Y
Flooring: Ceramic Tile, Laminate
Roof: Metal
Heating: Natural Gas
Cooling: Central Air
Laundry: In Garage
Sewer: Public Sewer
Lot Desc.: City Limits, Near Public Transit, Sidewalk, Paved
Parcel ID: 27-23-28-1434-0
Listing Courtesy Of: Lpt Realty, Llc
tyler@gpghome.com
Under contract-accepting backup offers. Located in Orlando’s Dr. Phillips area, this 4-bedroom, 2-bath single-family home offers 1,578 sq ft of heated living space on a little over a quarter-acre lot with no HOA. The single-story layout features a split-bedroom floor plan, an open living area connected to the kitchen, walk-in closets, and a 2-car attached garage. Recent improvements include a new metal roof, new AC system, and paid-off solar panels. With the solar panels in place, the seller reports electric bills averaging approximately $30 per month. The kitchen includes a breakfast bar and closet pantry, while additional interior features include ceiling fans and tile and laminate flooring. Outside, the property features mature landscaping, oak trees, a fenced yard, screened outdoor space, and a storage shed. The Dr. Phillips location also puts Trader Joe’s within walking distance, along with convenient access to nearby shopping, dining, and everyday amenities. With no HOA, a generous lot, new roof and AC, and paid-off solar panels, this home combines practical updates with a highly convenient Orlando location.
Property Details
Price: $444,700
Sq Ft: 1,578
($282 per
sqft)
Bedrooms: 4
Bathrooms: 2
City: Orlando
County: Orange
Type: Single Family
Development: Clubhouse Estates
Acres: 0.2800
Virtual Tour/Floorplan: View
Year Built: 1979
Listing Number: O6453043
Status Code: Active Under Contract
Taxes: $548.30
Tax Year: 2025
Garage:
2
/
Y
Furnishings: Unfurnished
Interior Features:
Ceiling Fans(s)
Kitchen/Family Room Combo
Living Room/Dining Room Combo
Split Bedroom
Walk-In Closet(s)
Financial Information:
Taxes: $548.30
Tax Year: 2025
Exterior Features:
Other
Equipment:
Dishwasher
Microwave
Range
Range Hood
Refrigerator
Additional Information:
Building Description: Ranch
MLS Area: 32819 - Orlando/Bay Hill/Sand Lake
Total Square Footage: 1,578
Price per Square Feet: $281.81
Total Floors: 1
Water: Public
Construction: Block, Stucco
Date Listed: 2026-10-28 00:00:00
Furnished: Unfurnished
Parking: Garage Door Opener
Garage Description: Y
Garage Spaces: 2
Attached Garage: Y
Flooring: Ceramic Tile, Laminate
Roof: Metal
Heating: Natural Gas
Cooling: Central Air
Laundry: In Garage
Sewer: Public Sewer
Lot Desc.: City Limits, Near Public Transit, Sidewalk, Paved
Parcel ID: 27-23-28-1434-0
Map of 7958 Glen Abbey Circle, Orlando, FL 32819
Listing Courtesy Of: Lpt Realty, Llc
tyler@gpghome.com