7953 Lake James Boulevard, Lakeland, FL 33810
For Sale $495,000


Save Property
View Virtual Tour
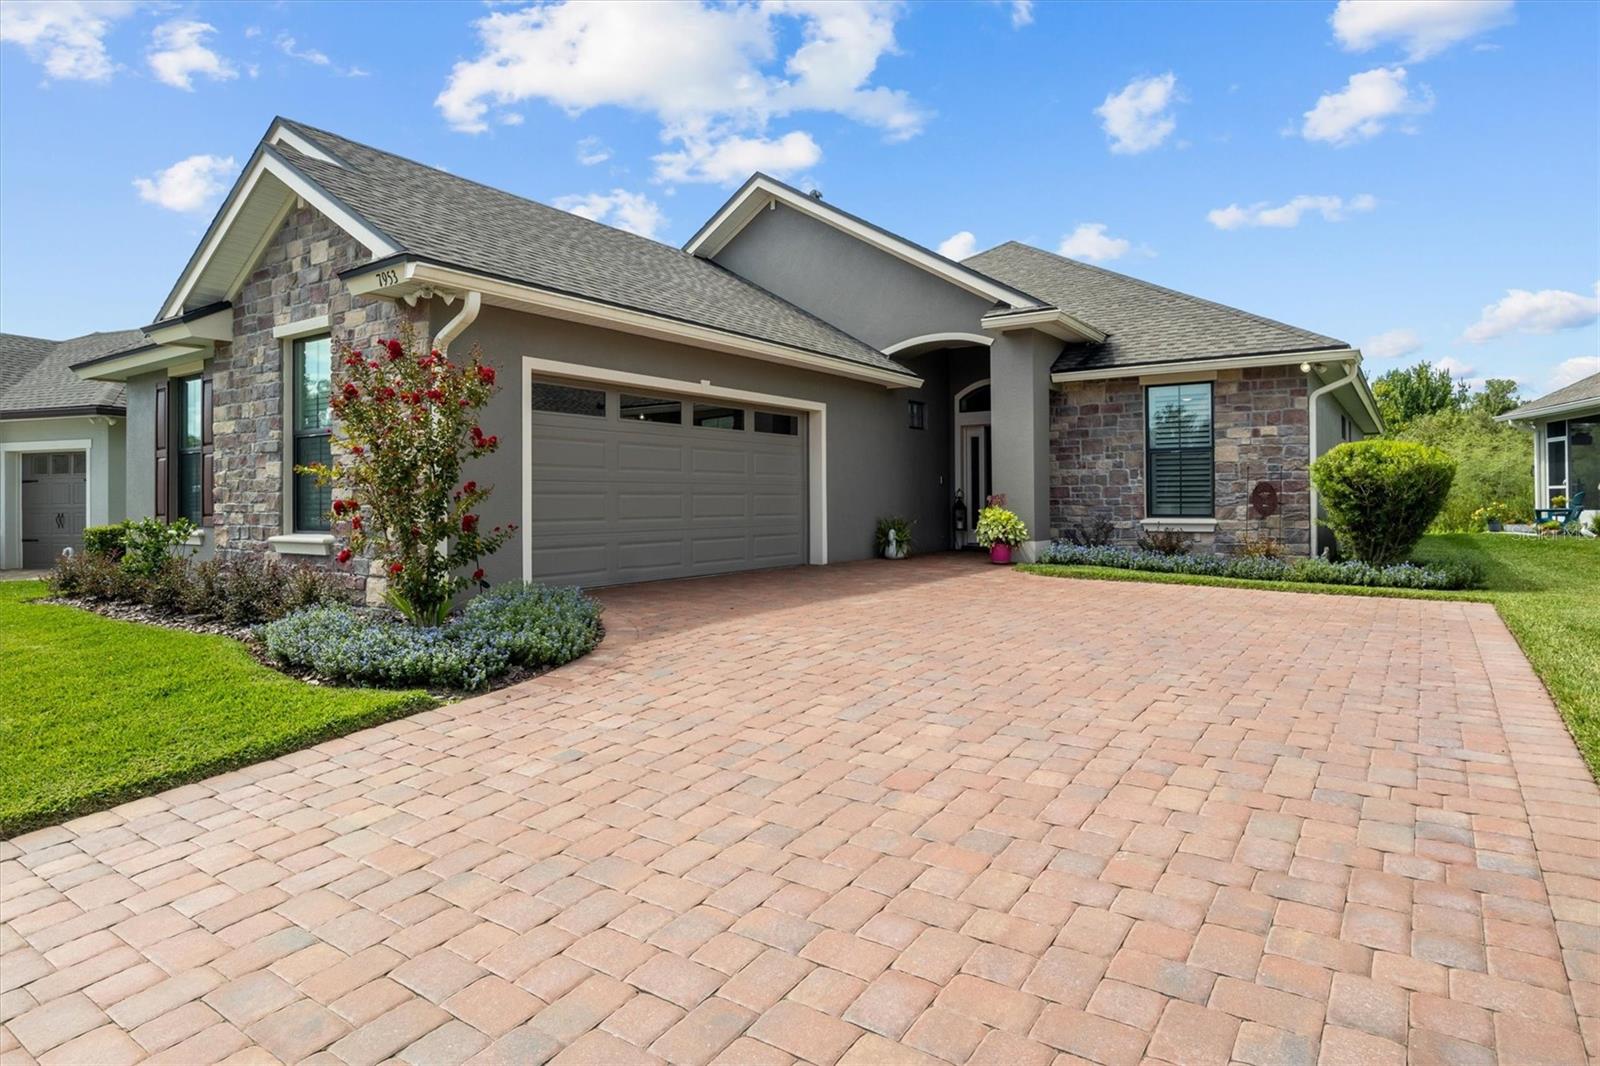
Welcome to this beautifully crafted 2 bedroom, 2 bathroom home with a spacious den, built by award winning Ernie White Construction located in the highly desirable 55+ gated community of Lake James. This custom built residence features luxury vinyl plank flooring throughout, enhancing both style and durability across the home. The inviting open concept living area includes a large living room, generous dining room, and a bright nook perfect for everyday living and entertaining. The kitchen showcases Wellborn cabinetry, Cambria quartz countertops, a large pantry, and stainless steel appliances, offering exceptional quality and functionality. The split bedroom plan provides privacy, and the primary suite is impressively spacious. Its ensuite bathroom features a large walk in shower, double vanities, a private water closet, and an expansive walk in closet. Relax on the screened rear patio, where you’ll enjoy peaceful wooded view and the community pond, often visited by a friendly neighborhood otter. Additional highlights include an oversized side load garage for ample storage and convenience. Residents of Lake James enjoy a low maintenance lifestyle with yard care, cable, and internet included. The community offers a large clubhouse, heated pool, and beautifully maintained grounds, creating a welcoming environment with exceptional amenities. This home blends quality construction, thoughtful design, and serene surroundings, an ideal opportunity in one of North Lakeland’s premier 55+ communities.
Ceiling Fans(s)
Crown Molding
Eat-in Kitchen
High Ceilings
Living Room/Dining Room Combo
Open Floorplan
Primary Bedroom Main Floor
Smart Home
Solid Wood Cabinets
Split Bedroom
Thermostat
Walk-In Closet(s)
Window Treatments
Clubhouse
Fence Restrictions
Fitness Center
Gated
Pool
Recreation Facilities
Trail(s)
Taxes: $4,174.72
Tax Year: 2025
Association Fee: $1,860.00
Association Fee Frequency: Semi-Annually
Lighting
Permeable Paving
Sidewalk
Dishwasher
Disposal
Electric Water Heater
Microwave
Range
Refrigerator
Trees/Woods
Elementary School: R. Clem Churchwell Elem
Middle School: Sleepy Hill Middle
Junior High: Sleepy Hill Middle
High School: Kathleen High
MLS Area: 33810 - Lakeland
Total Square Footage: 2,838
Price per Square Feet: $251.78
Total Floors: 1
Water: Public
Construction: Block, Stucco
Date Listed: 2026-09-01 00:00:00
Furnished: Unfurnished
Windows: Low-Emissivity Windows, Shutters
Parking: Driveway, Garage Door Opener, Garage Faces Side
Garage Description: Y
Garage Spaces: 2
Attached Garage: Y
Flooring: Carpet, Luxury Vinyl, Tile
Roof: Shingle
Heating: Central
Cooling: Central Air
Security: Security Lights, Smoke Detector(S)
Laundry: Electric Dryer Hookup, Inside, Laundry Room, Washer Hookup
55+ Community: Y
Pets: Cats Ok, Dogs Ok
Sewer: Public Sewer
Lot Desc.: In County, Landscaped, Sidewalk, Paved, Private
Parcel ID: 23-27-10-000835
Amenities: Clubhouse, Fence Restrictions, Fitness Center, Gated, Pool, Recreation Facilities, Trail(S)
Listing Courtesy Of: Clark Realty Llc
stevenperkins@clarkrealtyllc.com
Welcome to this beautifully crafted 2 bedroom, 2 bathroom home with a spacious den, built by award winning Ernie White Construction located in the highly desirable 55+ gated community of Lake James. This custom built residence features luxury vinyl plank flooring throughout, enhancing both style and durability across the home. The inviting open concept living area includes a large living room, generous dining room, and a bright nook perfect for everyday living and entertaining. The kitchen showcases Wellborn cabinetry, Cambria quartz countertops, a large pantry, and stainless steel appliances, offering exceptional quality and functionality. The split bedroom plan provides privacy, and the primary suite is impressively spacious. Its ensuite bathroom features a large walk in shower, double vanities, a private water closet, and an expansive walk in closet. Relax on the screened rear patio, where you’ll enjoy peaceful wooded view and the community pond, often visited by a friendly neighborhood otter. Additional highlights include an oversized side load garage for ample storage and convenience. Residents of Lake James enjoy a low maintenance lifestyle with yard care, cable, and internet included. The community offers a large clubhouse, heated pool, and beautifully maintained grounds, creating a welcoming environment with exceptional amenities. This home blends quality construction, thoughtful design, and serene surroundings, an ideal opportunity in one of North Lakeland’s premier 55+ communities.
Property Details
Price: $495,000
Sq Ft: 1,966
($252 per
sqft)
Bedrooms: 2
Bathrooms: 2
City: Lakeland
County: Polk
Type: Single Family
Development: Lake James Ph Four
Acres: 0.1600
Virtual Tour/Floorplan: View
Year Built: 2023
Listing Number: L4964699
Status Code: A-Active
Taxes: $4,174.72
Tax Year: 2025
Garage:
2
/
Y
Furnishings: Unfurnished
Pets Allowed: Cats OK, Dogs OK
Total Recurring Fees: $310
Total Recurring Fee Frequency: 0.00
Interior Features:
Ceiling Fans(s)
Crown Molding
Eat-in Kitchen
High Ceilings
Living Room/Dining Room Combo
Open Floorplan
Primary Bedroom Main Floor
Smart Home
Solid Wood Cabinets
Split Bedroom
Thermostat
Walk-In Closet(s)
Window Treatments
Amenities:
Clubhouse
Fence Restrictions
Fitness Center
Gated
Pool
Recreation Facilities
Trail(s)
Financial Information:
Taxes: $4,174.72
Tax Year: 2025
Association Fee: $1,860.00
Association Fee Frequency: Semi-Annually
Exterior Features:
Lighting
Permeable Paving
Sidewalk
Equipment:
Dishwasher
Disposal
Electric Water Heater
Microwave
Range
Refrigerator
View:
Trees/Woods
School Information:
Elementary School: R. Clem Churchwell Elem
Middle School: Sleepy Hill Middle
Junior High: Sleepy Hill Middle
High School: Kathleen High
Additional Information:
MLS Area: 33810 - Lakeland
Total Square Footage: 2,838
Price per Square Feet: $251.78
Total Floors: 1
Water: Public
Construction: Block, Stucco
Date Listed: 2026-09-01 00:00:00
Furnished: Unfurnished
Windows: Low-Emissivity Windows, Shutters
Parking: Driveway, Garage Door Opener, Garage Faces Side
Garage Description: Y
Garage Spaces: 2
Attached Garage: Y
Flooring: Carpet, Luxury Vinyl, Tile
Roof: Shingle
Heating: Central
Cooling: Central Air
Security: Security Lights, Smoke Detector(S)
Laundry: Electric Dryer Hookup, Inside, Laundry Room, Washer Hookup
55+ Community: Y
Pets: Cats Ok, Dogs Ok
Sewer: Public Sewer
Lot Desc.: In County, Landscaped, Sidewalk, Paved, Private
Parcel ID: 23-27-10-000835
Amenities: Clubhouse, Fence Restrictions, Fitness Center, Gated, Pool, Recreation Facilities, Trail(S)
Map of 7953 Lake James Boulevard, Lakeland, FL 33810
Listing Courtesy Of: Clark Realty Llc
stevenperkins@clarkrealtyllc.com