795 Kapi Drive, Groveland, FL 34736
For Sale $417,900


Save Property
View Virtual Tour
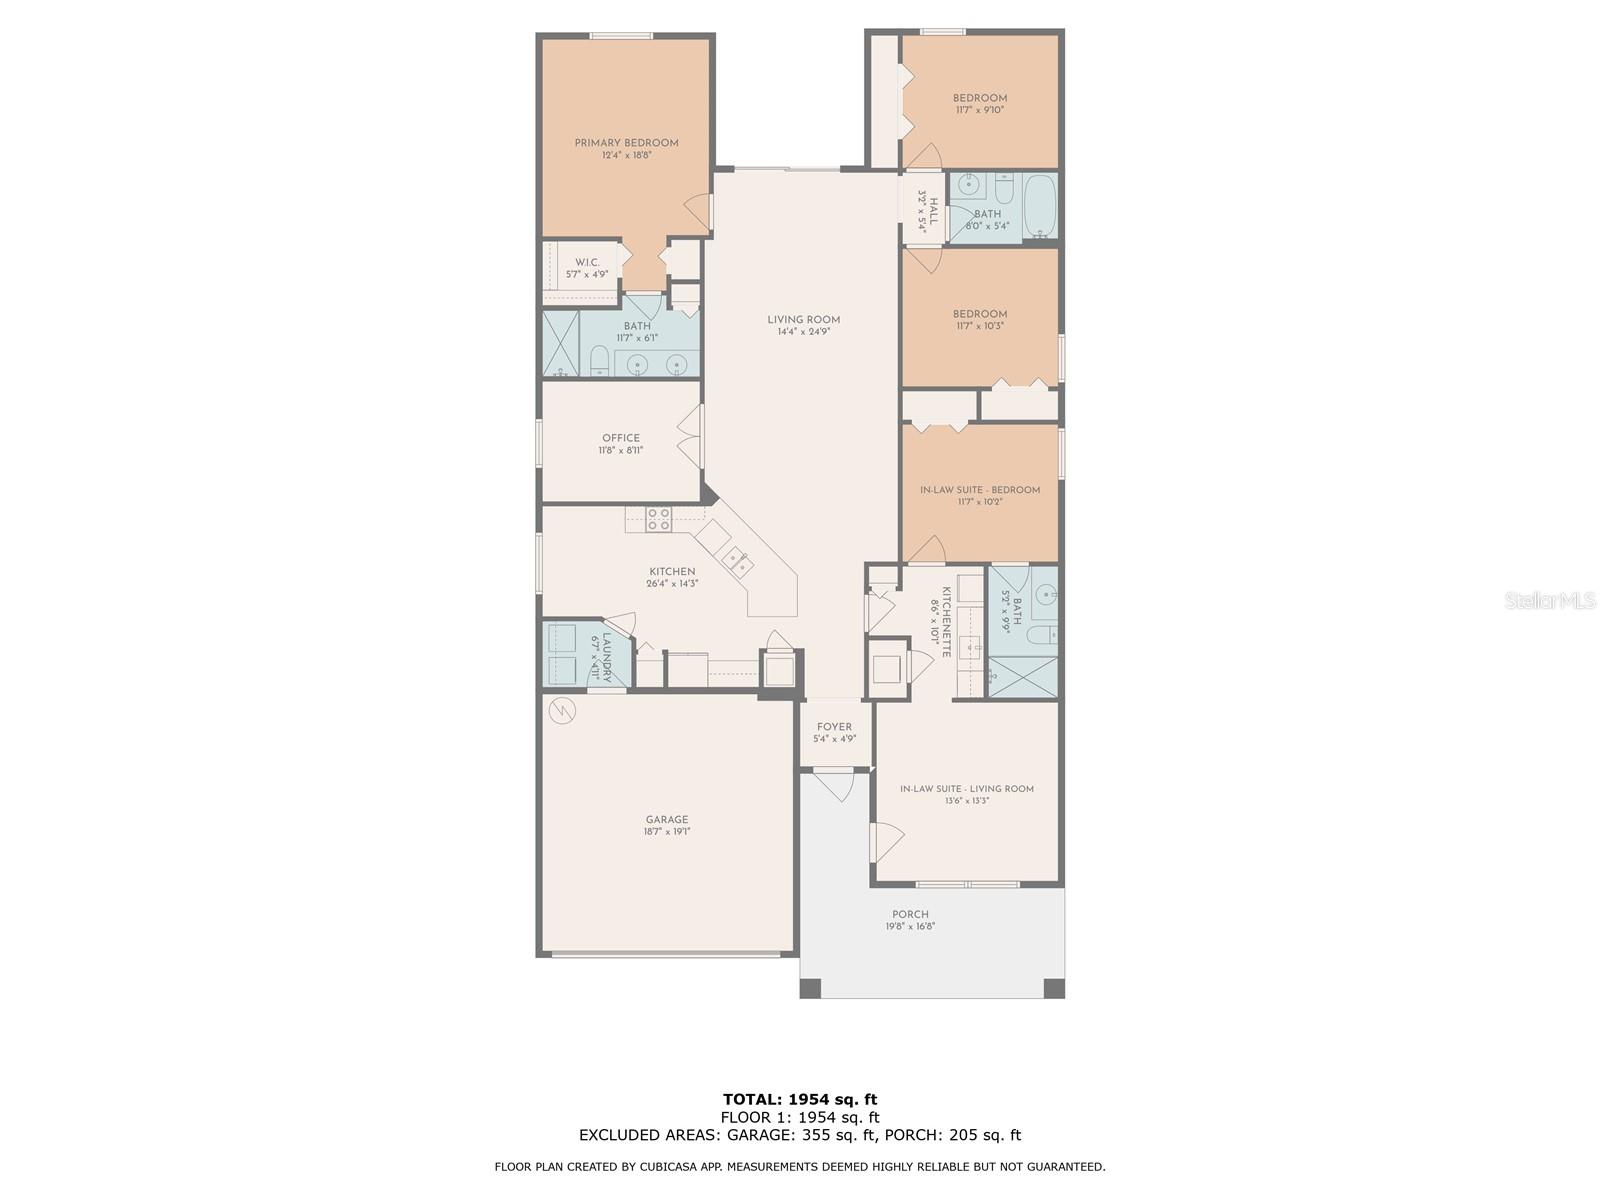
Virtually Staged. MODERN LIVING WITH EXTRA SPACE, ADDED FLEXIBILITY, AND A PRIVATE NEXTGEN SUITE! Built in 2022, this beautiful Clermont-area home offers a unique combination of contemporary design, versatile living accommodations, and thoughtful features that make everyday life more convenient. The standout feature is a fully integrated mother-in-law/NextGen suite with its own private entrance, providing an exceptional opportunity for multigenerational living, extended family, or guests who value their independence. Inside, the home welcomes you with an inviting open floor plan, stylish finishes, and comfortable spaces designed for both entertaining and everyday living. The kitchen anchors the main living area with an oversized quartz peninsula, beautiful white cabinetry, stainless steel appliances, and generous storage. The seamless connection between the kitchen, dining, and living areas creates a wonderful space for gathering and making memories. An additional flex space provides the perfect opportunity for a dedicated home office, study, creative workspace, or bonus room, offering even more versatility to accommodate your lifestyle and changing needs. THE NEXTGEN SUITE IS A GAME CHANGER! With its own designated exterior entrance, bedroom, bathroom, kitchenette,laundry, and living area, this private retreat offers the flexibility of separate living accommodations while remaining connected to the main home. Whether you're planning for extended family, hosting long-term guests, or simply looking for a more adaptable floor plan, this feature adds tremendous versatility. The primary suite provides a comfortable escape with a spacious walk-in closet and private bathroom featuring dual vanities and a glass-enclosed shower. Additional bedrooms offer flexibility for guests, hobbies, or a dedicated workspace. Step outside and enjoy the beauty of Central Florida with an outdoor living space. It's a wonderful setting to relax, entertain, or simply enjoy the Florida lifestyle. ADDITIONAL FEATURES INCLUDE LEASED SOLAR PANELS, offering the potential for reduced electricity expenses, along with the benefits of newer construction and modern finishes throughout. The solar system adds another appealing element to this already versatile property. Conveniently located near Lake David Park, Cherry Lake Preparatory Academy, walking trails, shopping, restaurants, and major Central Florida roadways, this property puts everyday conveniences and recreational opportunities within easy reach. Homes with this level of versatility don't come along every day! Discover a property designed to accommodate changing needs without compromising comfort, privacy, or style. Schedule your private tour today!
Eat-in Kitchen
Open Floorplan
Primary Bedroom Main Floor
Thermostat
Walk-In Closet(s)
Window Treatments
Taxes: $6,913.00
Tax Year: 2025
Association Fee: $236.00
Association Fee: $250.00
Association Fee Frequency: Quarterly
Association Fee Frequency: Annually
Sidewalk
Cooktop
Dishwasher
Disposal
Dryer
Electric Water Heater
Ice Maker
Microwave
Range
Refrigerator
Washer
Elementary School: Groveland Elem
Middle School: Gray Middle
Junior High: Gray Middle
High School: South Lake High
MLS Area: 34736 - Groveland
Total Square Footage: 2,110
Price per Square Feet: $198.06
Water: Public
Construction: Stucco
Date Listed: 2026-11-09 00:00:00
Furnished: Unfurnished
Windows: Blinds
Parking: Driveway, Garage Door Opener, Ground Level, Off Street, On Street
Garage Description: Y
Attached Garage: Y
Flooring: Carpet, Ceramic Tile
Roof: Shingle
Heating: Central, Heat Pump
Cooling: Central Air
Laundry: Inside
Pets: Yes
Sewer: Public Sewer
Parcel ID: 03-22-25-0400-0
Listing Courtesy Of: Nexthome Lott Premier Realty
chris@nexthomelott.com
Virtually Staged. MODERN LIVING WITH EXTRA SPACE, ADDED FLEXIBILITY, AND A PRIVATE NEXTGEN SUITE! Built in 2022, this beautiful Clermont-area home offers a unique combination of contemporary design, versatile living accommodations, and thoughtful features that make everyday life more convenient. The standout feature is a fully integrated mother-in-law/NextGen suite with its own private entrance, providing an exceptional opportunity for multigenerational living, extended family, or guests who value their independence. Inside, the home welcomes you with an inviting open floor plan, stylish finishes, and comfortable spaces designed for both entertaining and everyday living. The kitchen anchors the main living area with an oversized quartz peninsula, beautiful white cabinetry, stainless steel appliances, and generous storage. The seamless connection between the kitchen, dining, and living areas creates a wonderful space for gathering and making memories. An additional flex space provides the perfect opportunity for a dedicated home office, study, creative workspace, or bonus room, offering even more versatility to accommodate your lifestyle and changing needs. THE NEXTGEN SUITE IS A GAME CHANGER! With its own designated exterior entrance, bedroom, bathroom, kitchenette,laundry, and living area, this private retreat offers the flexibility of separate living accommodations while remaining connected to the main home. Whether you're planning for extended family, hosting long-term guests, or simply looking for a more adaptable floor plan, this feature adds tremendous versatility. The primary suite provides a comfortable escape with a spacious walk-in closet and private bathroom featuring dual vanities and a glass-enclosed shower. Additional bedrooms offer flexibility for guests, hobbies, or a dedicated workspace. Step outside and enjoy the beauty of Central Florida with an outdoor living space. It's a wonderful setting to relax, entertain, or simply enjoy the Florida lifestyle. ADDITIONAL FEATURES INCLUDE LEASED SOLAR PANELS, offering the potential for reduced electricity expenses, along with the benefits of newer construction and modern finishes throughout. The solar system adds another appealing element to this already versatile property. Conveniently located near Lake David Park, Cherry Lake Preparatory Academy, walking trails, shopping, restaurants, and major Central Florida roadways, this property puts everyday conveniences and recreational opportunities within easy reach. Homes with this level of versatility don't come along every day! Discover a property designed to accommodate changing needs without compromising comfort, privacy, or style. Schedule your private tour today!
Property Details
Price: $417,900
Sq Ft: 2,110
($198 per
sqft)
Bedrooms: 4
Bathrooms: 3
City: Groveland
County: Lake
Type: Single Family
Development: Bellevue At Estates
Acres: 0.1400
Virtual Tour/Floorplan: View
Year Built: 2022
Listing Number: O6452989
Status Code: A-Active
Taxes: $6,913.00
Tax Year: 2025
Garage:
Y
Furnishings: Unfurnished
Pets Allowed: Yes
Total Recurring Fees: $100
Total Recurring Fee Frequency: 0.00
Interior Features:
Eat-in Kitchen
Open Floorplan
Primary Bedroom Main Floor
Thermostat
Walk-In Closet(s)
Window Treatments
Financial Information:
Taxes: $6,913.00
Tax Year: 2025
Association Fee: $236.00
Association Fee: $250.00
Association Fee Frequency: Quarterly
Association Fee Frequency: Annually
Exterior Features:
Sidewalk
Equipment:
Cooktop
Dishwasher
Disposal
Dryer
Electric Water Heater
Ice Maker
Microwave
Range
Refrigerator
Washer
School Information:
Elementary School: Groveland Elem
Middle School: Gray Middle
Junior High: Gray Middle
High School: South Lake High
Additional Information:
MLS Area: 34736 - Groveland
Total Square Footage: 2,110
Price per Square Feet: $198.06
Water: Public
Construction: Stucco
Date Listed: 2026-11-09 00:00:00
Furnished: Unfurnished
Windows: Blinds
Parking: Driveway, Garage Door Opener, Ground Level, Off Street, On Street
Garage Description: Y
Attached Garage: Y
Flooring: Carpet, Ceramic Tile
Roof: Shingle
Heating: Central, Heat Pump
Cooling: Central Air
Laundry: Inside
Pets: Yes
Sewer: Public Sewer
Parcel ID: 03-22-25-0400-0
Map of 795 Kapi Drive, Groveland, FL 34736
Listing Courtesy Of: Nexthome Lott Premier Realty
chris@nexthomelott.com