795 56Th Street, St Petersburg, FL 33710
For Sale $550,000


Save Property
View Virtual Tour
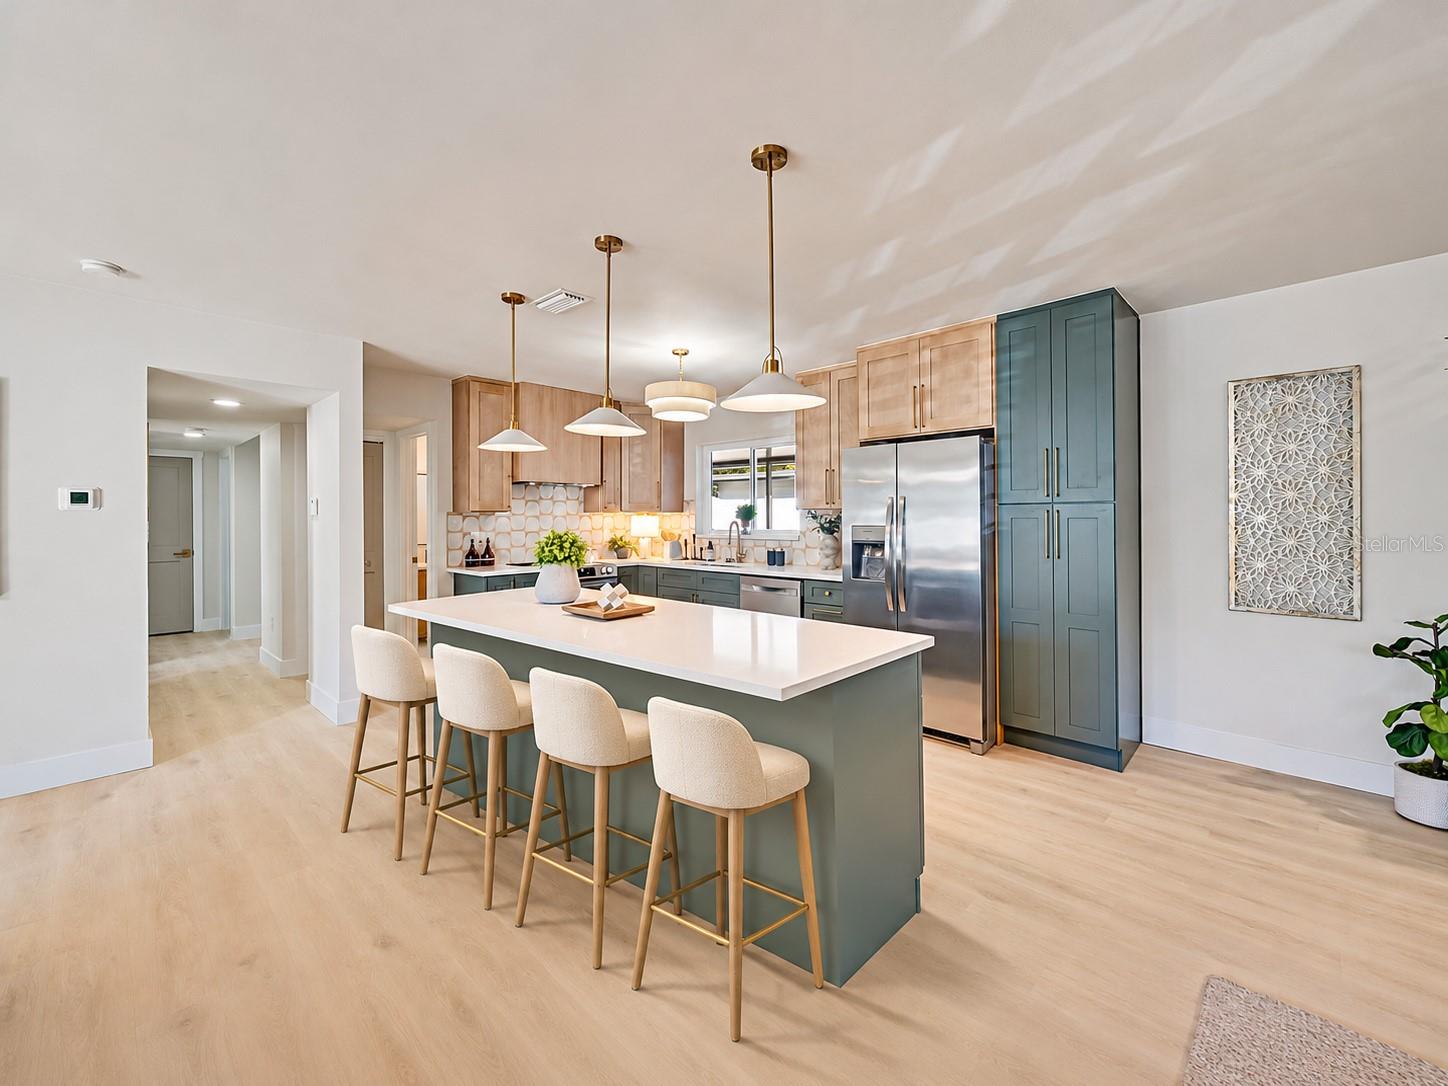
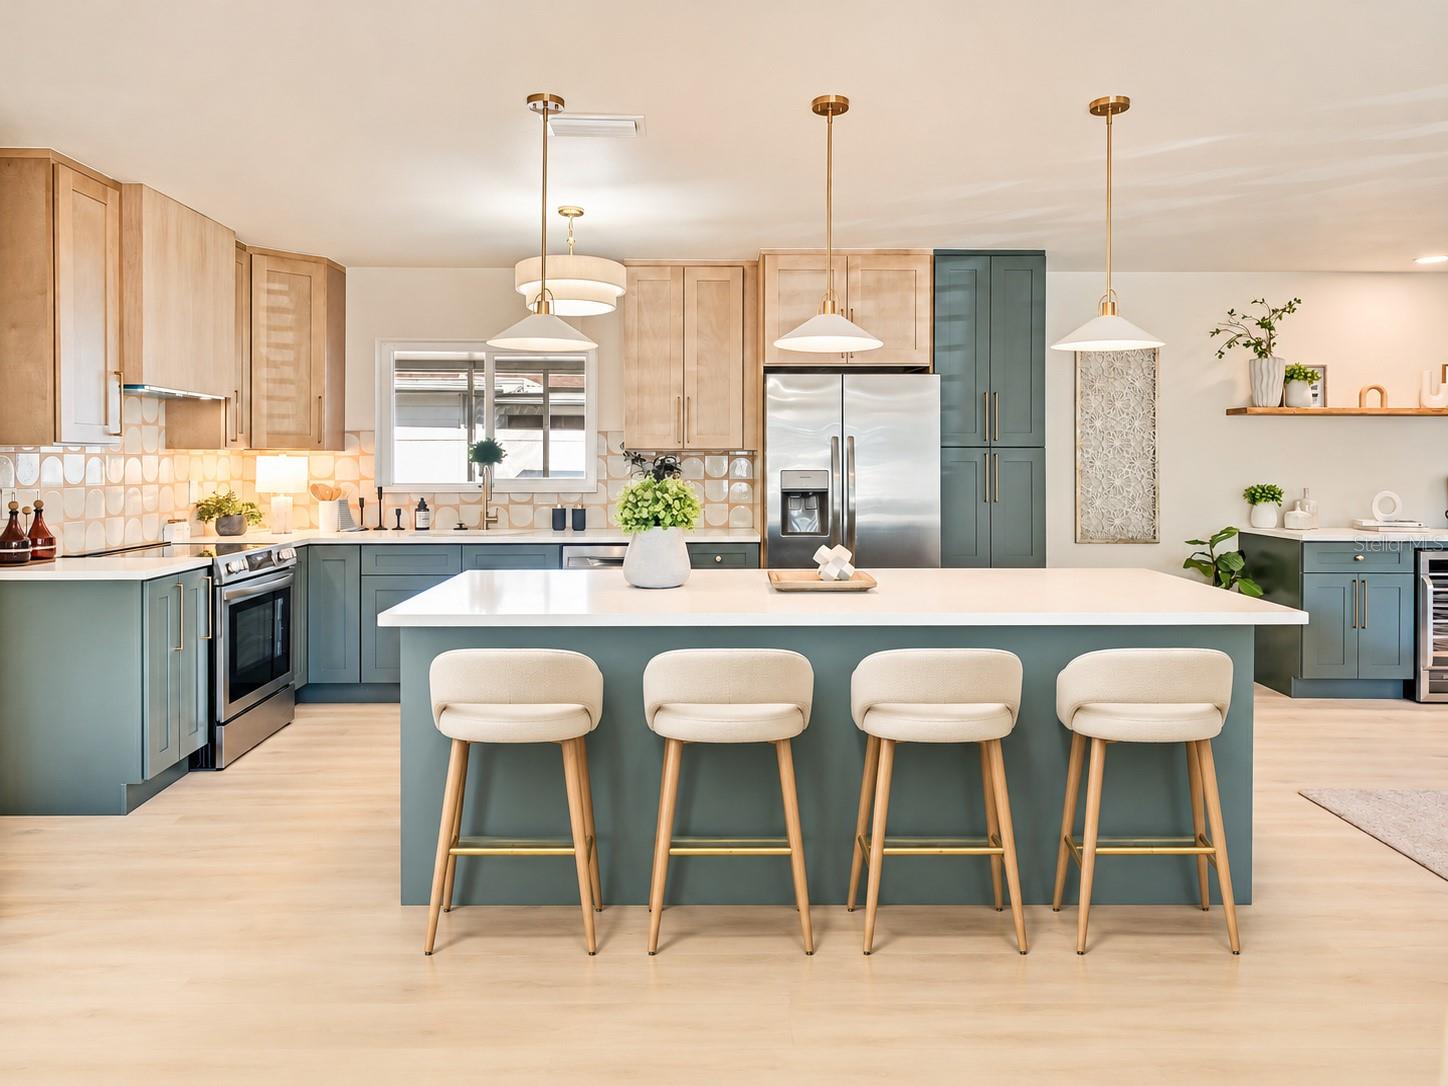
Fully renovated and move-in ready, this 4 bed, 2 bath block home sits on a corner lot in Oak Ridge, is NOT in a flood zone (Zone X) and comes with a solar system to help keep power bills in check. Inside, an open floor plan flows from the dining area into a showstopper kitchen with two-tone sage and natural wood cabinetry, stone countertops, a large island with seating and built-in microwave, stainless appliances and a patterned tile backsplash. The living room features a built-in dry bar with wine fridge and floating shelves, perfect for hosting. Light luxury vinyl plank flooring, plantation shutters, designer lighting and modern ceiling fans run throughout. The primary suite offers a walk-in closet and a spa-style bath with double vanity and a glass-enclosed walk-in shower. Three additional bedrooms and an updated hall bath give everyone room to spread out. Outside you will find screened porches, a vinyl-fenced backyard, storage shed, attached 1-car garage and a wide driveway. Peace-of-mind updates include a 2018 roof, 2022 A/C and 2022 plumbing per county permit records. Minutes to Tyrone shopping, Crossroads, downtown St. Pete and the Gulf beaches. Schedule your private showing today!
Ceiling Fans(s)
Dry Bar
Kitchen/Family Room Combo
Open Floorplan
Primary Bedroom Main Floor
Stone Counters
Thermostat
Walk-In Closet(s)
Window Treatments
Taxes: $7,649.11
Tax Year: 2025
Private Yard
Storage
Dishwasher
Microwave
Range
Refrigerator
Wine Refrigerator
Building Description: Ranch
MLS Area: 33710 - St Pete/Crossroads
Total Square Footage: 2,900
Price per Square Feet: $313.93
Total Floors: 1
Water: Public
Construction: Block, Stucco
Date Listed: 2026-11-10 00:00:00
Furnished: Unfurnished
Windows: Shutters, Window Treatments
Parking: Driveway
Garage Description: Y
Garage Spaces: 1
Attached Garage: Y
Flooring: Luxury Vinyl, Tile
Roof: Shingle
Heating: Central
Cooling: Central Air
Laundry: In Garage
Sewer: Public Sewer
Lot Desc.: Corner Lot, City Limits, Paved
Parcel ID: 16-31-16-63522-
Listing Courtesy Of: Compass Florida Llc
tiffany@dreamlivingflorida.com
Fully renovated and move-in ready, this 4 bed, 2 bath block home sits on a corner lot in Oak Ridge, is NOT in a flood zone (Zone X) and comes with a solar system to help keep power bills in check. Inside, an open floor plan flows from the dining area into a showstopper kitchen with two-tone sage and natural wood cabinetry, stone countertops, a large island with seating and built-in microwave, stainless appliances and a patterned tile backsplash. The living room features a built-in dry bar with wine fridge and floating shelves, perfect for hosting. Light luxury vinyl plank flooring, plantation shutters, designer lighting and modern ceiling fans run throughout. The primary suite offers a walk-in closet and a spa-style bath with double vanity and a glass-enclosed walk-in shower. Three additional bedrooms and an updated hall bath give everyone room to spread out. Outside you will find screened porches, a vinyl-fenced backyard, storage shed, attached 1-car garage and a wide driveway. Peace-of-mind updates include a 2018 roof, 2022 A/C and 2022 plumbing per county permit records. Minutes to Tyrone shopping, Crossroads, downtown St. Pete and the Gulf beaches. Schedule your private showing today!
Property Details
Price: $550,000
Sq Ft: 1,752
($314 per
sqft)
Bedrooms: 4
Bathrooms: 2
City: St Petersburg
County: Pinellas
Type: Single Family
Development: Not In Development
Subdivision: Oak Ridge No. 3
Acres: 0.1700
Virtual Tour/Floorplan: View
Year Built: 1956
Listing Number: TB8565895
Status Code: A-Active
Taxes: $7,649.11
Tax Year: 2025
Garage:
1
/
Y
Furnishings: Unfurnished
Interior Features:
Ceiling Fans(s)
Dry Bar
Kitchen/Family Room Combo
Open Floorplan
Primary Bedroom Main Floor
Stone Counters
Thermostat
Walk-In Closet(s)
Window Treatments
Financial Information:
Taxes: $7,649.11
Tax Year: 2025
Exterior Features:
Private Yard
Storage
Equipment:
Dishwasher
Microwave
Range
Refrigerator
Wine Refrigerator
Additional Information:
Building Description: Ranch
MLS Area: 33710 - St Pete/Crossroads
Total Square Footage: 2,900
Price per Square Feet: $313.93
Total Floors: 1
Water: Public
Construction: Block, Stucco
Date Listed: 2026-11-10 00:00:00
Furnished: Unfurnished
Windows: Shutters, Window Treatments
Parking: Driveway
Garage Description: Y
Garage Spaces: 1
Attached Garage: Y
Flooring: Luxury Vinyl, Tile
Roof: Shingle
Heating: Central
Cooling: Central Air
Laundry: In Garage
Sewer: Public Sewer
Lot Desc.: Corner Lot, City Limits, Paved
Parcel ID: 16-31-16-63522-
Map of 795 56Th Street, St Petersburg, FL 33710
Listing Courtesy Of: Compass Florida Llc
tiffany@dreamlivingflorida.com