7943 Limestone Lane #13-101, Sarasota, FL 34233
Active Under Contract $260,000


Save Property
View Virtual Tour
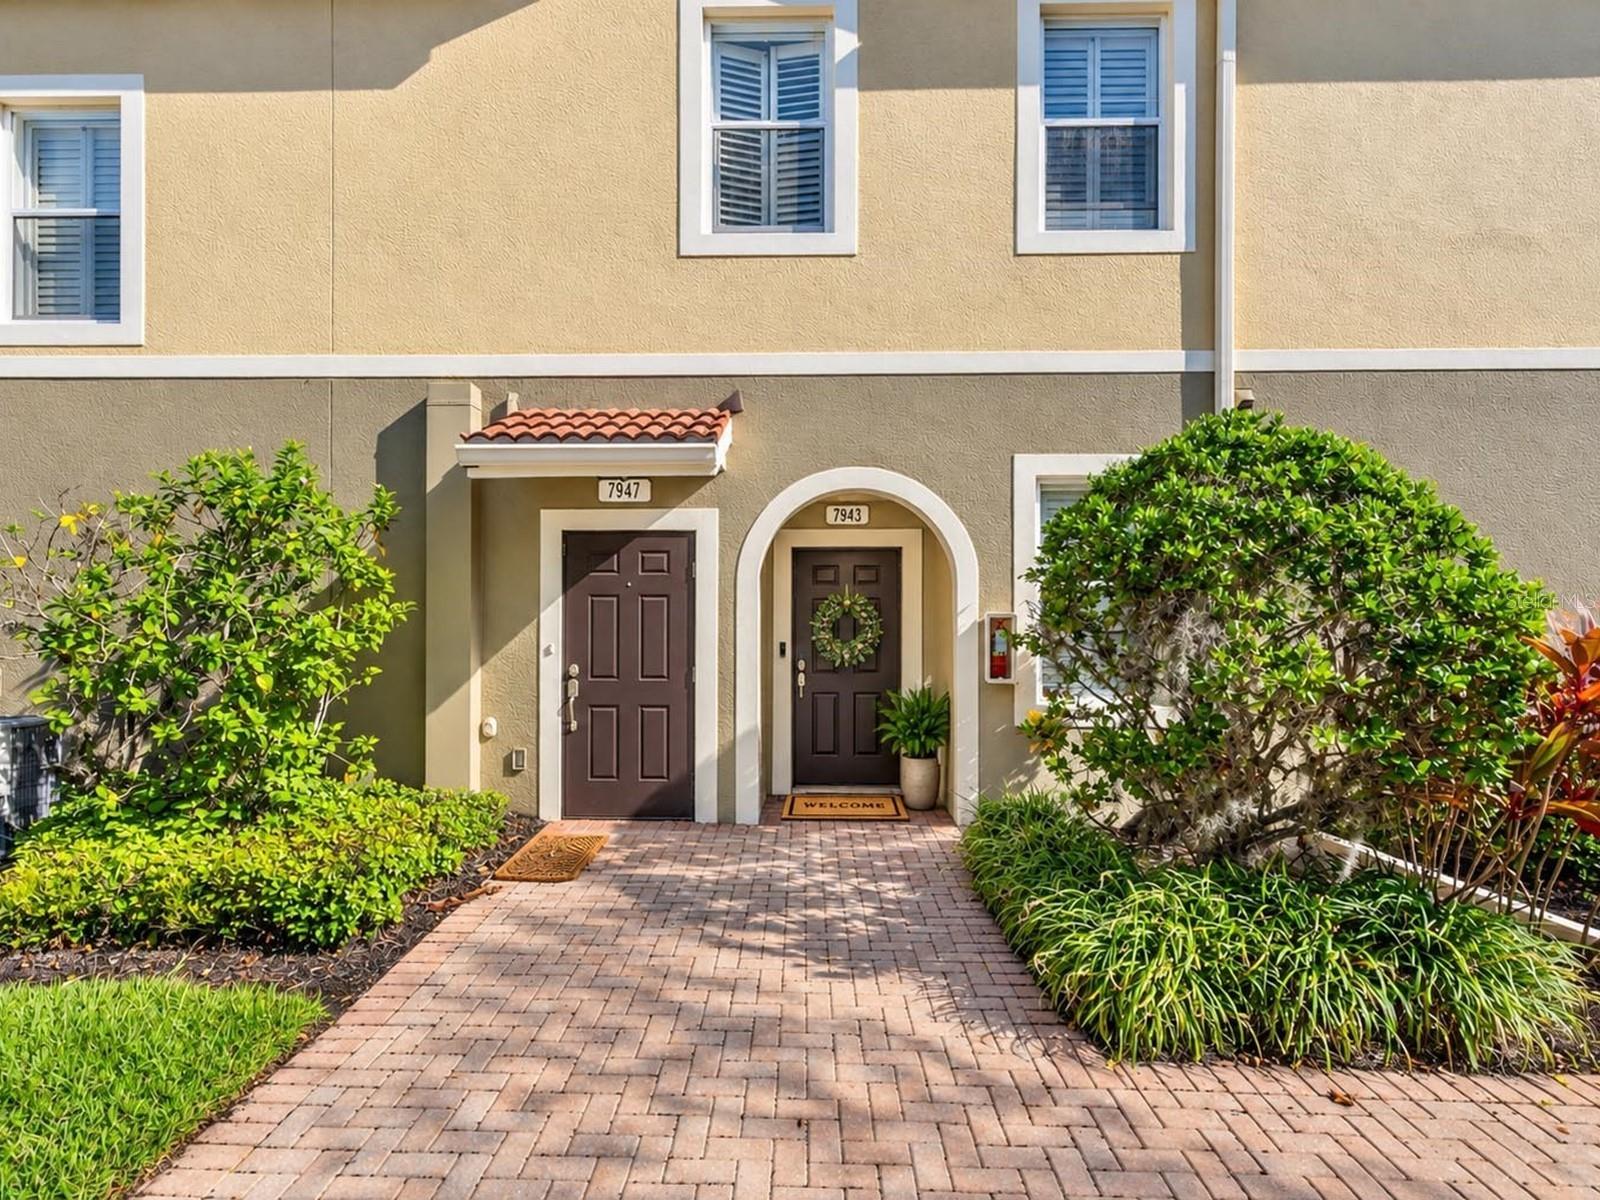
Under contract-accepting backup offers. Virtually Staged. Enjoy ground-floor living in Stonehaven—one of Sarasota’s most desirable gated communities—where thoughtful design meets everyday comfort. This spacious 3-bedroom, 2-bath residence includes an attached 1-car garage and blends functional design with tasteful finishes, offering the ideal Florida lifestyle. Beyond the covered porch entry, surrounded by lush landscaping and paver bricks, you'll find a welcoming great room featuring recessed lighting, a ceiling fan, and stylish tile flooring throughout. The open-concept living and dining area is perfect for entertaining, with a granite breakfast bar that connects seamlessly to the kitchen. Sliding glass doors lead to a screened, covered porch with sought-after western exposure—perfect for enjoying Florida’s coveted sunset skyline. This inviting space is well-suited for unwinding outdoors and offers additional storage and privacy hedge landscaping. The thoughtfully designed kitchen features warm wood cabinets, granite countertops, and stainless steel appliances including a built-in microwave, ceramic cooktop, side-by-side refrigerator, and dishwasher. Recessed lighting and above-cabinet display space add to the modern ambiance. A built-in pantry cabinet offers extra storage. A nearby laundry closet adds convenience. Direct access to the attached garage enhances daily ease and security. The residence includes two comfortable bedrooms, each with built-in closets, ceiling fans, tile flooring, recessed lights, and window blinds. The full bathroom has a wood vanity with a solid-surface counter, tile flooring, and a tub/shower combination with a tile surround. The primary suite is zoned for privacy and relaxation, boasting a vaulted ceiling, double built-in closets, tile flooring, a ceiling fan, recessed lighting, and blinds. The en-suite primary bath has wood cabinetry, solid-surface counters, a walk-in shower with a tiled surround, tile floors, and a linen closet for added storage. Stonehaven offers a maintenance-free lifestyle with amenities designed for leisure and recreation. Residents enjoy concrete-block construction, hurricane-impact windows and doors, and tranquil surroundings. Within the community, enjoy a year-round heated pool, playground, scenic lake for wildlife appreciation, and beautifully cared-for grounds. Low monthly fees cover exterior maintenance and irrigation. Guest parking is available, and reasonable leasing restrictions make this property a strong investment opportunity. Perfectly located just one mile from I-75, Stonehaven provides easy access to Sarasota’s vibrant shopping, dining, and entertainment options. The Serenoa Golf Course is about 3 miles away and welcomes public play. Renowned Siesta Key Beach is just a short drive away, and the community is situated in a top-rated school district. Enjoy proximity to public transportation and nearby Legacy Trailhead, ideal for outdoor activities. Experience the ease, convenience, and resort-inspired amenities that make Stonehaven a premier Sarasota condo community. Schedule your showing today and discover the best of Sarasota living at Stonehaven! Virtually staged photos for illustration only; physical furniture in residence is negotiable.
Ceiling Fans(s)
Living Room/Dining Room Combo
Open Floorplan
Solid Surface Counters
Solid Wood Cabinets
Split Bedroom
Vaulted Ceiling(s)
Window Treatments
Gated
Maintenance
Playground
Pool
Recreation Facilities
Vehicle Restrictions
Taxes: $3,235.27
Tax Year: 2025
Other
Private Entrance
Rain Gutters
Sidewalk
Storage
Dishwasher
Disposal
Dryer
Electric Water Heater
Microwave
Range
Refrigerator
Elementary School: Ashton Elementary
Middle School: Sarasota Middle
Junior High: Sarasota Middle
High School: Riverview High
Building Description: Custom
MLS Area: 34233 - Sarasota
Total Square Footage: 1,461
Price per Square Feet: $226.88
Total Floors: 2
Water: Public
Construction: Block, Stucco
Date Listed: 2026-09-23 00:00:00
Furnished: Negotiable
Windows: Blinds
Parking: Deeded, Driveway, Garage Door Opener, Ground Level, Guest
Garage Description: Y
Garage Spaces: 1
Attached Garage: Y
Flooring: Tile
Roof: Tile
Heating: Central, Electric
Cooling: Central Air
Security: Fire Sprinkler System, Secured Garage/Parking, Security Gate
Laundry: Inside, Laundry Closet
Pets: Breed Restrictions, Number Limit, Yes
Sewer: Public Sewer
Lot Desc.: In County, Landscaped, Near Golf Course, Near Public Transit, Sidewalk, Paved
Parcel ID: 0094121117
Amenities: Gated, Maintenance, Playground, Pool, Recreation Facilities, Vehicle Restrictions
Listing Courtesy Of: Candy Swick & Company
candy@candyswick.com
Under contract-accepting backup offers. Virtually Staged. Enjoy ground-floor living in Stonehaven—one of Sarasota’s most desirable gated communities—where thoughtful design meets everyday comfort. This spacious 3-bedroom, 2-bath residence includes an attached 1-car garage and blends functional design with tasteful finishes, offering the ideal Florida lifestyle. Beyond the covered porch entry, surrounded by lush landscaping and paver bricks, you'll find a welcoming great room featuring recessed lighting, a ceiling fan, and stylish tile flooring throughout. The open-concept living and dining area is perfect for entertaining, with a granite breakfast bar that connects seamlessly to the kitchen. Sliding glass doors lead to a screened, covered porch with sought-after western exposure—perfect for enjoying Florida’s coveted sunset skyline. This inviting space is well-suited for unwinding outdoors and offers additional storage and privacy hedge landscaping. The thoughtfully designed kitchen features warm wood cabinets, granite countertops, and stainless steel appliances including a built-in microwave, ceramic cooktop, side-by-side refrigerator, and dishwasher. Recessed lighting and above-cabinet display space add to the modern ambiance. A built-in pantry cabinet offers extra storage. A nearby laundry closet adds convenience. Direct access to the attached garage enhances daily ease and security. The residence includes two comfortable bedrooms, each with built-in closets, ceiling fans, tile flooring, recessed lights, and window blinds. The full bathroom has a wood vanity with a solid-surface counter, tile flooring, and a tub/shower combination with a tile surround. The primary suite is zoned for privacy and relaxation, boasting a vaulted ceiling, double built-in closets, tile flooring, a ceiling fan, recessed lighting, and blinds. The en-suite primary bath has wood cabinetry, solid-surface counters, a walk-in shower with a tiled surround, tile floors, and a linen closet for added storage. Stonehaven offers a maintenance-free lifestyle with amenities designed for leisure and recreation. Residents enjoy concrete-block construction, hurricane-impact windows and doors, and tranquil surroundings. Within the community, enjoy a year-round heated pool, playground, scenic lake for wildlife appreciation, and beautifully cared-for grounds. Low monthly fees cover exterior maintenance and irrigation. Guest parking is available, and reasonable leasing restrictions make this property a strong investment opportunity. Perfectly located just one mile from I-75, Stonehaven provides easy access to Sarasota’s vibrant shopping, dining, and entertainment options. The Serenoa Golf Course is about 3 miles away and welcomes public play. Renowned Siesta Key Beach is just a short drive away, and the community is situated in a top-rated school district. Enjoy proximity to public transportation and nearby Legacy Trailhead, ideal for outdoor activities. Experience the ease, convenience, and resort-inspired amenities that make Stonehaven a premier Sarasota condo community. Schedule your showing today and discover the best of Sarasota living at Stonehaven! Virtually staged photos for illustration only; physical furniture in residence is negotiable.
Property Details
Price: $260,000
Sq Ft: 1,146
($227 per
sqft)
Bedrooms: 3
Bathrooms: 2
City: Sarasota
County: Sarasota
Type: Condo
Development: Stonehaven
Subdivision: Stonehaven Ph 4, 5, 6, 7 & 25
Virtual Tour/Floorplan: View
Year Built: 2007
Listing Number: A4706665
Status Code: Active Under Contract
Taxes: $3,235.27
Tax Year: 2025
Garage:
1
/
Y
Furnishings: Negotiable
Pets Allowed: Breed Restrictions, Number Limit, Yes
Total Recurring Fees: $319
Total Recurring Fee Frequency: 0.00
Interior Features:
Ceiling Fans(s)
Living Room/Dining Room Combo
Open Floorplan
Solid Surface Counters
Solid Wood Cabinets
Split Bedroom
Vaulted Ceiling(s)
Window Treatments
Amenities:
Gated
Maintenance
Playground
Pool
Recreation Facilities
Vehicle Restrictions
Financial Information:
Taxes: $3,235.27
Tax Year: 2025
Exterior Features:
Other
Private Entrance
Rain Gutters
Sidewalk
Storage
Equipment:
Dishwasher
Disposal
Dryer
Electric Water Heater
Microwave
Range
Refrigerator
School Information:
Elementary School: Ashton Elementary
Middle School: Sarasota Middle
Junior High: Sarasota Middle
High School: Riverview High
Additional Information:
Building Description: Custom
MLS Area: 34233 - Sarasota
Total Square Footage: 1,461
Price per Square Feet: $226.88
Total Floors: 2
Water: Public
Construction: Block, Stucco
Date Listed: 2026-09-23 00:00:00
Furnished: Negotiable
Windows: Blinds
Parking: Deeded, Driveway, Garage Door Opener, Ground Level, Guest
Garage Description: Y
Garage Spaces: 1
Attached Garage: Y
Flooring: Tile
Roof: Tile
Heating: Central, Electric
Cooling: Central Air
Security: Fire Sprinkler System, Secured Garage/Parking, Security Gate
Laundry: Inside, Laundry Closet
Pets: Breed Restrictions, Number Limit, Yes
Sewer: Public Sewer
Lot Desc.: In County, Landscaped, Near Golf Course, Near Public Transit, Sidewalk, Paved
Parcel ID: 0094121117
Amenities: Gated, Maintenance, Playground, Pool, Recreation Facilities, Vehicle Restrictions
Map of 7943 Limestone Lane #13-101, Sarasota, FL 34233
Listing Courtesy Of: Candy Swick & Company
candy@candyswick.com