7938 Lake James Boulevard, Lakeland, FL 33810
For Sale $449,900


Save Property
View Virtual Tour
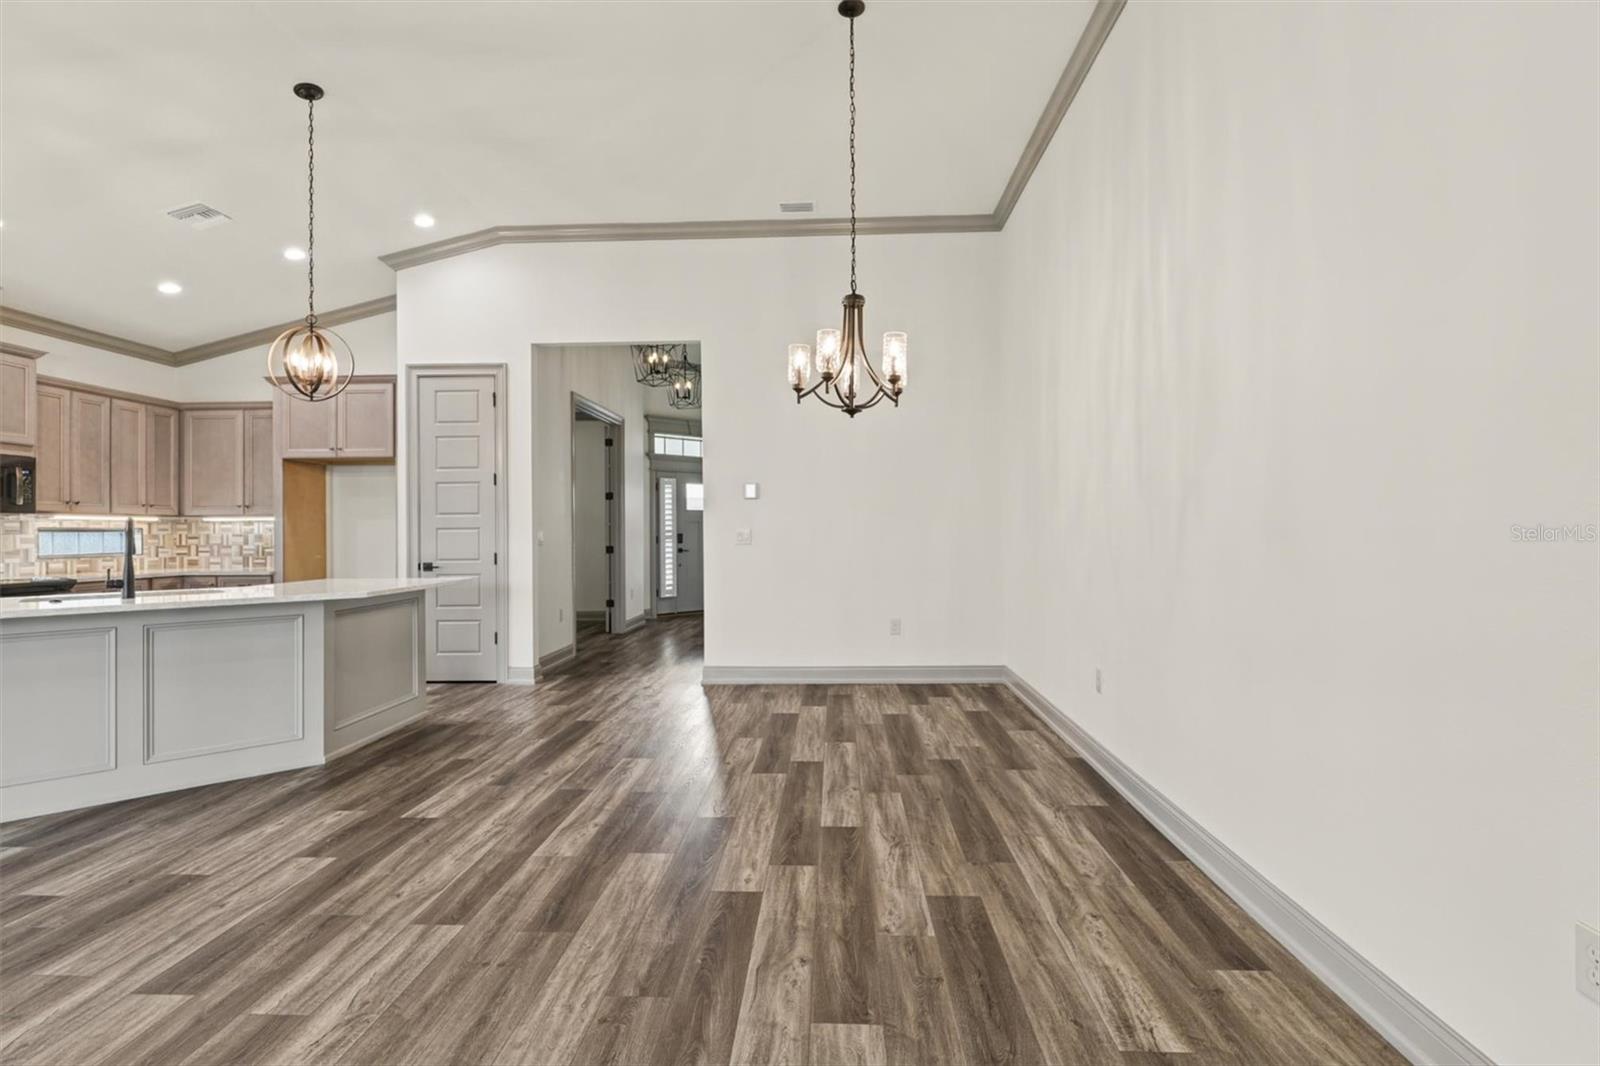
Welcome to this beautifully appointed custom-built home by award-winning Ernie White Construction, located in Lake James, North Lakeland’s premier gated 55+ community. Offering 1,967 square feet of living space, this impressive home features 2 bedrooms, 2 bathrooms, a spacious den, and an oversized 3-car garage. The thoughtfully designed open-concept floor plan is ideal for both everyday living and entertaining. Beautiful luxury vinyl plank flooring flows throughout the home, with the exception of the bathrooms and laundry room. The stunning kitchen features quality Wellborn cabinetry, Cambria quartz countertops, a custom tile backsplash, under-cabinet lighting, and a large center island with seating for several. The spacious living room features triple sliding glass doors that seamlessly extend the living area to a large covered lanai and extended screened patio, perfect for enjoying Florida living year-round. Just off the foyer, which features an elegant tray ceiling, a spacious den with glass French doors provides a versatile space ideal for a home office, hobby room, or additional sitting area. The generous primary suite offers a beautifully designed accessible bathroom with dual sinks, additional cabinetry, and a spacious walk-in shower featuring a wide entry and strategically placed grab bars. The primary walk-in closet includes custom shelving for exceptional organization. Additional features include a convenient inside laundry room with a utility sink and storage closet, a welcoming covered front porch, and an oversized 3-car garage. Enjoy low-maintenance living with an HOA that includes complete lawn care, Wi-Fi, and cable. Residents of Lake James enjoy a beautifully maintained gated community with a spacious clubhouse and heated community pool overlooking scenic Lake James. This exceptional home is vacant, move-in ready, and waiting for its next owner. Schedule your private showing today!
Accessibility Features
Ceiling Fans(s)
Crown Molding
High Ceilings
Kitchen/Family Room Combo
Open Floorplan
Primary Bedroom Main Floor
Solid Surface Counters
Thermostat
Tray Ceiling(s)
Walk-In Closet(s)
Window Treatments
Clubhouse
Fence Restrictions
Fitness Center
Gated
Pool
Shuffleboard Court
Trail(s)
Taxes: $852.00
Tax Year: 2025
Association Fee: $1,860.00
Association Fee Frequency: Semi-Annually
Gray Water System
Lighting
Rain Gutters
Sidewalk
Dishwasher
Disposal
Microwave
Range
Water Softener
Elementary School: R. Clem Churchwell Elem
Middle School: Sleepy Hill Middle
Junior High: Sleepy Hill Middle
High School: Kathleen High
MLS Area: 33810 - Lakeland
Total Square Footage: 3,011
Price per Square Feet: $228.72
Water: Public
Construction: Block, Stucco
Date Listed: 2026-11-12 00:00:00
Furnished: Unfurnished
Windows: Double Pane Windows, Energy Star Qualified Windows, Low-Emissivity Windows, Window Treatments
Parking: Driveway, Garage Door Opener, Garage
Garage Description: Y
Garage Spaces: 3
Attached Garage: Y
Flooring: Ceramic Tile, Luxury Vinyl
Roof: Shingle
Heating: Heat Pump
Cooling: Central Air
Security: Gated Community, Smoke Detector(S)
Laundry: Electric Dryer Hookup, Inside, Laundry Room, Sink, Washer Hookup
55+ Community: Y
Pets: Cats Ok, Dogs Ok
Sewer: Public Sewer
Lot Desc.: In County, Landscaped, Level, Sidewalk, Paved
Parcel ID: 23-27-10-000835
Amenities: Clubhouse, Fence Restrictions, Fitness Center, Gated, Pool, Shuffleboard Court, Trail(S)
Listing Courtesy Of: Clark Realty Llc
stevenperkins@clarkrealtyllc.com
Welcome to this beautifully appointed custom-built home by award-winning Ernie White Construction, located in Lake James, North Lakeland’s premier gated 55+ community. Offering 1,967 square feet of living space, this impressive home features 2 bedrooms, 2 bathrooms, a spacious den, and an oversized 3-car garage. The thoughtfully designed open-concept floor plan is ideal for both everyday living and entertaining. Beautiful luxury vinyl plank flooring flows throughout the home, with the exception of the bathrooms and laundry room. The stunning kitchen features quality Wellborn cabinetry, Cambria quartz countertops, a custom tile backsplash, under-cabinet lighting, and a large center island with seating for several. The spacious living room features triple sliding glass doors that seamlessly extend the living area to a large covered lanai and extended screened patio, perfect for enjoying Florida living year-round. Just off the foyer, which features an elegant tray ceiling, a spacious den with glass French doors provides a versatile space ideal for a home office, hobby room, or additional sitting area. The generous primary suite offers a beautifully designed accessible bathroom with dual sinks, additional cabinetry, and a spacious walk-in shower featuring a wide entry and strategically placed grab bars. The primary walk-in closet includes custom shelving for exceptional organization. Additional features include a convenient inside laundry room with a utility sink and storage closet, a welcoming covered front porch, and an oversized 3-car garage. Enjoy low-maintenance living with an HOA that includes complete lawn care, Wi-Fi, and cable. Residents of Lake James enjoy a beautifully maintained gated community with a spacious clubhouse and heated community pool overlooking scenic Lake James. This exceptional home is vacant, move-in ready, and waiting for its next owner. Schedule your private showing today!
Property Details
Price: $449,900
Sq Ft: 1,967
($229 per
sqft)
Bedrooms: 2
Bathrooms: 2
City: Lakeland
County: Polk
Type: Single Family
Development: Lake James
Subdivision: Lake James Ph 4
Acres: 0.1500
Virtual Tour/Floorplan: View
Year Built: 2022
Listing Number: L4966426
Status Code: A-Active
Taxes: $852.00
Tax Year: 2025
Garage:
3
/
Y
Furnishings: Unfurnished
Pets Allowed: Cats OK, Dogs OK
Total Recurring Fees: $310
Total Recurring Fee Frequency: 0.00
Interior Features:
Accessibility Features
Ceiling Fans(s)
Crown Molding
High Ceilings
Kitchen/Family Room Combo
Open Floorplan
Primary Bedroom Main Floor
Solid Surface Counters
Thermostat
Tray Ceiling(s)
Walk-In Closet(s)
Window Treatments
Amenities:
Clubhouse
Fence Restrictions
Fitness Center
Gated
Pool
Shuffleboard Court
Trail(s)
Financial Information:
Taxes: $852.00
Tax Year: 2025
Association Fee: $1,860.00
Association Fee Frequency: Semi-Annually
Exterior Features:
Gray Water System
Lighting
Rain Gutters
Sidewalk
Equipment:
Dishwasher
Disposal
Microwave
Range
Water Softener
School Information:
Elementary School: R. Clem Churchwell Elem
Middle School: Sleepy Hill Middle
Junior High: Sleepy Hill Middle
High School: Kathleen High
Additional Information:
MLS Area: 33810 - Lakeland
Total Square Footage: 3,011
Price per Square Feet: $228.72
Water: Public
Construction: Block, Stucco
Date Listed: 2026-11-12 00:00:00
Furnished: Unfurnished
Windows: Double Pane Windows, Energy Star Qualified Windows, Low-Emissivity Windows, Window Treatments
Parking: Driveway, Garage Door Opener, Garage
Garage Description: Y
Garage Spaces: 3
Attached Garage: Y
Flooring: Ceramic Tile, Luxury Vinyl
Roof: Shingle
Heating: Heat Pump
Cooling: Central Air
Security: Gated Community, Smoke Detector(S)
Laundry: Electric Dryer Hookup, Inside, Laundry Room, Sink, Washer Hookup
55+ Community: Y
Pets: Cats Ok, Dogs Ok
Sewer: Public Sewer
Lot Desc.: In County, Landscaped, Level, Sidewalk, Paved
Parcel ID: 23-27-10-000835
Amenities: Clubhouse, Fence Restrictions, Fitness Center, Gated, Pool, Shuffleboard Court, Trail(S)
Map of 7938 Lake James Boulevard, Lakeland, FL 33810
Listing Courtesy Of: Clark Realty Llc
stevenperkins@clarkrealtyllc.com