7931 Hampton Lake Drive, Tampa, FL 33647
For Sale $600,000


Save Property
View Virtual Tour
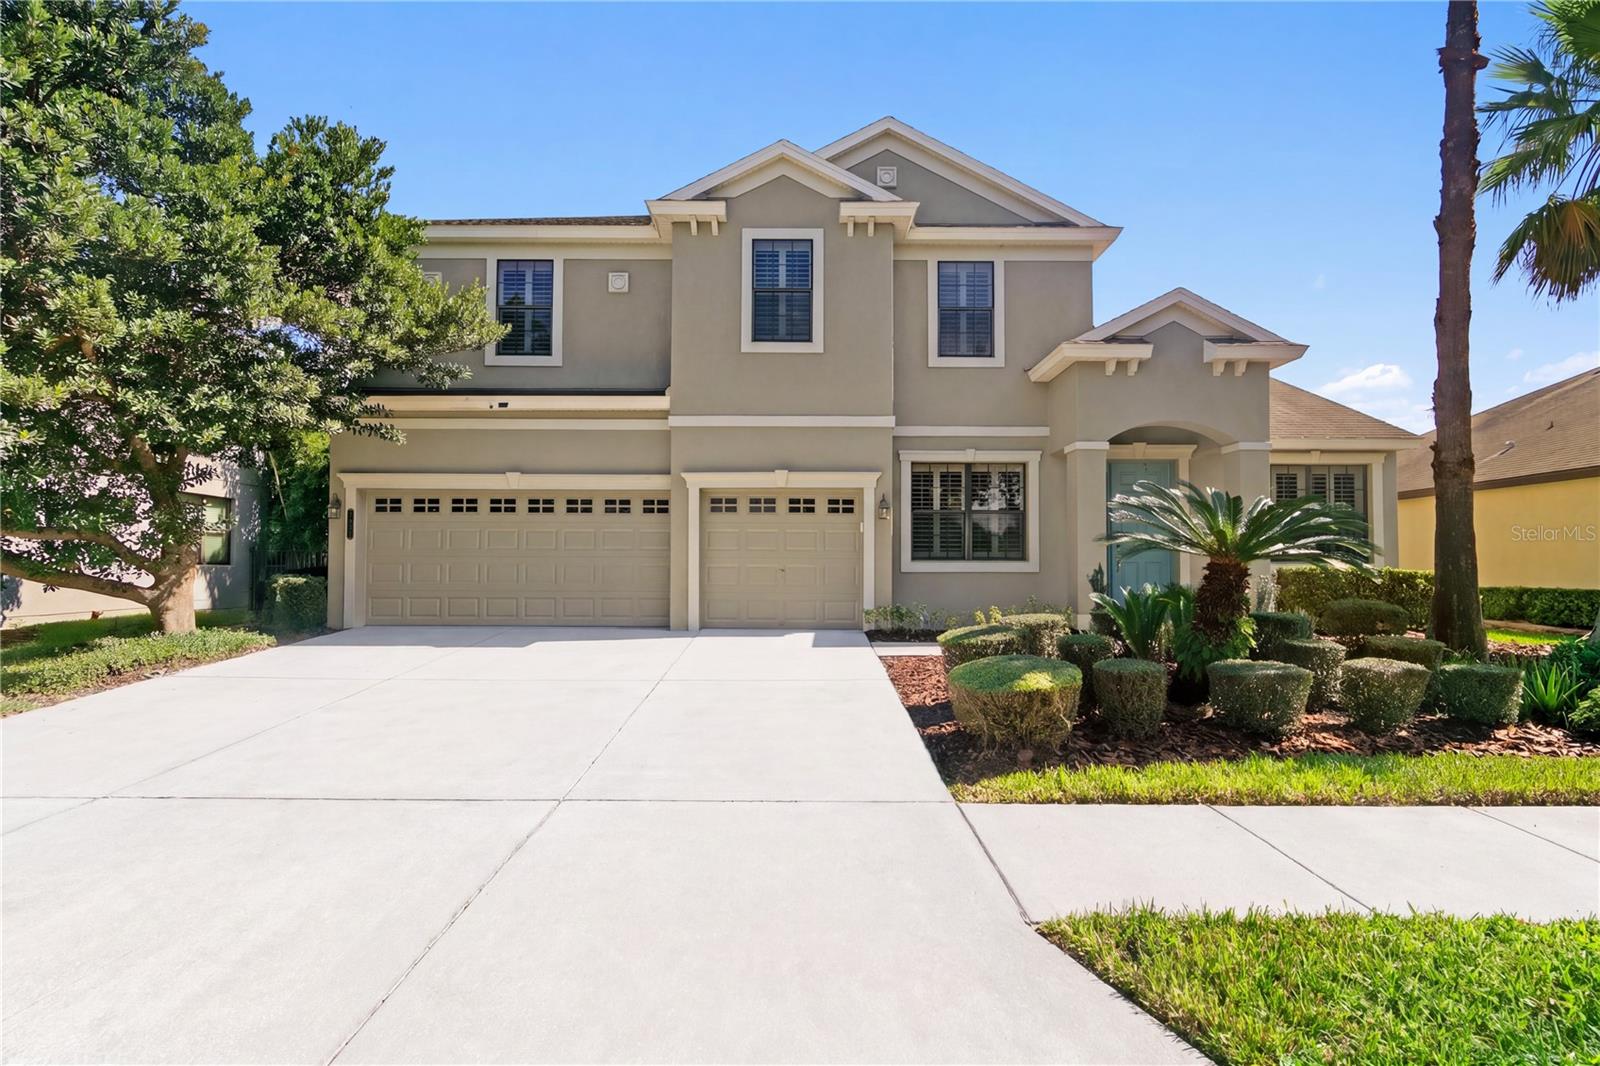
Start with the lot, one of the rare conservation homesites in Grand Hampton. Thirteen thousand square feet on paper, but it lives like a half acre — the rear property line blends straight into mature conservation with nothing built in view. Deep, unbroken tree canopy in every direction behind the home. No highway noise, no thin screen of young trees with a road showing through. Actual forest, and it feels like a nature preserve rather than a suburban backyard. Room to build a pool and still have a large yard left. Fully fenced. Mature landscaping fronts a driveway that parks six-plus cars, leading to a three-car garage under a stately, prominent elevation. The floorplan is the second reason to look. A first-floor bedroom with full bath alongside a separate dedicated office rarely appear together in homes of this era — most force you to choose. Add a formal living room and formal dining room off the foyer and you get a true traditional layout, while the kitchen, breakfast nook, and main living room open to each other. Traditional rooms where you want them, open concept where it counts. Hard-surface flooring throughout the first floor, a mix of tile and engineered wood. Kitchen updated with modern white cabinetry, granite counters, and stainless appliances. Kitchen, breakfast nook, and living room all face the conservation. Double doors off the nook open to a large screened patio — morning coffee or evening tea with nothing in front of you but trees. Upstairs, the primary suite runs 19'6" x 14'6" with trey ceilings, updated engineered wood flooring, and expansive windows into the canopy. The walk-in closet sits outside the bathroom, so one person can dress while the other showers. Tub and separate shower. Three more bedrooms and a loft complete the second floor. Built 2010. 3,239 heated square feet, 0.32-acre lot. HVAC replaced 2020. Grand Hampton is a 24-hour manned-gate community: 8,000 square foot clubhouse, heated lagoon-style pool with waterslide, separate lap pool and spa, 24-hour fitness center, lighted tennis, pickleball and basketball courts, fishing dock on spring-fed Lake Hampton, playgrounds, and walking trails. School bus stop is at the clubhouse. HOA approximately $189/month; CDD included in the tax bill. Zoned Turner Elementary, Bartels Middle, Wharton High. I-75 about two miles north with the I-275 split just south — downtown Tampa, USF, and the airport within reach, Wiregrass, Tampa Premium Outlets, and AdventHealth minutes away.
Ceiling Fans(s)
Taxes: $7,423.31
Tax Year: 2025
Association Fee: $193.00
Association Fee Frequency: Monthly
Sidewalk
Cooktop
Dishwasher
Disposal
Dryer
Electric Water Heater
Microwave
Range
Refrigerator
Washer
Trees/Woods
Elementary School: Turner Elem-Hb
Middle School: Bartels Middle
Junior High: Bartels Middle
High School: Wharton-Hb
Building Description: Contemporary
MLS Area: 33647 - Tampa / Tampa Palms
Total Square Footage: 4,158
Price per Square Feet: $185.24
Total Floors: 2
Water: Public
Construction: Block
Date Listed: 2026-09-13 00:00:00
Furnished: Unfurnished
Garage Description: Y
Garage Spaces: 3
Attached Garage: Y
Flooring: Ceramic Tile, Hardwood
Roof: Shingle
Heating: Central
Cooling: Central Air
Laundry: Laundry Room
Pets: Yes
Sewer: Public Sewer
Lot Desc.: Conservation Area, Landscaped
Parcel ID: A-03-27-19-98F-
Listing Courtesy Of: Lombardo Team Real Estate Llc
asad@yourtampaexpert.com
Start with the lot, one of the rare conservation homesites in Grand Hampton. Thirteen thousand square feet on paper, but it lives like a half acre — the rear property line blends straight into mature conservation with nothing built in view. Deep, unbroken tree canopy in every direction behind the home. No highway noise, no thin screen of young trees with a road showing through. Actual forest, and it feels like a nature preserve rather than a suburban backyard. Room to build a pool and still have a large yard left. Fully fenced. Mature landscaping fronts a driveway that parks six-plus cars, leading to a three-car garage under a stately, prominent elevation. The floorplan is the second reason to look. A first-floor bedroom with full bath alongside a separate dedicated office rarely appear together in homes of this era — most force you to choose. Add a formal living room and formal dining room off the foyer and you get a true traditional layout, while the kitchen, breakfast nook, and main living room open to each other. Traditional rooms where you want them, open concept where it counts. Hard-surface flooring throughout the first floor, a mix of tile and engineered wood. Kitchen updated with modern white cabinetry, granite counters, and stainless appliances. Kitchen, breakfast nook, and living room all face the conservation. Double doors off the nook open to a large screened patio — morning coffee or evening tea with nothing in front of you but trees. Upstairs, the primary suite runs 19'6" x 14'6" with trey ceilings, updated engineered wood flooring, and expansive windows into the canopy. The walk-in closet sits outside the bathroom, so one person can dress while the other showers. Tub and separate shower. Three more bedrooms and a loft complete the second floor. Built 2010. 3,239 heated square feet, 0.32-acre lot. HVAC replaced 2020. Grand Hampton is a 24-hour manned-gate community: 8,000 square foot clubhouse, heated lagoon-style pool with waterslide, separate lap pool and spa, 24-hour fitness center, lighted tennis, pickleball and basketball courts, fishing dock on spring-fed Lake Hampton, playgrounds, and walking trails. School bus stop is at the clubhouse. HOA approximately $189/month; CDD included in the tax bill. Zoned Turner Elementary, Bartels Middle, Wharton High. I-75 about two miles north with the I-275 split just south — downtown Tampa, USF, and the airport within reach, Wiregrass, Tampa Premium Outlets, and AdventHealth minutes away.
Property Details
Price: $600,000
Sq Ft: 3,239
($185 per
sqft)
Bedrooms: 5
Bathrooms: 4
City: Tampa
County: Hillsborough
Type: Single Family
Development: Grand Hampton
Subdivision: Grand Hampton Ph 5
Acres: 0.3000
Virtual Tour/Floorplan: View
Year Built: 2010
Listing Number: TB8548300
Status Code: A-Active
Taxes: $7,423.31
Tax Year: 2025
Garage:
3
/
Y
Furnishings: Unfurnished
Pets Allowed: Yes
Total Recurring Fees: $193
Total Recurring Fee Frequency: 0.00
Interior Features:
Ceiling Fans(s)
Financial Information:
Taxes: $7,423.31
Tax Year: 2025
Association Fee: $193.00
Association Fee Frequency: Monthly
Exterior Features:
Sidewalk
Equipment:
Cooktop
Dishwasher
Disposal
Dryer
Electric Water Heater
Microwave
Range
Refrigerator
Washer
View:
Trees/Woods
School Information:
Elementary School: Turner Elem-Hb
Middle School: Bartels Middle
Junior High: Bartels Middle
High School: Wharton-Hb
Additional Information:
Building Description: Contemporary
MLS Area: 33647 - Tampa / Tampa Palms
Total Square Footage: 4,158
Price per Square Feet: $185.24
Total Floors: 2
Water: Public
Construction: Block
Date Listed: 2026-09-13 00:00:00
Furnished: Unfurnished
Garage Description: Y
Garage Spaces: 3
Attached Garage: Y
Flooring: Ceramic Tile, Hardwood
Roof: Shingle
Heating: Central
Cooling: Central Air
Laundry: Laundry Room
Pets: Yes
Sewer: Public Sewer
Lot Desc.: Conservation Area, Landscaped
Parcel ID: A-03-27-19-98F-
Map of 7931 Hampton Lake Drive, Tampa, FL 33647
Listing Courtesy Of: Lombardo Team Real Estate Llc
asad@yourtampaexpert.com