7931 Edmonston Circle, Bradenton, FL 34201
For Sale $720,000


Save Property
View Virtual Tour
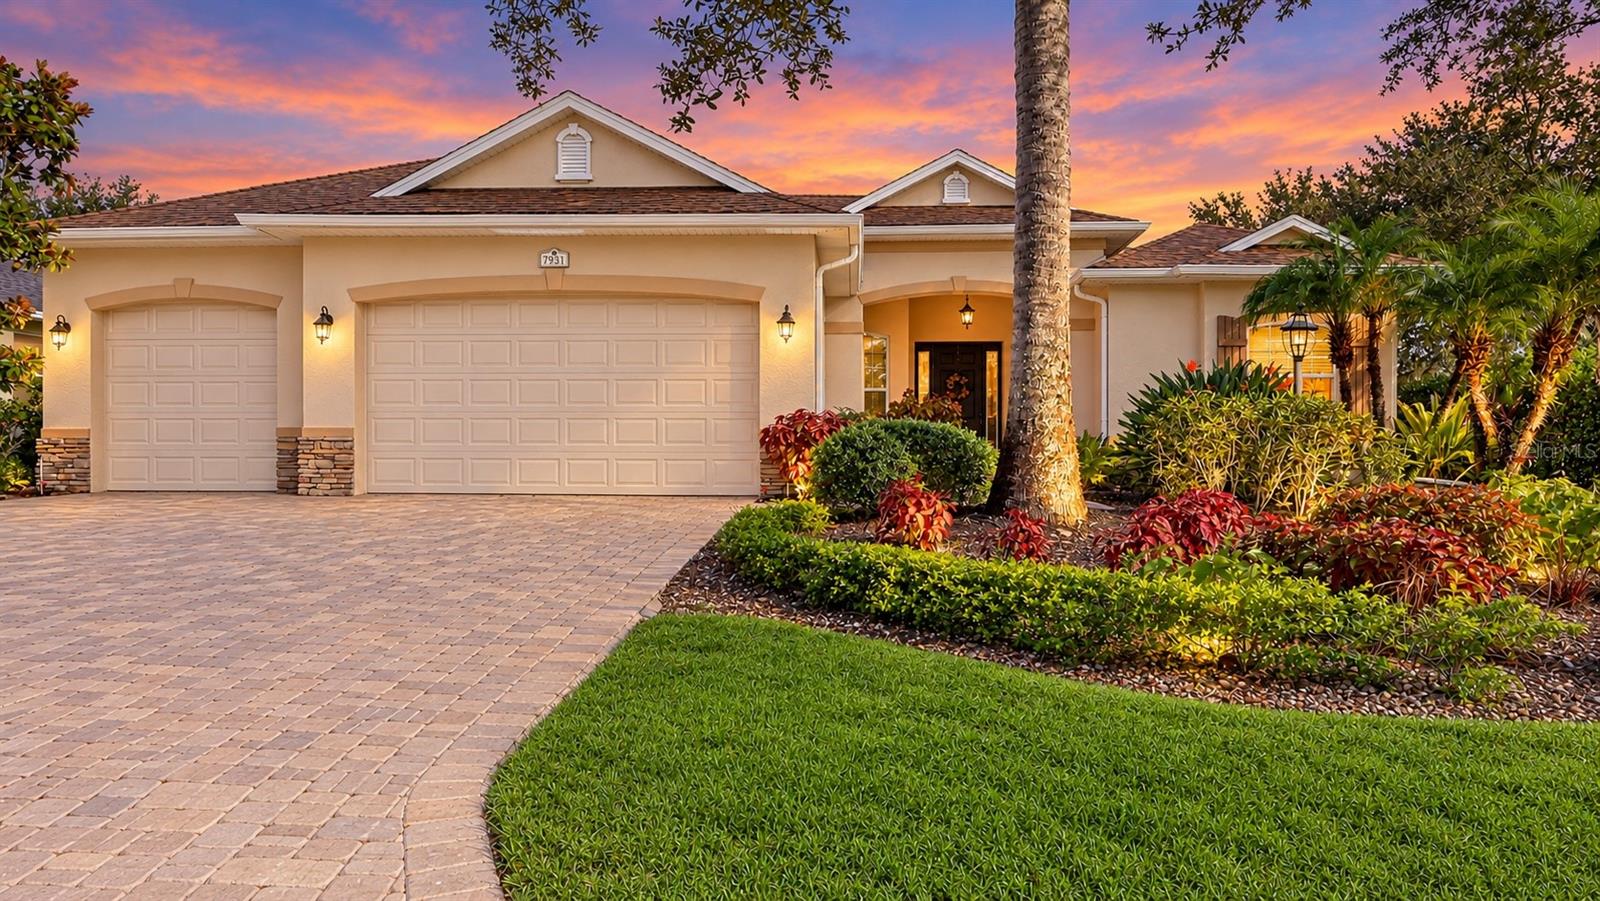
Enjoy the best of Florida living in this beautiful 3 bedroom, 3 bath home featuring a private pool and spa, flexible living spaces, and an ideal location near University Town Center (UTC). A paver driveway, mature landscaping, and three-car garage create a welcoming first impression. Inside, the open floor plan features double tray ceilings, abundant natural light, and spacious living and dining areas. The generously sized kitchen offers a gas stove, granite countertops and stainless steel appliances, flowing easily into the main living spaces. Sliding glass doors provide access to the screened pool and spa from the living room, dining area, and primary suite, creating a seamless indoor-outdoor living experience. The spacious primary suite features a large bathroom with dual vanities and a soaking tub, while the additional office and sitting room provide flexibility for working from home, hobbies, or relaxation. Major updates include a new roof (2022) with a 25 year transferrable warranty, HVAC system replaced in 2026, impact-resistant windows, and a whole-house generator for added comfort and peace of mind. Located in the gated community of University Place, residents enjoy an exceptional array of amenities, including two amenity centers, two community pools, a fitness center, and walking trails throughout the neighborhood. This home offers easy access to premier shopping, dining, entertainment, and everyday conveniences throughout the Sarasota-Bradenton area.
Ceiling Fans(s)
Eat-in Kitchen
High Ceilings
Kitchen/Family Room Combo
Open Floorplan
Primary Bedroom Main Floor
Split Bedroom
Thermostat
Tray Ceiling(s)
Walk-In Closet(s)
Taxes: $8,853.60
Tax Year: 2025
Association Fee: $112.00
Association Fee Frequency: Monthly
Garden
Lighting
Private Mailbox
Private Yard
Rain Gutters
Sidewalk
Built-In Oven
Cooktop
Dishwasher
Disposal
Dryer
Freezer
Gas Cooktop
Microwave
Refrigerator
Washer
Garden
Pool
Elementary School: Robert E Willis Elementary
Middle School: Braden River Middle
Junior High: Braden River Middle
High School: Braden River High
MLS Area: 34201 - Bradenton/Braden River/University Park
Total Square Footage: 3,906
Price per Square Feet: $271.49
Total Floors: 1
Water: Public
Construction: Block
Date Listed: 2026-11-03 00:00:00
Pool: Y
Pool Description: In Ground, Heated, Screen Enclosure
Private Spa: Y
Furnished: Unfurnished
Garage Description: Y
Garage Spaces: 3
Attached Garage: Y
Flooring: Laminate
Roof: Shingle
Heating: Central
Cooling: Central Air
Fireplace: Y
Laundry: Laundry Room, Sink
Pets: Yes
Sewer: Public Sewer
Parcel ID: 2054726059
Listing Courtesy Of: Coldwell Banker Realty
vicki.haddow@gmail.com
Enjoy the best of Florida living in this beautiful 3 bedroom, 3 bath home featuring a private pool and spa, flexible living spaces, and an ideal location near University Town Center (UTC). A paver driveway, mature landscaping, and three-car garage create a welcoming first impression. Inside, the open floor plan features double tray ceilings, abundant natural light, and spacious living and dining areas. The generously sized kitchen offers a gas stove, granite countertops and stainless steel appliances, flowing easily into the main living spaces. Sliding glass doors provide access to the screened pool and spa from the living room, dining area, and primary suite, creating a seamless indoor-outdoor living experience. The spacious primary suite features a large bathroom with dual vanities and a soaking tub, while the additional office and sitting room provide flexibility for working from home, hobbies, or relaxation. Major updates include a new roof (2022) with a 25 year transferrable warranty, HVAC system replaced in 2026, impact-resistant windows, and a whole-house generator for added comfort and peace of mind. Located in the gated community of University Place, residents enjoy an exceptional array of amenities, including two amenity centers, two community pools, a fitness center, and walking trails throughout the neighborhood. This home offers easy access to premier shopping, dining, entertainment, and everyday conveniences throughout the Sarasota-Bradenton area.
Property Details
Price: $720,000
Sq Ft: 2,652
($271 per
sqft)
Bedrooms: 3
Bathrooms: 3
City: Bradenton
County: Manatee
Type: Single Family
Development: Hampton Terrace At University Place
Acres: 0.2200
Virtual Tour/Floorplan: View
Year Built: 2005
Listing Number: A4668495
Status Code: A-Active
Taxes: $8,853.60
Tax Year: 2025
Garage:
3
/
Y
Furnishings: Unfurnished
Pets Allowed: Yes
Total Recurring Fees: $112
Total Recurring Fee Frequency: 0.00
Interior Features:
Ceiling Fans(s)
Eat-in Kitchen
High Ceilings
Kitchen/Family Room Combo
Open Floorplan
Primary Bedroom Main Floor
Split Bedroom
Thermostat
Tray Ceiling(s)
Walk-In Closet(s)
Financial Information:
Taxes: $8,853.60
Tax Year: 2025
Association Fee: $112.00
Association Fee Frequency: Monthly
Exterior Features:
Garden
Lighting
Private Mailbox
Private Yard
Rain Gutters
Sidewalk
Equipment:
Built-In Oven
Cooktop
Dishwasher
Disposal
Dryer
Freezer
Gas Cooktop
Microwave
Refrigerator
Washer
View:
Garden
Pool
School Information:
Elementary School: Robert E Willis Elementary
Middle School: Braden River Middle
Junior High: Braden River Middle
High School: Braden River High
Additional Information:
MLS Area: 34201 - Bradenton/Braden River/University Park
Total Square Footage: 3,906
Price per Square Feet: $271.49
Total Floors: 1
Water: Public
Construction: Block
Date Listed: 2026-11-03 00:00:00
Pool: Y
Pool Description: In Ground, Heated, Screen Enclosure
Private Spa: Y
Furnished: Unfurnished
Garage Description: Y
Garage Spaces: 3
Attached Garage: Y
Flooring: Laminate
Roof: Shingle
Heating: Central
Cooling: Central Air
Fireplace: Y
Laundry: Laundry Room, Sink
Pets: Yes
Sewer: Public Sewer
Parcel ID: 2054726059
Map of 7931 Edmonston Circle, Bradenton, FL 34201
Listing Courtesy Of: Coldwell Banker Realty
vicki.haddow@gmail.com