7926 Bon Air Way, Parrish, FL 34219
For Sale $649,900

Save Property
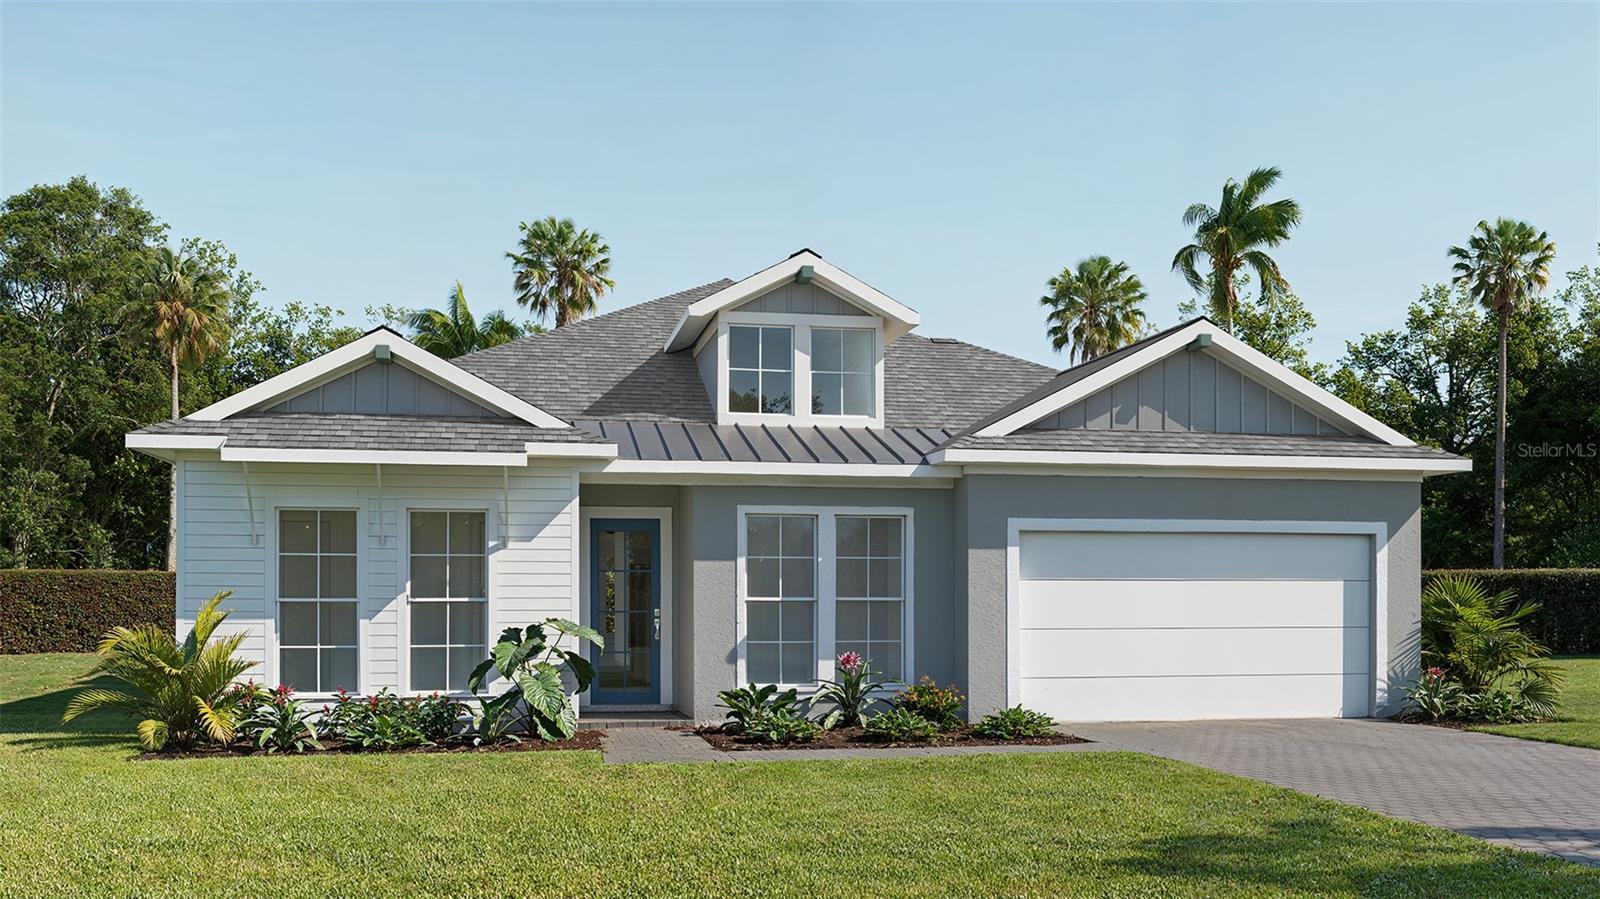
Under Construction. The front porch opens into the extended entryway lined with a 12-foot tray ceiling. French doors open into the home office that overlooks the front yard. Two secondary bedrooms are off the main hallway and feature walk-in closets and a shared bathroom. You pass a bonus flex room with storage space before entering the heart of the home. The dining area with three large windows connects to the open concept family room boasting ample natural light from the sliding glass doors. The kitchen hosts an island with built-in seating, a 5-burner gas cooktop, and corner walk-in pantry. The morning area is lit up by the corner wall of windows and allows access to the backyard covered lanai. A half-bathroom is off the kitchen. The primary bedroom boasts a wall of windows. Double doors lead into the primary bathroom which hosts dual vanities, a freestanding tub, glass enclosed shower, and two walk-in closets. A private guest suite with full bathroom is located off a shared hallway with the laundry room. The drop zone is just off the three-car garage.
Ceiling Fans(s)
High Ceilings
Open Floorplan
Smart Home
Thermostat
Tray Ceiling(s)
Walk-In Closet(s)
Tax Year: 2026
Association Fee: $300.00
Association Fee: $300.00
Association Fee Frequency: Quarterly
Association Fee Frequency: Quarterly
Hurricane Shutters
Sidewalk
Built-In Oven
Cooktop
Dishwasher
Electric Water Heater
Exhaust Fan
Microwave
Range
Range Hood
Building Description: Contemporary
MLS Area: 34219 - Parrish
Total Square Footage: 2,957
Price per Square Feet: $219.78
Water: Public
Construction: Block, Stucco
Date Listed: 2026-06-02 00:00:00
Furnished: Unfurnished
Windows: Energy Star Qualified Windows
Parking: Driveway
Garage Description: Y
Garage Spaces: 3
Attached Garage: Y
Flooring: Carpet, Tile
Roof: Shingle
Heating: Central
Cooling: Central Air
Laundry: Electric Dryer Hookup, Laundry Room, Washer Hookup
Pets: Cats Ok, Dogs Ok, Yes
Sewer: Public Sewer
Lot Desc.: Sidewalk
Parcel ID: 0000000000
Listing Courtesy Of: Perry Homes
phbroker@perryhomes.com
Under Construction. The front porch opens into the extended entryway lined with a 12-foot tray ceiling. French doors open into the home office that overlooks the front yard. Two secondary bedrooms are off the main hallway and feature walk-in closets and a shared bathroom. You pass a bonus flex room with storage space before entering the heart of the home. The dining area with three large windows connects to the open concept family room boasting ample natural light from the sliding glass doors. The kitchen hosts an island with built-in seating, a 5-burner gas cooktop, and corner walk-in pantry. The morning area is lit up by the corner wall of windows and allows access to the backyard covered lanai. A half-bathroom is off the kitchen. The primary bedroom boasts a wall of windows. Double doors lead into the primary bathroom which hosts dual vanities, a freestanding tub, glass enclosed shower, and two walk-in closets. A private guest suite with full bathroom is located off a shared hallway with the laundry room. The drop zone is just off the three-car garage.
Property Details
Price: $649,900
Sq Ft: 2,957
($220 per
sqft)
Bedrooms: 4
Bathrooms: 3
Partial Baths: 1
City: Parrish
County: Manatee
Type: Single Family
Development: Seaire - Parrish Lakes
Acres: 0.1600
Year Built: 2026
Listing Number: TB8514821
Status Code: A-Active
Tax Year: 2026
Garage:
3
/
Y
Furnishings: Unfurnished
Pets Allowed: Cats OK, Dogs OK, Yes
Total Recurring Fees: $200
Total Recurring Fee Frequency: 0.00
Interior Features:
Ceiling Fans(s)
High Ceilings
Open Floorplan
Smart Home
Thermostat
Tray Ceiling(s)
Walk-In Closet(s)
Financial Information:
Tax Year: 2026
Association Fee: $300.00
Association Fee: $300.00
Association Fee Frequency: Quarterly
Association Fee Frequency: Quarterly
Exterior Features:
Hurricane Shutters
Sidewalk
Equipment:
Built-In Oven
Cooktop
Dishwasher
Electric Water Heater
Exhaust Fan
Microwave
Range
Range Hood
Additional Information:
Building Description: Contemporary
MLS Area: 34219 - Parrish
Total Square Footage: 2,957
Price per Square Feet: $219.78
Water: Public
Construction: Block, Stucco
Date Listed: 2026-06-02 00:00:00
Furnished: Unfurnished
Windows: Energy Star Qualified Windows
Parking: Driveway
Garage Description: Y
Garage Spaces: 3
Attached Garage: Y
Flooring: Carpet, Tile
Roof: Shingle
Heating: Central
Cooling: Central Air
Laundry: Electric Dryer Hookup, Laundry Room, Washer Hookup
Pets: Cats Ok, Dogs Ok, Yes
Sewer: Public Sewer
Lot Desc.: Sidewalk
Parcel ID: 0000000000
Map of 7926 Bon Air Way, Parrish, FL 34219
Listing Courtesy Of: Perry Homes
phbroker@perryhomes.com