7914 Autumn Wood Drive, Orlando, FL 32825
Pending $350,000


Save Property
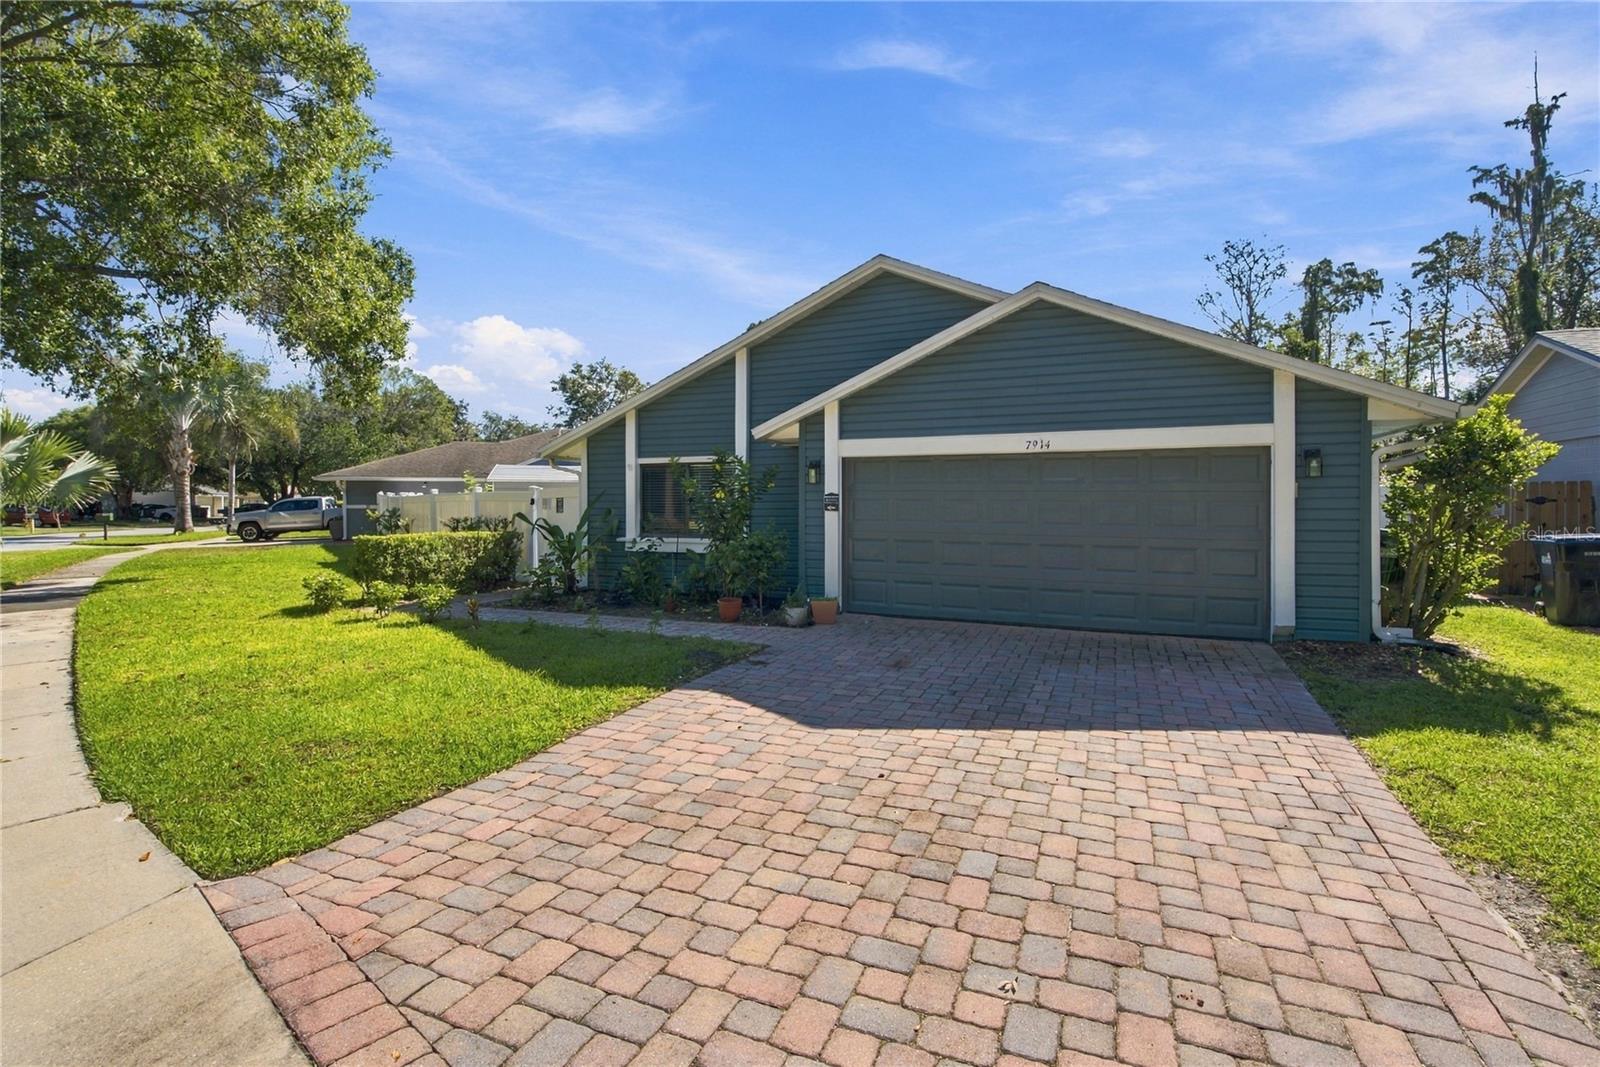
Virtually Staged. Welcome home to this spacious 3-bedroom, 2-bath pool home featuring a desirable split-bedroom floor plan, high ceilings, and generously sized living areas. The flexible layout offers options for a home office, guest room, or hobby space, with one bedroom featuring a convenient Murphy bed. The primary bedroom opens directly to the covered lanai, creating a seamless connection between indoor and outdoor living. Enjoy the best of Florida living in your own private backyard retreat. The screened-in pool and covered lanai provide the perfect setting for morning coffee, outdoor dining, afternoon swims, or unwinding in the shade after a busy day. Whether entertaining friends, hosting weekend gatherings, or simply enjoying a quiet evening outdoors, this inviting space offers year-round enjoyment. The fully fenced backyard backs to a conservation area, creating a peaceful natural backdrop and added privacy. Inside, the spacious living areas offer flexibility for a variety of furniture arrangements and lifestyles, while the split-bedroom design provides separation and privacy. With generously sized rooms and a versatile floor plan, this home offers plenty of possibilities to make the space your own. Recent improvements include a new HVAC system (2026), whole-house repiping, new water heater, and new exterior siding. Pool improvements include a new pump and saltwater system. Additional updates include a new refrigerator, dishwasher, farmhouse sink, washer, and dryer. Conveniently located near UCF, Valencia College, major highways, shopping, dining, and everyday conveniences, this home combines comfortable living, a relaxing outdoor retreat, and a convenient Central Florida location. Make this inviting pool home your own and enjoy the Florida lifestyle!
Cathedral Ceiling(s)
Ceiling Fans(s)
Eat-in Kitchen
High Ceilings
Living Room/Dining Room Combo
Primary Bedroom Main Floor
Solid Surface Counters
Solid Wood Cabinets
Walk-In Closet(s)
Taxes: $4,843.29
Tax Year: 2026
Association Fee: $260.00
Association Fee Frequency: Annually
Dog Run
Lighting
Sidewalk
Sprinkler Metered
Dishwasher
Disposal
Electric Water Heater
Microwave
Range
Range Hood
Refrigerator
Water Softener
Park/Greenbelt
Elementary School: Little River Elem
Middle School: Roberto Clemente Middle
Junior High: Roberto Clemente Middle
High School: Colonial High
MLS Area: 32825 - Orlando/Rio Pinar / Union Park
Total Square Footage: 2,003
Price per Square Feet: $244.24
Water: Public
Construction: Cedar, Other
Date Listed: 2026-10-20 00:00:00
Pool: Y
Pool Description: In Ground, Screen Enclosure
Furnished: Unfurnished
Windows: Blinds
Garage Description: Y
Garage Spaces: 2
Attached Garage: Y
Flooring: Ceramic Tile, Laminate, Vinyl
Roof: Shingle
Heating: Central, Heat Pump
Cooling: Central Air
Laundry: Inside
Pets: Yes
Sewer: Public Sewer
Lot Desc.: Conservation Area, Sidewalk, Paved
Parcel ID: 26-22-30-5770-0
Listing Courtesy Of: Re/Max Innovation
realtormauer@gmail.com
Virtually Staged. Welcome home to this spacious 3-bedroom, 2-bath pool home featuring a desirable split-bedroom floor plan, high ceilings, and generously sized living areas. The flexible layout offers options for a home office, guest room, or hobby space, with one bedroom featuring a convenient Murphy bed. The primary bedroom opens directly to the covered lanai, creating a seamless connection between indoor and outdoor living. Enjoy the best of Florida living in your own private backyard retreat. The screened-in pool and covered lanai provide the perfect setting for morning coffee, outdoor dining, afternoon swims, or unwinding in the shade after a busy day. Whether entertaining friends, hosting weekend gatherings, or simply enjoying a quiet evening outdoors, this inviting space offers year-round enjoyment. The fully fenced backyard backs to a conservation area, creating a peaceful natural backdrop and added privacy. Inside, the spacious living areas offer flexibility for a variety of furniture arrangements and lifestyles, while the split-bedroom design provides separation and privacy. With generously sized rooms and a versatile floor plan, this home offers plenty of possibilities to make the space your own. Recent improvements include a new HVAC system (2026), whole-house repiping, new water heater, and new exterior siding. Pool improvements include a new pump and saltwater system. Additional updates include a new refrigerator, dishwasher, farmhouse sink, washer, and dryer. Conveniently located near UCF, Valencia College, major highways, shopping, dining, and everyday conveniences, this home combines comfortable living, a relaxing outdoor retreat, and a convenient Central Florida location. Make this inviting pool home your own and enjoy the Florida lifestyle!
Property Details
Price: $350,000
Sq Ft: 1,433
($244 per
sqft)
Bedrooms: 3
Bathrooms: 2
City: Orlando
County: Orange
Type: Single Family
Development: Moss Pointe
Acres: 0.1500
Year Built: 1981
Listing Number: O6450166
Status Code: Pending
Taxes: $4,843.29
Tax Year: 2026
Garage:
2
/
Y
Furnishings: Unfurnished
Pets Allowed: Yes
Total Recurring Fees: $22
Total Recurring Fee Frequency: 0.00
Interior Features:
Cathedral Ceiling(s)
Ceiling Fans(s)
Eat-in Kitchen
High Ceilings
Living Room/Dining Room Combo
Primary Bedroom Main Floor
Solid Surface Counters
Solid Wood Cabinets
Walk-In Closet(s)
Financial Information:
Taxes: $4,843.29
Tax Year: 2026
Association Fee: $260.00
Association Fee Frequency: Annually
Exterior Features:
Dog Run
Lighting
Sidewalk
Sprinkler Metered
Equipment:
Dishwasher
Disposal
Electric Water Heater
Microwave
Range
Range Hood
Refrigerator
Water Softener
View:
Park/Greenbelt
School Information:
Elementary School: Little River Elem
Middle School: Roberto Clemente Middle
Junior High: Roberto Clemente Middle
High School: Colonial High
Additional Information:
MLS Area: 32825 - Orlando/Rio Pinar / Union Park
Total Square Footage: 2,003
Price per Square Feet: $244.24
Water: Public
Construction: Cedar, Other
Date Listed: 2026-10-20 00:00:00
Pool: Y
Pool Description: In Ground, Screen Enclosure
Furnished: Unfurnished
Windows: Blinds
Garage Description: Y
Garage Spaces: 2
Attached Garage: Y
Flooring: Ceramic Tile, Laminate, Vinyl
Roof: Shingle
Heating: Central, Heat Pump
Cooling: Central Air
Laundry: Inside
Pets: Yes
Sewer: Public Sewer
Lot Desc.: Conservation Area, Sidewalk, Paved
Parcel ID: 26-22-30-5770-0
Map of 7914 Autumn Wood Drive, Orlando, FL 32825
Listing Courtesy Of: Re/Max Innovation
realtormauer@gmail.com