7909 Rio Bella Place, Bradenton, FL 34201
For Sale $565,000


Save Property
View Virtual Tour
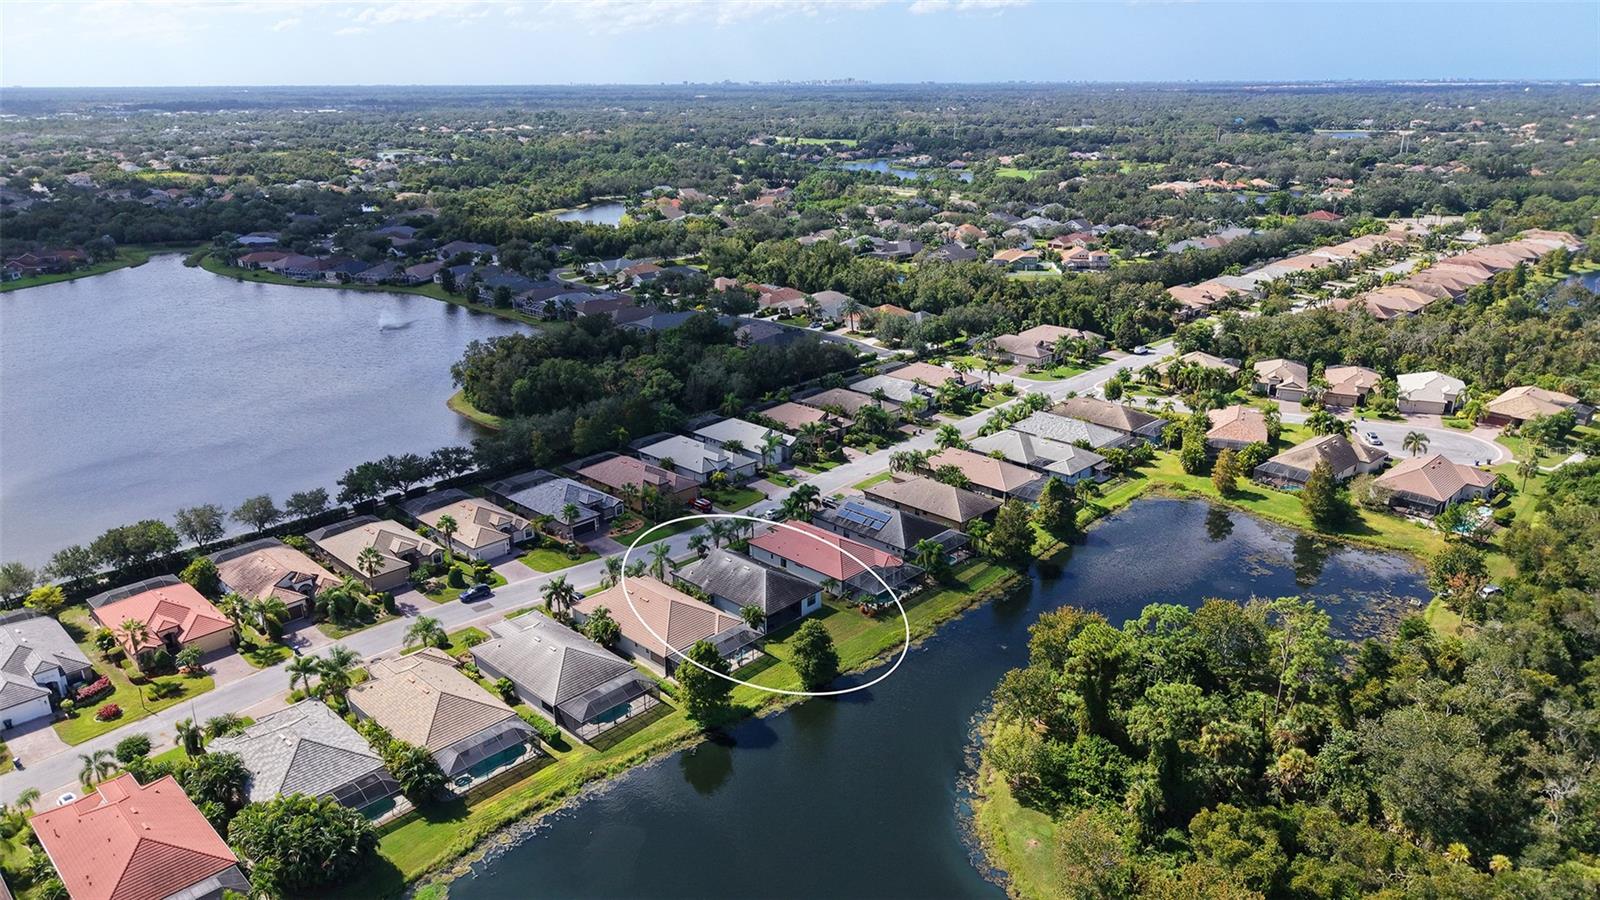
Enjoy Florida living in the private, gated community of Riva Trace. Pretty LAKE and PRESERVE VIEWS, large backyard with room for a pool or extend your lanai and patio. This inviting home features an open-concept design, two bedrooms plus den, 10-foot ceilings, rich mahogany wood flooring, and plantation shutters. The spacious living room showcases a tray ceiling and triple pocketing sliding glass doors that open to the screened lanai, capturing the lake views. An ideal setting for relaxing or entertaining. The kitchen features wood cabinetry, granite countertops, stainless steel appliances, gas cooking, breakfast bar, and a convenient dry bar with additional storage. Plus, a charming breakfast nook with a bay window and built-in bench seating. The primary suite offers two walk-in closets, sliding glass doors to the lanai, and an ensuite bath with dual sinks, granite counters, private water closet with bidet system, and a walk-in tiled shower. The guest bedroom and full bathroom are thoughtfully positioned at the front of the home, creating a desirable split-bedroom layout for added privacy. A versatile den is ideal for a home office or flex space. Additional features include a dedicated laundry room with built-in cabinetry, utility sink, and LG washer and dryer, plus a two-car garage with overhead storage. Recent improvements include whole exterior re-stuccoing and repainting, along with A/C replacement in 2021. Residents of Riva Trace enjoy community access to a kayak and boat launch, with ground maintenance included in the HOA fee. Conveniently located minutes from University Town Center, Whole Foods, medical facilities, dining, shopping, and entertainment, with Sarasota-Bradenton International Airport just a short drive away.
Ceiling Fans(s)
Crown Molding
Dry Bar
Eat-in Kitchen
High Ceilings
Living Room/Dining Room Combo
Open Floorplan
Primary Bedroom Main Floor
Split Bedroom
Stone Counters
Thermostat
Tray Ceiling(s)
Walk-In Closet(s)
Window Treatments
Fence Restrictions
Gated
Taxes: $6,535.02
Tax Year: 2025
Association Fee: $835.00
Association Fee Frequency: Quarterly
Hurricane Shutters
Sidewalk
Dishwasher
Disposal
Dryer
Gas Water Heater
Microwave
Range
Refrigerator
Washer
Park/Greenbelt
Trees/Woods
Water
Lake Front
View: Lake
Elementary School: Robert E Willis Elementary
Middle School: Braden River Middle
Junior High: Braden River Middle
High School: Braden River High
Building Description: Florida, Ranch
MLS Area: 34201 - Bradenton/Braden River/University Park
Total Square Footage: 2,661
Price per Square Feet: $297.21
Total Floors: 1
Water: Public
Construction: Block, Stucco
Date Listed: 2026-10-30 00:00:00
Furnished: Unfurnished
Windows: Blinds, Shutters, Window Treatments
Parking: Driveway, Garage Door Opener
Garage Description: Y
Garage Spaces: 2
Attached Garage: Y
Flooring: Ceramic Tile, Wood
Roof: Tile
Heating: Central, Electric
Cooling: Central Air
Security: Gated Community, Security Gate, Security System Owned, Smoke Detector(S)
Laundry: Inside, Laundry Room, Sink
Pets: Breed Restrictions, Cats Ok, Dogs Ok, Yes
Sewer: Public Sewer
Lot Desc.: Landscaped, Level, Sidewalk, Paved
Parcel ID: 1918914809
Amenities: Fence Restrictions, Gated
Listing Courtesy Of: Michael Saunders & Company
judynimz@michaelsaunders.com
Enjoy Florida living in the private, gated community of Riva Trace. Pretty LAKE and PRESERVE VIEWS, large backyard with room for a pool or extend your lanai and patio. This inviting home features an open-concept design, two bedrooms plus den, 10-foot ceilings, rich mahogany wood flooring, and plantation shutters. The spacious living room showcases a tray ceiling and triple pocketing sliding glass doors that open to the screened lanai, capturing the lake views. An ideal setting for relaxing or entertaining. The kitchen features wood cabinetry, granite countertops, stainless steel appliances, gas cooking, breakfast bar, and a convenient dry bar with additional storage. Plus, a charming breakfast nook with a bay window and built-in bench seating. The primary suite offers two walk-in closets, sliding glass doors to the lanai, and an ensuite bath with dual sinks, granite counters, private water closet with bidet system, and a walk-in tiled shower. The guest bedroom and full bathroom are thoughtfully positioned at the front of the home, creating a desirable split-bedroom layout for added privacy. A versatile den is ideal for a home office or flex space. Additional features include a dedicated laundry room with built-in cabinetry, utility sink, and LG washer and dryer, plus a two-car garage with overhead storage. Recent improvements include whole exterior re-stuccoing and repainting, along with A/C replacement in 2021. Residents of Riva Trace enjoy community access to a kayak and boat launch, with ground maintenance included in the HOA fee. Conveniently located minutes from University Town Center, Whole Foods, medical facilities, dining, shopping, and entertainment, with Sarasota-Bradenton International Airport just a short drive away.
Property Details
Price: $565,000
Sq Ft: 1,901
($297 per
sqft)
Bedrooms: 2
Bathrooms: 2
City: Bradenton
County: Manatee
Type: Single Family
Development: Riva Trace
Acres: 0.1600
Virtual Tour/Floorplan: View
Year Built: 2014
Listing Number: A4709730
Status Code: A-Active
Taxes: $6,535.02
Tax Year: 2025
Garage:
2
/
Y
Furnishings: Unfurnished
Pets Allowed: Breed Restrictions, Cats OK, Dogs OK, Yes
Total Recurring Fees: $278
Total Recurring Fee Frequency: 0.00
Interior Features:
Ceiling Fans(s)
Crown Molding
Dry Bar
Eat-in Kitchen
High Ceilings
Living Room/Dining Room Combo
Open Floorplan
Primary Bedroom Main Floor
Split Bedroom
Stone Counters
Thermostat
Tray Ceiling(s)
Walk-In Closet(s)
Window Treatments
Amenities:
Fence Restrictions
Gated
Financial Information:
Taxes: $6,535.02
Tax Year: 2025
Association Fee: $835.00
Association Fee Frequency: Quarterly
Exterior Features:
Hurricane Shutters
Sidewalk
Equipment:
Dishwasher
Disposal
Dryer
Gas Water Heater
Microwave
Range
Refrigerator
Washer
View:
Park/Greenbelt
Trees/Woods
Water
Waterfront Description:
Lake Front
View: Lake
School Information:
Elementary School: Robert E Willis Elementary
Middle School: Braden River Middle
Junior High: Braden River Middle
High School: Braden River High
Additional Information:
Building Description: Florida, Ranch
MLS Area: 34201 - Bradenton/Braden River/University Park
Total Square Footage: 2,661
Price per Square Feet: $297.21
Total Floors: 1
Water: Public
Construction: Block, Stucco
Date Listed: 2026-10-30 00:00:00
Furnished: Unfurnished
Windows: Blinds, Shutters, Window Treatments
Parking: Driveway, Garage Door Opener
Garage Description: Y
Garage Spaces: 2
Attached Garage: Y
Flooring: Ceramic Tile, Wood
Roof: Tile
Heating: Central, Electric
Cooling: Central Air
Security: Gated Community, Security Gate, Security System Owned, Smoke Detector(S)
Laundry: Inside, Laundry Room, Sink
Pets: Breed Restrictions, Cats Ok, Dogs Ok, Yes
Sewer: Public Sewer
Lot Desc.: Landscaped, Level, Sidewalk, Paved
Parcel ID: 1918914809
Amenities: Fence Restrictions, Gated
Map of 7909 Rio Bella Place, Bradenton, FL 34201
Listing Courtesy Of: Michael Saunders & Company
judynimz@michaelsaunders.com