7903 Palmdale Drive, Orlando, FL 32819
For Sale $799,000


Save Property
View Virtual Tour
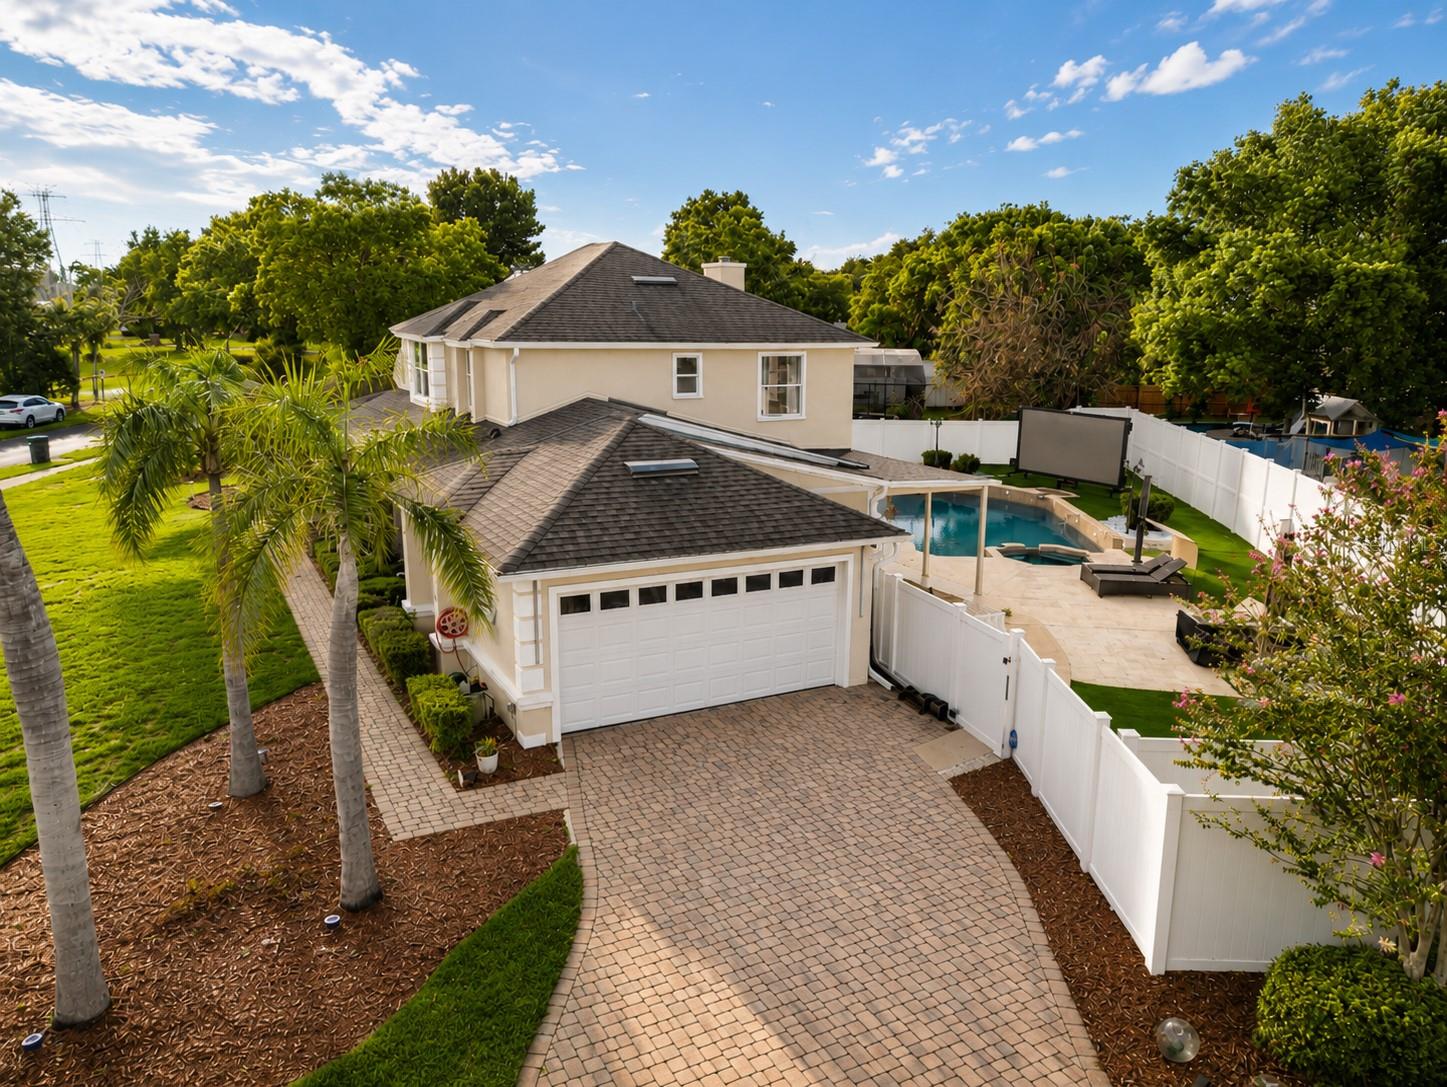
Located in the heart of Dr. Phillips, near The Grove shopping and dining center, the Conroy-Windermere corridor, and the renowned dining scene of Dr. Phillips, this 4-bedroom, 2.5-bath pool home combines a highly convenient location with an exceptional indoor-outdoor lifestyle. The true centerpiece of the property is its expansive and private outdoor living area, a distinctive space designed for entertaining, relaxing, and enjoying the Florida lifestyle. A large swimming pool and spa are surrounded by low-maintenance artificial turf and generous gathering areas. The impressive summer kitchen is equipped for entertaining with a gas grill, two-burner gas cooktop, dual-tap kegerator, and beverage cooler. Inside, the home offers generous living spaces, a functional floor plan, and a first-floor primary bedroom. Interior updates include flooring and kitchen appliances replaced in 2023. Additional highlights include a 2-car attached garage, an approximately 0.36-acre lot, and major system updates, with the roof, HVAC system, and water heater replaced between 2018 and 2019. Set within the established Sandy Springs community, the home offers convenient access to shopping, dining, entertainment, and major roadways while providing a private outdoor retreat that sets this property apart. Schedule your private showing and experience this distinctive Dr. Phillips home in person.
Primary Bedroom Main Floor
Walk-In Closet(s)
Taxes: $9,658.35
Tax Year: 2025
Association Fee: $465.00
Association Fee Frequency: Annually
Lighting
Outdoor Grill
Outdoor Kitchen
Private Yard
Rain Gutters
Sidewalk
Bar Fridge
Built-In Oven
Cooktop
Dishwasher
Dryer
Electric Water Heater
Exhaust Fan
Indoor Grill
Microwave
Refrigerator
Washer
Pool
Elementary School: Palm Lake Elem
Middle School: Chain Of Lakes Middle
Junior High: Chain Of Lakes Middle
High School: Olympia High
MLS Area: 32819 - Orlando/Bay Hill/Sand Lake
Total Square Footage: 3,474
Price per Square Feet: $292.78
Total Floors: 2
Water: Public
Construction: Stucco
Date Listed: 2026-09-30 00:00:00
Pool: Y
Pool Description: In Ground
Furnished: Negotiable
Parking: Driveway
Garage Description: Y
Garage Spaces: 2
Attached Garage: Y
Flooring: Vinyl
Roof: Shingle
Heating: Electric
Cooling: Central Air
Laundry: Laundry Room
Pets: Cats Ok, Dogs Ok, Yes
Sewer: Septic Tank
Parcel ID: 14-23-28-7845-0
Listing Courtesy Of: Florida Connexion Properties
andrewdiasfl@gmail.com
Located in the heart of Dr. Phillips, near The Grove shopping and dining center, the Conroy-Windermere corridor, and the renowned dining scene of Dr. Phillips, this 4-bedroom, 2.5-bath pool home combines a highly convenient location with an exceptional indoor-outdoor lifestyle. The true centerpiece of the property is its expansive and private outdoor living area, a distinctive space designed for entertaining, relaxing, and enjoying the Florida lifestyle. A large swimming pool and spa are surrounded by low-maintenance artificial turf and generous gathering areas. The impressive summer kitchen is equipped for entertaining with a gas grill, two-burner gas cooktop, dual-tap kegerator, and beverage cooler. Inside, the home offers generous living spaces, a functional floor plan, and a first-floor primary bedroom. Interior updates include flooring and kitchen appliances replaced in 2023. Additional highlights include a 2-car attached garage, an approximately 0.36-acre lot, and major system updates, with the roof, HVAC system, and water heater replaced between 2018 and 2019. Set within the established Sandy Springs community, the home offers convenient access to shopping, dining, entertainment, and major roadways while providing a private outdoor retreat that sets this property apart. Schedule your private showing and experience this distinctive Dr. Phillips home in person.
Property Details
Price: $799,000
Sq Ft: 2,729
($293 per
sqft)
Bedrooms: 4
Bathrooms: 2
Partial Baths: 1
City: Orlando
County: Orange
Type: Single Family
Development: Sandy Springs
Subdivision: Sandy Spgs
Acres: 0.3600
Virtual Tour/Floorplan: View
Year Built: 1988
Listing Number: O6439378
Status Code: A-Active
Taxes: $9,658.35
Tax Year: 2025
Garage:
2
/
Y
Furnishings: Negotiable
Pets Allowed: Cats OK, Dogs OK, Yes
Total Recurring Fees: $39
Total Recurring Fee Frequency: 0.00
Interior Features:
Primary Bedroom Main Floor
Walk-In Closet(s)
Financial Information:
Taxes: $9,658.35
Tax Year: 2025
Association Fee: $465.00
Association Fee Frequency: Annually
Exterior Features:
Lighting
Outdoor Grill
Outdoor Kitchen
Private Yard
Rain Gutters
Sidewalk
Equipment:
Bar Fridge
Built-In Oven
Cooktop
Dishwasher
Dryer
Electric Water Heater
Exhaust Fan
Indoor Grill
Microwave
Refrigerator
Washer
View:
Pool
School Information:
Elementary School: Palm Lake Elem
Middle School: Chain Of Lakes Middle
Junior High: Chain Of Lakes Middle
High School: Olympia High
Additional Information:
MLS Area: 32819 - Orlando/Bay Hill/Sand Lake
Total Square Footage: 3,474
Price per Square Feet: $292.78
Total Floors: 2
Water: Public
Construction: Stucco
Date Listed: 2026-09-30 00:00:00
Pool: Y
Pool Description: In Ground
Furnished: Negotiable
Parking: Driveway
Garage Description: Y
Garage Spaces: 2
Attached Garage: Y
Flooring: Vinyl
Roof: Shingle
Heating: Electric
Cooling: Central Air
Laundry: Laundry Room
Pets: Cats Ok, Dogs Ok, Yes
Sewer: Septic Tank
Parcel ID: 14-23-28-7845-0
Map of 7903 Palmdale Drive, Orlando, FL 32819
Listing Courtesy Of: Florida Connexion Properties
andrewdiasfl@gmail.com