79 Tropicana Drive, Punta Gorda, FL 33950
For Sale $625,000


Save Property
View Virtual Tour
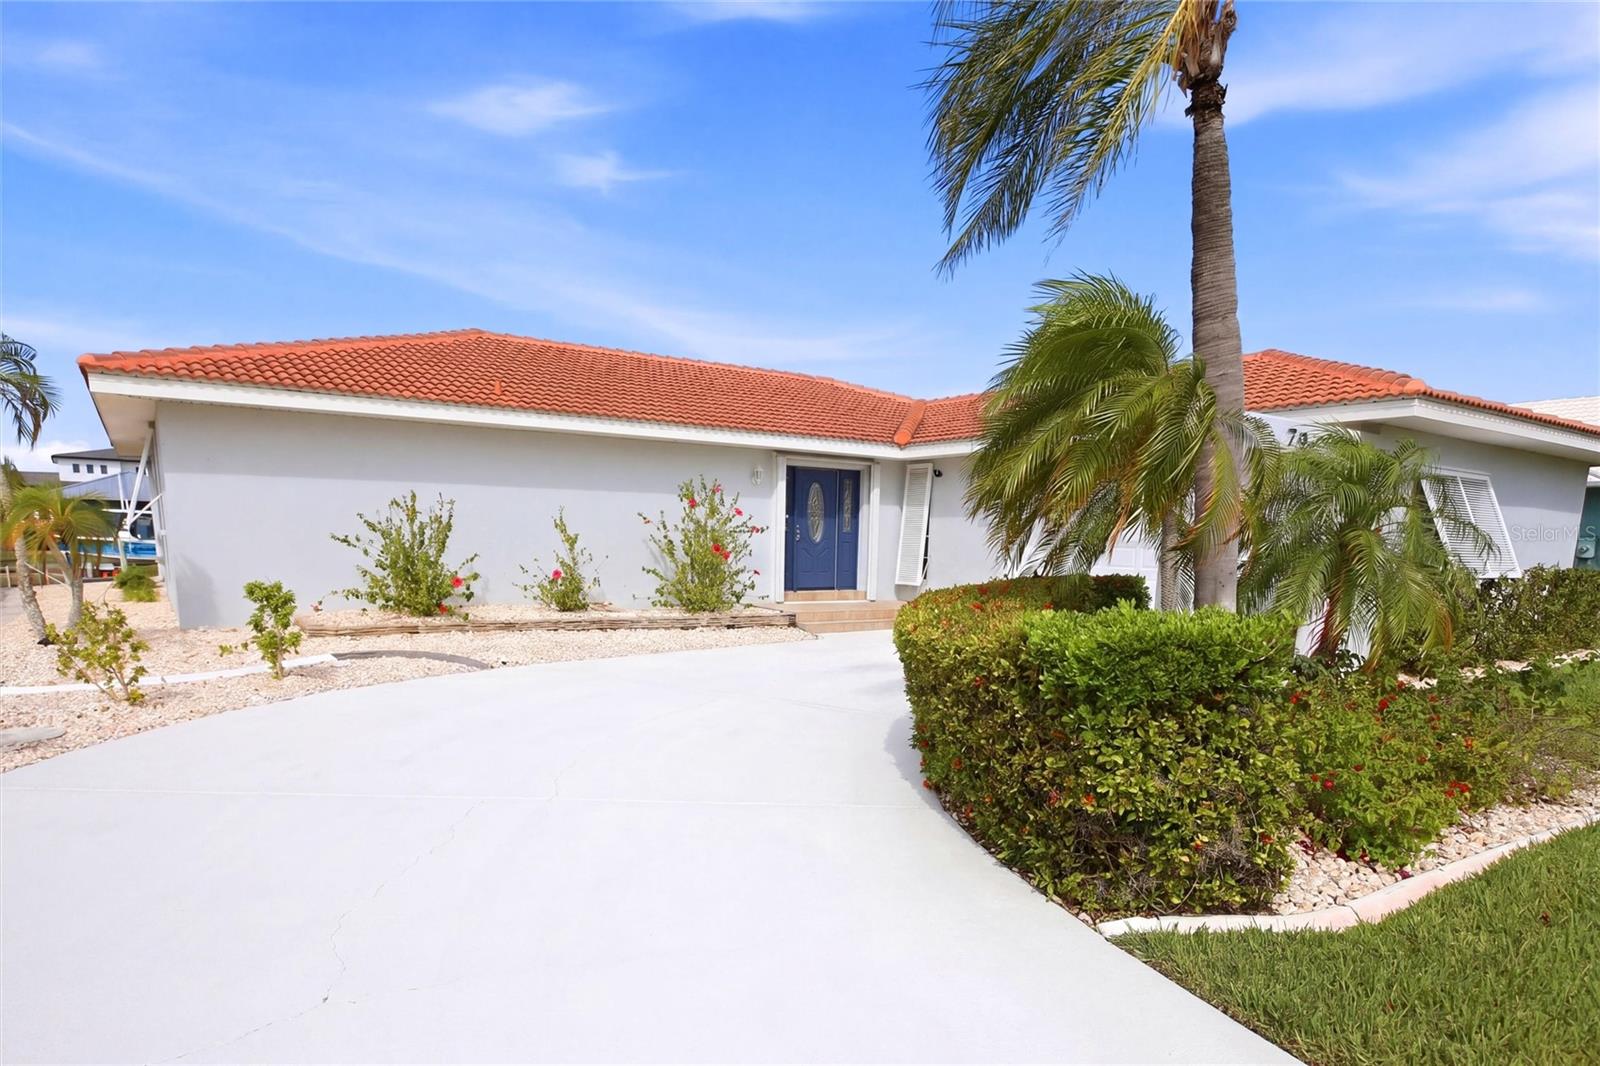
Embrace true waterfront living in this boater’s paradise, perfectly situated just moments from open water. This beautifully appointed, fully furnished sailboat-access pool home features 3 bedrooms and 2 baths, with direct passage to Charlotte Harbor and the sparkling waters of the Gulf of Mexico. Bring your boat and other watercraft. There’s a 27,000 lb. boat lift, concrete dock (2025), city maintained concrete seawall replaced 2025, and 89 feet of water frontage on the Blue Fish Lagoon with turning basin at the other end. There’s plenty of room for family and friends with almost 1800 square feet of living space, living, dining, spacious kitchen, and 400+ sf brick paved lanai with cedar ceiling overlooking the beautiful PebbleTech heated lap pool and wide waterway. Wide pocket sliders in the living area allow the outdoors to become an extension of your indoors with the main living area leading out to your lanai and pool area with extended brick paved pool deck. This home has been updated with all-new water lines throughout, providing added peace of mind and long-term reliability. Tasteful appointments include decorator light and fan fixtures, recessed lighting, color accent walls with crown molding, blinds throughout, and wood plank luxury vinyl flooring in bedrooms. The kitchen is a culinary enthusiast’s dream boasting closet pantry, stainless appliances, casual dining area, and decorative tray ceiling with crown molding and recessed lighting. Plus, the pass-through window to the lanai makes for easy entertaining. The casual dining area has view of pool and waterway. A great spot to enjoy your morning coffee. Retreat to your owner's suite with wood plank tile flooring, walk in closet, en suite bath with his and hers sinks, and pocket sliders leading to the lanai and pool area. Two other bedrooms on the other side of the home will provide privacy for you and your guests. The lanai with decorative cedar ceiling and brick pavers will be your favorite spot to relax or laze in your heated pool enjoying the view of the beautiful waterway. Other key features include storm shutters and hurricane code garage door for peace of mind during inclement weather, irrigation system and public water and sewer service for convenience and reliability. Plus, the dedicated laundry room is equipped with washer & dryer, utility sink, and pantry for extra storage space. Side load garage is oversized with room for workshop and storage. Beautiful curb appeal with Bahama shutters, decorative landscape rock, mature palms, and flowering shrubs. Proximity to local beaches, dining, shopping, and golf courses makes this property ideal for the Florida lifestyle. Also, easy access to waterfront public parks with bike and walking trails and picnic areas, and boat ramps providing access to many waterways, beautiful Charlotte Harbor, and the Gulf of Mexico. Lots to do in the area including kayaking, pickleball at the Punta Gorda Pickleplex, municipal marinas and playgrounds, local YMCA, public tennis courts, nature preserves, and wildlife sanctuary, farmer’s market, and the list goes on! Historic downtown Punta Gorda and popular Fishermen’s Village with quaint shops and cafes nearby. And quick access to Interstate 75 with Naples and Fort Myers to the South and Sarasota and Tampa to the North. Quiet waterfront community, yet all amenities and conveniences nearby. **PLEASE ENJOY THE 3D INTERACTIVE VIRTUAL TOUR ASSOCIATED WITH THIS LISTING**
Ceiling Fans(s)
Crown Molding
Eat-in Kitchen
Living Room/Dining Room Combo
Primary Bedroom Main Floor
Split Bedroom
Walk-In Closet(s)
Taxes: $10,523.55
Tax Year: 2025
Hurricane Shutters
Lighting
Rain Gutters
Dishwasher
Dryer
Electric Water Heater
Microwave
Range
Refrigerator
Washer
Pool
Water
Canal - Saltwater
Bridges - No Fixed Bridges
Lift
No Wake Zone
Sailboat Water
Seawall - Concrete
Blue Fish Lagoon
View: Canal
Elementary School: Sallie Jones Elementary
Middle School: Punta Gorda Middle
Junior High: Punta Gorda Middle
High School: Charlotte High
MLS Area: 33950 - Punta Gorda
Total Square Footage: 2,803
Price per Square Feet: $350.53
Total Floors: 1
Water: Public
Construction: Block, Stucco
Date Listed: 2026-04-21 00:00:00
Pool: Y
Pool Description: Child Safety Fence, Gunite, Heated, In Ground, Lap, Screen Enclosure
Furnished: Turnkey
Parking: Driveway, Garage Door Opener, Garage Faces Side, Ground Level
Garage Description: Y
Garage Spaces: 2
Attached Garage: Y
Flooring: Luxury Vinyl, Tile
Roof: Tile
Heating: Central, Electric
Cooling: Central Air
Laundry: Electric Dryer Hookup, Inside, Laundry Room, Washer Hookup
Sewer: Public Sewer
Lot Desc.: Flood Zone, Landscaped, Near Golf Course, Street Dead-End, Paved
Parcel ID: 412211309015
Listing Courtesy Of: Marina Park Realty Llc
brian@marinaparkrealty.com
Embrace true waterfront living in this boater’s paradise, perfectly situated just moments from open water. This beautifully appointed, fully furnished sailboat-access pool home features 3 bedrooms and 2 baths, with direct passage to Charlotte Harbor and the sparkling waters of the Gulf of Mexico. Bring your boat and other watercraft. There’s a 27,000 lb. boat lift, concrete dock (2025), city maintained concrete seawall replaced 2025, and 89 feet of water frontage on the Blue Fish Lagoon with turning basin at the other end. There’s plenty of room for family and friends with almost 1800 square feet of living space, living, dining, spacious kitchen, and 400+ sf brick paved lanai with cedar ceiling overlooking the beautiful PebbleTech heated lap pool and wide waterway. Wide pocket sliders in the living area allow the outdoors to become an extension of your indoors with the main living area leading out to your lanai and pool area with extended brick paved pool deck. This home has been updated with all-new water lines throughout, providing added peace of mind and long-term reliability. Tasteful appointments include decorator light and fan fixtures, recessed lighting, color accent walls with crown molding, blinds throughout, and wood plank luxury vinyl flooring in bedrooms. The kitchen is a culinary enthusiast’s dream boasting closet pantry, stainless appliances, casual dining area, and decorative tray ceiling with crown molding and recessed lighting. Plus, the pass-through window to the lanai makes for easy entertaining. The casual dining area has view of pool and waterway. A great spot to enjoy your morning coffee. Retreat to your owner's suite with wood plank tile flooring, walk in closet, en suite bath with his and hers sinks, and pocket sliders leading to the lanai and pool area. Two other bedrooms on the other side of the home will provide privacy for you and your guests. The lanai with decorative cedar ceiling and brick pavers will be your favorite spot to relax or laze in your heated pool enjoying the view of the beautiful waterway. Other key features include storm shutters and hurricane code garage door for peace of mind during inclement weather, irrigation system and public water and sewer service for convenience and reliability. Plus, the dedicated laundry room is equipped with washer & dryer, utility sink, and pantry for extra storage space. Side load garage is oversized with room for workshop and storage. Beautiful curb appeal with Bahama shutters, decorative landscape rock, mature palms, and flowering shrubs. Proximity to local beaches, dining, shopping, and golf courses makes this property ideal for the Florida lifestyle. Also, easy access to waterfront public parks with bike and walking trails and picnic areas, and boat ramps providing access to many waterways, beautiful Charlotte Harbor, and the Gulf of Mexico. Lots to do in the area including kayaking, pickleball at the Punta Gorda Pickleplex, municipal marinas and playgrounds, local YMCA, public tennis courts, nature preserves, and wildlife sanctuary, farmer’s market, and the list goes on! Historic downtown Punta Gorda and popular Fishermen’s Village with quaint shops and cafes nearby. And quick access to Interstate 75 with Naples and Fort Myers to the South and Sarasota and Tampa to the North. Quiet waterfront community, yet all amenities and conveniences nearby. **PLEASE ENJOY THE 3D INTERACTIVE VIRTUAL TOUR ASSOCIATED WITH THIS LISTING**
Property Details
Price: $625,000
Sq Ft: 1,783
($351 per
sqft)
Bedrooms: 3
Bathrooms: 2
City: Punta Gorda
County: Charlotte
Type: Single Family
Development: Punta Gorda Isles
Subdivision: Punta Gorda Isles Sec 04
Acres: 0.2300
Virtual Tour/Floorplan: View
Year Built: 1980
Listing Number: C7525142
Status Code: A-Active
Taxes: $10,523.55
Tax Year: 2025
Garage:
2
/
Y
Furnishings: Turnkey
Interior Features:
Ceiling Fans(s)
Crown Molding
Eat-in Kitchen
Living Room/Dining Room Combo
Primary Bedroom Main Floor
Split Bedroom
Walk-In Closet(s)
Financial Information:
Taxes: $10,523.55
Tax Year: 2025
Exterior Features:
Hurricane Shutters
Lighting
Rain Gutters
Equipment:
Dishwasher
Dryer
Electric Water Heater
Microwave
Range
Refrigerator
Washer
View:
Pool
Water
Waterfront Description:
Canal - Saltwater
Bridges - No Fixed Bridges
Lift
No Wake Zone
Sailboat Water
Seawall - Concrete
Blue Fish Lagoon
View: Canal
School Information:
Elementary School: Sallie Jones Elementary
Middle School: Punta Gorda Middle
Junior High: Punta Gorda Middle
High School: Charlotte High
Additional Information:
MLS Area: 33950 - Punta Gorda
Total Square Footage: 2,803
Price per Square Feet: $350.53
Total Floors: 1
Water: Public
Construction: Block, Stucco
Date Listed: 2026-04-21 00:00:00
Pool: Y
Pool Description: Child Safety Fence, Gunite, Heated, In Ground, Lap, Screen Enclosure
Furnished: Turnkey
Parking: Driveway, Garage Door Opener, Garage Faces Side, Ground Level
Garage Description: Y
Garage Spaces: 2
Attached Garage: Y
Flooring: Luxury Vinyl, Tile
Roof: Tile
Heating: Central, Electric
Cooling: Central Air
Laundry: Electric Dryer Hookup, Inside, Laundry Room, Washer Hookup
Sewer: Public Sewer
Lot Desc.: Flood Zone, Landscaped, Near Golf Course, Street Dead-End, Paved
Parcel ID: 412211309015
Map of 79 Tropicana Drive, Punta Gorda, FL 33950
Listing Courtesy Of: Marina Park Realty Llc
brian@marinaparkrealty.com