7899 Somersworth Drive, Kissimmee, FL 34747
For Sale $539,900


Save Property
View Virtual Tour
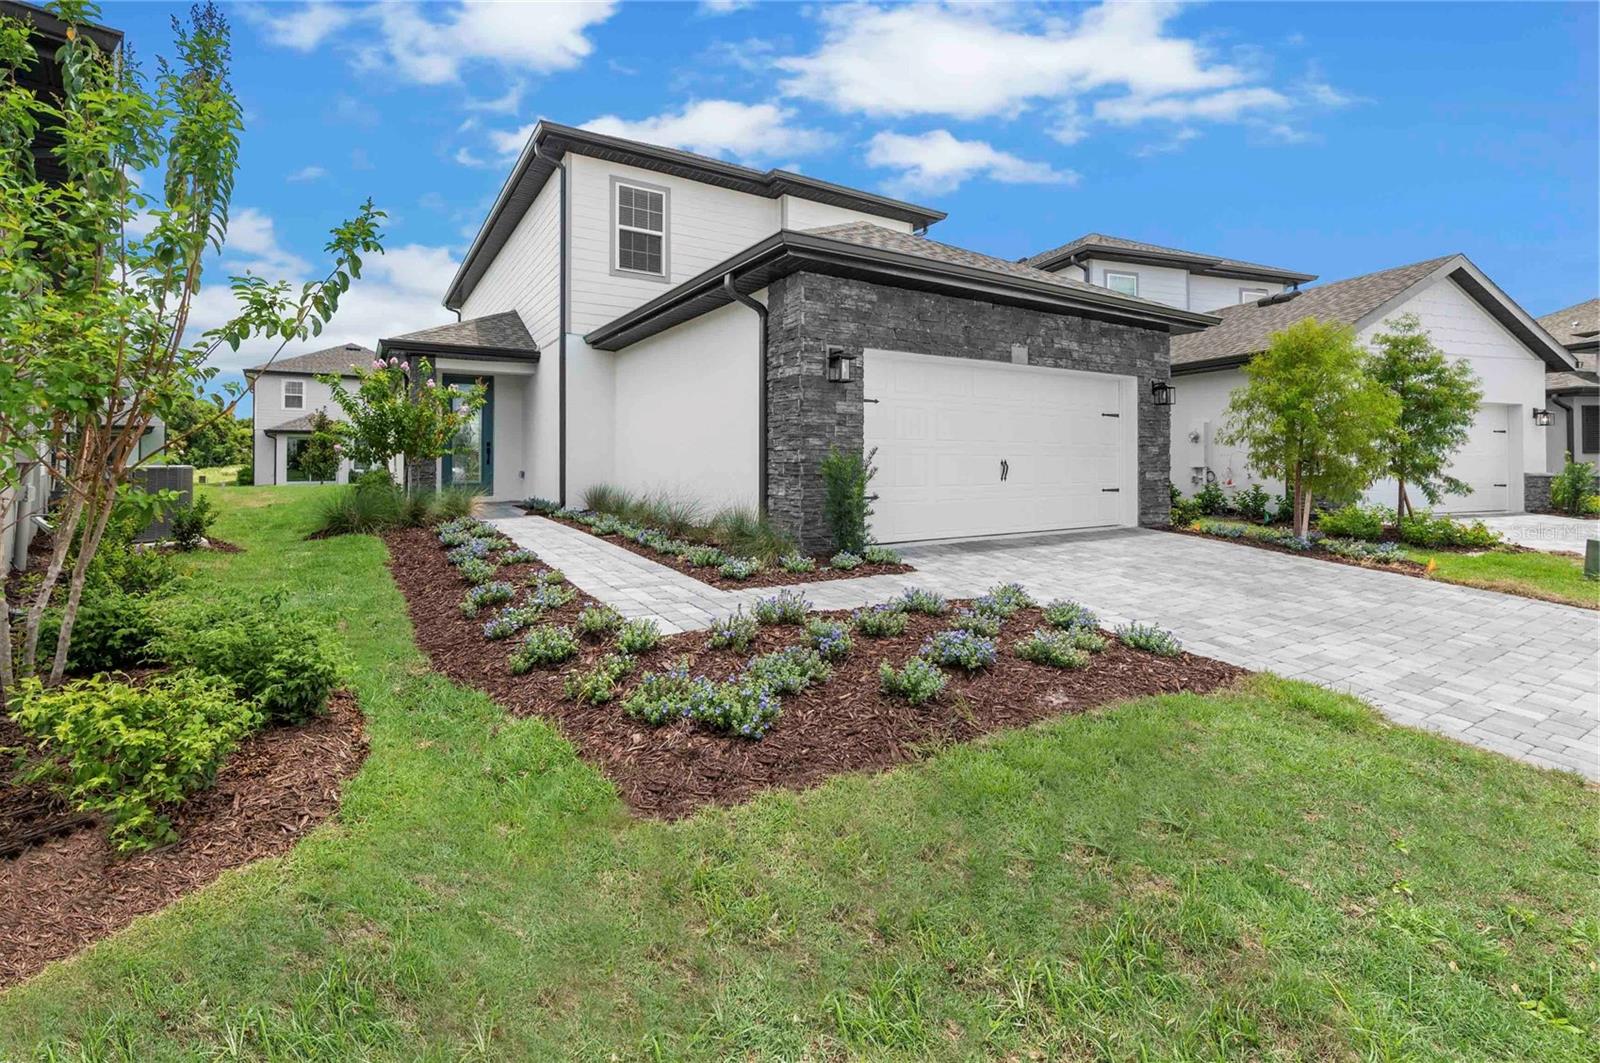
The new-construction Verona plan was crafted to surpass your expectations. All who enter will fall in love with its spacious layout and features, including all new kitchen appliances and multiple walk-in closets. When it comes to finding the perfect home, the Verona is sure to be the home that ends your search. A master bedroom on the first floor serves as an extra level of privacy for homeowners. Here, the spacious retreat hosts its own full bathroom with double sinks and a sizable walk-in closet with plenty of storage space. Homeowners will appreciate the amount of space offered in each bedroom, including the secondary bedrooms located on the second floor. With four secondary bedrooms, one of which has its own walk-in closet, and two full bathrooms on the second floor, growing families have all the space they could need or want, plus more. Best of all, the bonus loft on the second story can be used as a game room, home office or anything you wish!
Ceiling Fans(s)
High Ceilings
Kitchen/Family Room Combo
Open Floorplan
Pest Guard System
Primary Bedroom Main Floor
Stone Counters
Thermostat
Walk-In Closet(s)
Window Treatments
Basketball Court
Cable TV
Clubhouse
Fitness Center
Gated
Other
Park
Playground
Pool
Recreation Facilities
Security
Tennis Court(s)
Taxes: $6,156.00
Tax Year: 2025
Association Fee: $699.00
Association Fee Frequency: Monthly
Lighting
Sidewalk
Dishwasher
Disposal
Gas Water Heater
Ice Maker
Microwave
Range
Refrigerator
Elementary School: Knights Point
High School: Poinciana High School
Building Description: Traditional
MLS Area: 34747 - Kissimmee/Celebration
Total Square Footage: 2,857
Price per Square Feet: $238.05
Water: Public
Construction: Block, Stucco
Date Listed: 2026-06-04 00:00:00
Furnished: Unfurnished
Windows: Blinds, Double Pane Windows, Low-Emissivity Windows, Window Treatments
Parking: Driveway, Garage Door Opener
Garage Description: Y
Garage Spaces: 2
Attached Garage: Y
Flooring: Carpet, Luxury Vinyl
Roof: Shingle
Heating: Electric, Exhaust Fan, Heat Pump
Cooling: Central Air
Security: Gated Community, Security Gate, Smoke Detector(S)
Laundry: Electric Dryer Hookup, Gas Dryer Hookup, Inside, Laundry Room, Washer Hookup
Pets: Yes
Sewer: Public Sewer
Parcel ID: 34-25-27-5019-0
Amenities: Basketball Court, Cable Tv, Clubhouse, Fitness Center, Gated, Other, Park, Playground, Pool, Recreation Facilities, Security, Tennis Court(S)
Listing Courtesy Of: Lgi Realty- Florida, Llc
gvwbroker@gmail.com
The new-construction Verona plan was crafted to surpass your expectations. All who enter will fall in love with its spacious layout and features, including all new kitchen appliances and multiple walk-in closets. When it comes to finding the perfect home, the Verona is sure to be the home that ends your search. A master bedroom on the first floor serves as an extra level of privacy for homeowners. Here, the spacious retreat hosts its own full bathroom with double sinks and a sizable walk-in closet with plenty of storage space. Homeowners will appreciate the amount of space offered in each bedroom, including the secondary bedrooms located on the second floor. With four secondary bedrooms, one of which has its own walk-in closet, and two full bathrooms on the second floor, growing families have all the space they could need or want, plus more. Best of all, the bonus loft on the second story can be used as a game room, home office or anything you wish!
Property Details
Price: $539,900
Sq Ft: 2,268
($238 per
sqft)
Bedrooms: 5
Bathrooms: 3
Partial Baths: 1
City: Kissimmee
County: Osceola
Type: Single Family
Development: Reunion Village
Subdivision: Reunion Village Phase 4
Acres: 0.1000
Virtual Tour/Floorplan: View
Year Built: 2026
Listing Number: TB8515869
Status Code: A-Active
Taxes: $6,156.00
Tax Year: 2025
Garage:
2
/
Y
Furnishings: Unfurnished
Pets Allowed: Yes
Total Recurring Fees: $699
Total Recurring Fee Frequency: 0.00
Interior Features:
Ceiling Fans(s)
High Ceilings
Kitchen/Family Room Combo
Open Floorplan
Pest Guard System
Primary Bedroom Main Floor
Stone Counters
Thermostat
Walk-In Closet(s)
Window Treatments
Amenities:
Basketball Court
Cable TV
Clubhouse
Fitness Center
Gated
Other
Park
Playground
Pool
Recreation Facilities
Security
Tennis Court(s)
Financial Information:
Taxes: $6,156.00
Tax Year: 2025
Association Fee: $699.00
Association Fee Frequency: Monthly
Exterior Features:
Lighting
Sidewalk
Equipment:
Dishwasher
Disposal
Gas Water Heater
Ice Maker
Microwave
Range
Refrigerator
School Information:
Elementary School: Knights Point
High School: Poinciana High School
Additional Information:
Building Description: Traditional
MLS Area: 34747 - Kissimmee/Celebration
Total Square Footage: 2,857
Price per Square Feet: $238.05
Water: Public
Construction: Block, Stucco
Date Listed: 2026-06-04 00:00:00
Furnished: Unfurnished
Windows: Blinds, Double Pane Windows, Low-Emissivity Windows, Window Treatments
Parking: Driveway, Garage Door Opener
Garage Description: Y
Garage Spaces: 2
Attached Garage: Y
Flooring: Carpet, Luxury Vinyl
Roof: Shingle
Heating: Electric, Exhaust Fan, Heat Pump
Cooling: Central Air
Security: Gated Community, Security Gate, Smoke Detector(S)
Laundry: Electric Dryer Hookup, Gas Dryer Hookup, Inside, Laundry Room, Washer Hookup
Pets: Yes
Sewer: Public Sewer
Parcel ID: 34-25-27-5019-0
Amenities: Basketball Court, Cable Tv, Clubhouse, Fitness Center, Gated, Other, Park, Playground, Pool, Recreation Facilities, Security, Tennis Court(S)
Map of 7899 Somersworth Drive, Kissimmee, FL 34747
Listing Courtesy Of: Lgi Realty- Florida, Llc
gvwbroker@gmail.com