7878 Greenway Avenue, Wesley Chapel, FL 33544
For Sale $525,000


Save Property
View Virtual Tour
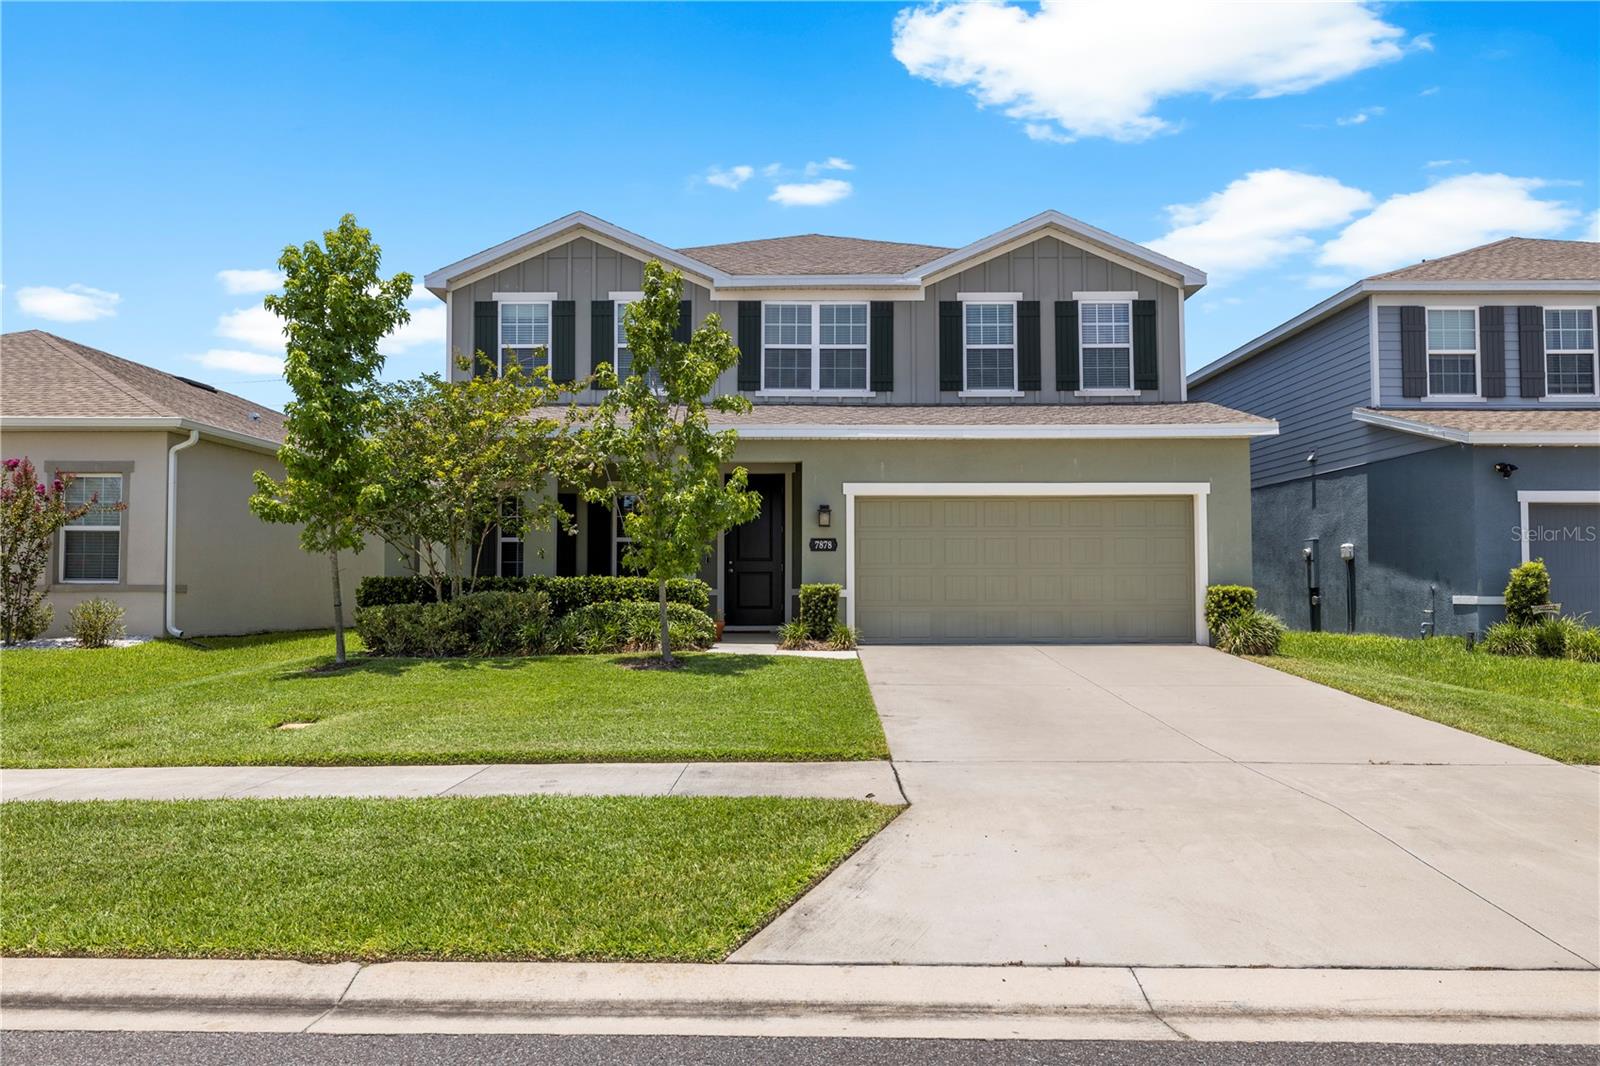
Virtually Staged. NO CDD and Low HOA! Welcome to Park Meadows, where space, style, and convenience come together in this beautifully maintained 5-bedroom, 3-bathroom home. Situated on a large homesite with a partially fenced backyard, this two-story residence offers an open and inviting floor plan featuring a spacious family room with a built-in electric fireplace that flows seamlessly into the upgraded kitchen with quartz countertops, stainless steel appliances, double ovens, soft-close cabinetry, designer backsplash, and abundant storage. The thoughtfully designed layout provides privacy for everyone, including a spacious owner's retreat with two oversized walk-in closets and a luxurious en-suite bath featuring dual vanities, a soaking tub, and a walk-in shower. Additional upgrades include wood-look tile flooring throughout the main living areas, quartz countertops in all bathrooms, upgraded lighting, a built-in drop zone, water softener, and garage overhead storage. Step outside to the extended covered lanai, perfect for entertaining or simply enjoying Florida's year-round sunshine. Residents enjoy access to a community pool, pavilions, and a large dog park, all while being conveniently located near top-rated schools, shopping, dining, healthcare facilities, Tampa Premium Outlets, Wiregrass Mall, KRATE at the Grove, and major highways providing easy access to Tampa, the airport, and Florida's Gulf Coast beaches.
Ceiling Fans(s)
Eat-in Kitchen
Primary Bedroom Upstairs
Split Bedroom
Stone Counters
Thermostat
Walk-In Closet(s)
Pool
Taxes: $5,667.00
Tax Year: 2025
Association Fee: $517.00
Association Fee Frequency: Semi-Annually
Lighting
Sidewalk
Cooktop
Dishwasher
Disposal
Microwave
Range
Refrigerator
Elementary School: Quail Hollow Elementary-Po
Middle School: Cypress Creek Middle School
Junior High: Cypress Creek Middle School
High School: Cypress Creek High-Po
MLS Area: 33544 - Zephyrhills/Wesley Chapel
Total Square Footage: 3,584
Price per Square Feet: $173.78
Water: Public
Construction: Block, Stucco
Date Listed: 2026-06-10 00:00:00
Furnished: Unfurnished
Parking: Driveway
Garage Description: Y
Garage Spaces: 2
Attached Garage: Y
Flooring: Carpet, Ceramic Tile
Roof: Shingle
Heating: Electric
Cooling: Central Air
Fireplace: Y
Laundry: Inside, Laundry Room, Upper Level
Pets: Yes
Sewer: Public Sewer
Lot Desc.: City Limits
Parcel ID: 29-25-20-0030-0
Amenities: Pool
Listing Courtesy Of: Keller Williams Tampa Properties
joek@tampabayhome.com
Virtually Staged. NO CDD and Low HOA! Welcome to Park Meadows, where space, style, and convenience come together in this beautifully maintained 5-bedroom, 3-bathroom home. Situated on a large homesite with a partially fenced backyard, this two-story residence offers an open and inviting floor plan featuring a spacious family room with a built-in electric fireplace that flows seamlessly into the upgraded kitchen with quartz countertops, stainless steel appliances, double ovens, soft-close cabinetry, designer backsplash, and abundant storage. The thoughtfully designed layout provides privacy for everyone, including a spacious owner's retreat with two oversized walk-in closets and a luxurious en-suite bath featuring dual vanities, a soaking tub, and a walk-in shower. Additional upgrades include wood-look tile flooring throughout the main living areas, quartz countertops in all bathrooms, upgraded lighting, a built-in drop zone, water softener, and garage overhead storage. Step outside to the extended covered lanai, perfect for entertaining or simply enjoying Florida's year-round sunshine. Residents enjoy access to a community pool, pavilions, and a large dog park, all while being conveniently located near top-rated schools, shopping, dining, healthcare facilities, Tampa Premium Outlets, Wiregrass Mall, KRATE at the Grove, and major highways providing easy access to Tampa, the airport, and Florida's Gulf Coast beaches.
Property Details
Price: $525,000
Sq Ft: 3,021
($174 per
sqft)
Bedrooms: 5
Bathrooms: 3
City: Wesley Chapel
County: Pasco
Type: Single Family
Development: Park Meadows
Subdivision: Park Meadows Ph 2
Acres: 0.1400
Virtual Tour/Floorplan: View
Year Built: 2022
Listing Number: TB8516797
Status Code: A-Active
Taxes: $5,667.00
Tax Year: 2025
Garage:
2
/
Y
Furnishings: Unfurnished
Pets Allowed: Yes
Total Recurring Fees: $86
Total Recurring Fee Frequency: 0.00
Interior Features:
Ceiling Fans(s)
Eat-in Kitchen
Primary Bedroom Upstairs
Split Bedroom
Stone Counters
Thermostat
Walk-In Closet(s)
Amenities:
Pool
Financial Information:
Taxes: $5,667.00
Tax Year: 2025
Association Fee: $517.00
Association Fee Frequency: Semi-Annually
Exterior Features:
Lighting
Sidewalk
Equipment:
Cooktop
Dishwasher
Disposal
Microwave
Range
Refrigerator
School Information:
Elementary School: Quail Hollow Elementary-Po
Middle School: Cypress Creek Middle School
Junior High: Cypress Creek Middle School
High School: Cypress Creek High-Po
Additional Information:
MLS Area: 33544 - Zephyrhills/Wesley Chapel
Total Square Footage: 3,584
Price per Square Feet: $173.78
Water: Public
Construction: Block, Stucco
Date Listed: 2026-06-10 00:00:00
Furnished: Unfurnished
Parking: Driveway
Garage Description: Y
Garage Spaces: 2
Attached Garage: Y
Flooring: Carpet, Ceramic Tile
Roof: Shingle
Heating: Electric
Cooling: Central Air
Fireplace: Y
Laundry: Inside, Laundry Room, Upper Level
Pets: Yes
Sewer: Public Sewer
Lot Desc.: City Limits
Parcel ID: 29-25-20-0030-0
Amenities: Pool
Map of 7878 Greenway Avenue, Wesley Chapel, FL 33544
Listing Courtesy Of: Keller Williams Tampa Properties
joek@tampabayhome.com