7851 Sloewood Drive, Leesburg, FL 34748
Active Under Contract $350,000


Save Property
View Virtual Tour
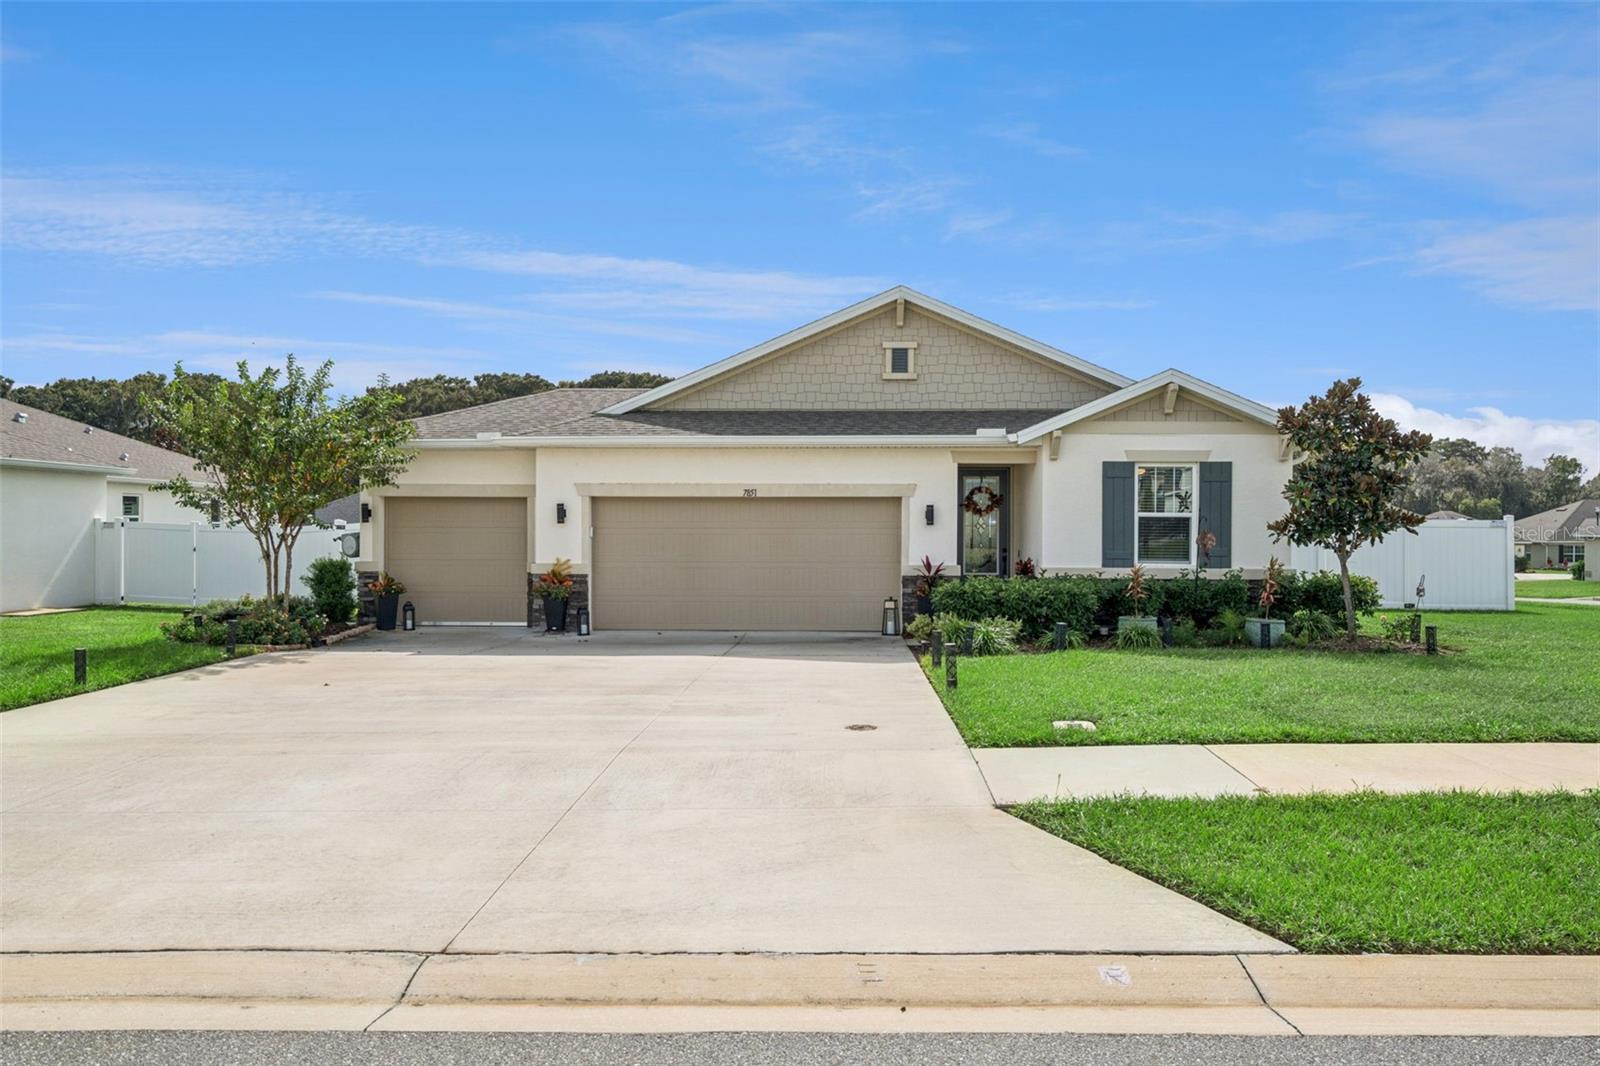
Under contract-accepting backup offers. Built in 2022, this Leesburg home stands out with a three-car garage and a landscaped corner lot! With 4 bedrooms, 2 bathrooms, and just under 2,000 square feet of living space, there's room to spread out in a quiet neighborhood with a low HOA. Natural light fills the open floor plan, where the kitchen, dining area, and living room flow together for easy entertaining and everyday living. Quartz countertops, a spacious island, soft-close cabinets, a pantry, and updated pendant lighting make the kitchen the heart of the home. Neutral colors and tile flooring create a cohesive look, with carpet only in the bedrooms. Generous closet space, tiled showers, and new ceiling fans add comfort and convenience. French sliding glass doors open to a relaxing patio with shades - an inviting spot for morning coffee or winding down in the evening. The landscaped backyard features a vinyl privacy fence and a storage shed, keeping tools and outdoor essentials neatly tucked away. The three-car garage offers more than parking, with epoxy flooring, an electric vehicle charger, a utility sink, and added insulation for improved comfort. A water purification system, gutters, and an irrigation system round out the home's practical upgrades. Centrally located just off US-441, you'll enjoy convenient access to dining, shopping, hospitals, the mall, and movie theater. Schedule your showing and come see what makes this home special! *This home can be purchased with NO MONEY DOWN or NO INCOME VERIFICATION*
Ceiling Fans(s)
Living Room/Dining Room Combo
Open Floorplan
Primary Bedroom Main Floor
Split Bedroom
Stone Counters
Walk-In Closet(s)
Window Treatments
Taxes: $4,781.37
Tax Year: 2025
Association Fee: $171.00
Association Fee Frequency: Quarterly
Lighting
Private Yard
Storage
Dishwasher
Dryer
Microwave
Range
Refrigerator
Washer
Elementary School: Beverly Shores Elem
Middle School: Oak Park Middle
Junior High: Oak Park Middle
High School: Leesburg High
MLS Area: 34748 - Leesburg
Total Square Footage: 2,824
Price per Square Feet: $181.54
Total Floors: 1
Water: Public
Construction: Block, Stucco
Date Listed: 2026-11-05 00:00:00
Furnished: Unfurnished
Windows: Blinds
Parking: On Street, Oversized
Garage Description: Y
Attached Garage: Y
Flooring: Carpet, Tile
Roof: Shingle
Heating: Electric
Cooling: Central Air
Security: Security System, Smoke Detector(S)
Laundry: Laundry Room
Pets: Yes
Sewer: Public Sewer
Lot Desc.: Corner Lot, Landscaped
Parcel ID: 21-19-25-0100-0
Listing Courtesy Of: Lpt Realty, Llc
s.chapman@thestratagroup.com
Under contract-accepting backup offers. Built in 2022, this Leesburg home stands out with a three-car garage and a landscaped corner lot! With 4 bedrooms, 2 bathrooms, and just under 2,000 square feet of living space, there's room to spread out in a quiet neighborhood with a low HOA. Natural light fills the open floor plan, where the kitchen, dining area, and living room flow together for easy entertaining and everyday living. Quartz countertops, a spacious island, soft-close cabinets, a pantry, and updated pendant lighting make the kitchen the heart of the home. Neutral colors and tile flooring create a cohesive look, with carpet only in the bedrooms. Generous closet space, tiled showers, and new ceiling fans add comfort and convenience. French sliding glass doors open to a relaxing patio with shades - an inviting spot for morning coffee or winding down in the evening. The landscaped backyard features a vinyl privacy fence and a storage shed, keeping tools and outdoor essentials neatly tucked away. The three-car garage offers more than parking, with epoxy flooring, an electric vehicle charger, a utility sink, and added insulation for improved comfort. A water purification system, gutters, and an irrigation system round out the home's practical upgrades. Centrally located just off US-441, you'll enjoy convenient access to dining, shopping, hospitals, the mall, and movie theater. Schedule your showing and come see what makes this home special! *This home can be purchased with NO MONEY DOWN or NO INCOME VERIFICATION*
Property Details
Price: $350,000
Sq Ft: 1,928
($182 per
sqft)
Bedrooms: 4
Bathrooms: 2
City: Leesburg
County: Lake
Type: Single Family
Development: Seasons
Subdivision: Seasons/Pk Hill
Acres: 0.2400
Virtual Tour/Floorplan: View
Year Built: 2022
Listing Number: G5119843
Status Code: Active Under Contract
Taxes: $4,781.37
Tax Year: 2025
Garage:
Y
Furnishings: Unfurnished
Pets Allowed: Yes
Total Recurring Fees: $57
Total Recurring Fee Frequency: 0.00
Interior Features:
Ceiling Fans(s)
Living Room/Dining Room Combo
Open Floorplan
Primary Bedroom Main Floor
Split Bedroom
Stone Counters
Walk-In Closet(s)
Window Treatments
Financial Information:
Taxes: $4,781.37
Tax Year: 2025
Association Fee: $171.00
Association Fee Frequency: Quarterly
Exterior Features:
Lighting
Private Yard
Storage
Equipment:
Dishwasher
Dryer
Microwave
Range
Refrigerator
Washer
School Information:
Elementary School: Beverly Shores Elem
Middle School: Oak Park Middle
Junior High: Oak Park Middle
High School: Leesburg High
Additional Information:
MLS Area: 34748 - Leesburg
Total Square Footage: 2,824
Price per Square Feet: $181.54
Total Floors: 1
Water: Public
Construction: Block, Stucco
Date Listed: 2026-11-05 00:00:00
Furnished: Unfurnished
Windows: Blinds
Parking: On Street, Oversized
Garage Description: Y
Attached Garage: Y
Flooring: Carpet, Tile
Roof: Shingle
Heating: Electric
Cooling: Central Air
Security: Security System, Smoke Detector(S)
Laundry: Laundry Room
Pets: Yes
Sewer: Public Sewer
Lot Desc.: Corner Lot, Landscaped
Parcel ID: 21-19-25-0100-0
Map of 7851 Sloewood Drive, Leesburg, FL 34748
Listing Courtesy Of: Lpt Realty, Llc
s.chapman@thestratagroup.com