7824 Centaurus Way, Sarasota, FL 34241
Pending $590,539


Save Property
View Virtual Tour
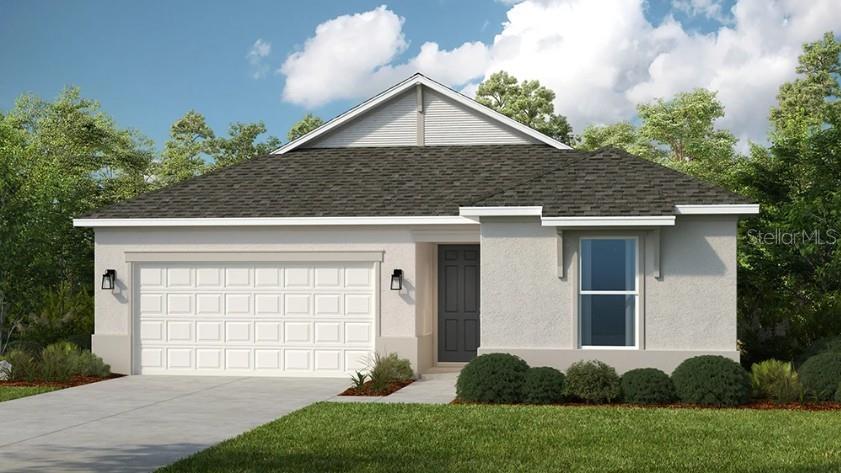
Under Construction. What's Special: Large Kitchen Island | Close to Park | Dedicated Study. New Construction - January Completion! Welcome to the Biloxi at 7824 Centaurus Way in Cassia at Skye Ranch! Discover easy living in this open concept home filled with natural light. The great room flows directly into the casual dining area and kitchen with a center island, creating a connected space for everyday moments. Sliding glass doors open to a covered lanai, making indoor outdoor living feel effortless. Located at the back of the home, the private primary suite offers a relaxing retreat with an attached bathroom featuring an oversized shower, dual sink vanity, and a large walk-in closet. Near the front of the home, two secondary bedrooms share a full bathroom, while a private study with double doors adds flexible space. A convenient laundry room sits just off the garage entry. Skye Ranch sits in a prime Sarasota location at Clark and Lorraine Roads, offering a vibrant setting with access to the Skye Ranch K-8 school. The community preserves natural beauty with grand oaks, palms, wetlands, lakes, and native wildlife. Miles of trails connect you to nature, parks, and exceptional on-site amenities. Additional Highlights Include: an extended covered lanai with an outdoor kitchen rough-in, gourmet kitchen, a study in place of a flex room, impact windows throughout the home, and sliding glass door in the great room. MLS#A4690732
Open Floorplan
Split Bedroom
Tray Ceiling(s)
Window Treatments
Basketball Court
Clubhouse
Fitness Center
Gated
Park
Pickleball Court(s)
Playground
Pool
Recreation Facilities
Spa/Hot Tub
Tennis Court(s)
Trail(s)
Tax Year: 2025
Association Fee: $251.00
Association Fee Frequency: Monthly
Built-In Oven
Cooktop
Dishwasher
Disposal
Exhaust Fan
Microwave
High School: Riverview High
Building Description: Coastal
MLS Area: 34241 - Sarasota
Total Square Footage: 2,493
Price per Square Feet: $311.14
Water: Public
Construction: Block
Date Listed: 2026-04-20 00:00:00
Furnished: Unfurnished
Windows: Window Treatments
Parking: Driveway, Garage Door Opener
Garage Description: Y
Garage Spaces: 2
Attached Garage: Y
Flooring: Carpet, Luxury Vinyl
Roof: Shingle
Heating: Central
Cooling: Central Air
Security: Gated Community
Laundry: Inside, Laundry Room
Pets: Breed Restrictions, Yes
Sewer: Public Sewer
Parcel ID: Nalot6152
Amenities: Basketball Court, Clubhouse, Fitness Center, Gated, Park, Pickleball Court(S), Playground, Pool, Recreation Facilities, Spa/Hot Tub, Tennis Court(S), Trail(S)
Listing Courtesy Of: Taylor Morrison Rlty Of Fla
sarasotaonline@taylormorrison.com
Under Construction. What's Special: Large Kitchen Island | Close to Park | Dedicated Study. New Construction - January Completion! Welcome to the Biloxi at 7824 Centaurus Way in Cassia at Skye Ranch! Discover easy living in this open concept home filled with natural light. The great room flows directly into the casual dining area and kitchen with a center island, creating a connected space for everyday moments. Sliding glass doors open to a covered lanai, making indoor outdoor living feel effortless. Located at the back of the home, the private primary suite offers a relaxing retreat with an attached bathroom featuring an oversized shower, dual sink vanity, and a large walk-in closet. Near the front of the home, two secondary bedrooms share a full bathroom, while a private study with double doors adds flexible space. A convenient laundry room sits just off the garage entry. Skye Ranch sits in a prime Sarasota location at Clark and Lorraine Roads, offering a vibrant setting with access to the Skye Ranch K-8 school. The community preserves natural beauty with grand oaks, palms, wetlands, lakes, and native wildlife. Miles of trails connect you to nature, parks, and exceptional on-site amenities. Additional Highlights Include: an extended covered lanai with an outdoor kitchen rough-in, gourmet kitchen, a study in place of a flex room, impact windows throughout the home, and sliding glass door in the great room. MLS#A4690732
Property Details
Price: $590,539
Sq Ft: 1,898
($311 per
sqft)
Bedrooms: 3
Bathrooms: 2
City: Sarasota
County: Sarasota
Type: Single Family
Development: Cassia At Skye Ranch
Acres: 0.1600
Virtual Tour/Floorplan: View
Year Built: 2026
Listing Number: A4690732
Status Code: Pending
Tax Year: 2025
Garage:
2
/
Y
Furnishings: Unfurnished
Pets Allowed: Breed Restrictions, Yes
Total Recurring Fees: $251
Total Recurring Fee Frequency: 0.00
Interior Features:
Open Floorplan
Split Bedroom
Tray Ceiling(s)
Window Treatments
Amenities:
Basketball Court
Clubhouse
Fitness Center
Gated
Park
Pickleball Court(s)
Playground
Pool
Recreation Facilities
Spa/Hot Tub
Tennis Court(s)
Trail(s)
Financial Information:
Tax Year: 2025
Association Fee: $251.00
Association Fee Frequency: Monthly
Equipment:
Built-In Oven
Cooktop
Dishwasher
Disposal
Exhaust Fan
Microwave
School Information:
High School: Riverview High
Additional Information:
Building Description: Coastal
MLS Area: 34241 - Sarasota
Total Square Footage: 2,493
Price per Square Feet: $311.14
Water: Public
Construction: Block
Date Listed: 2026-04-20 00:00:00
Furnished: Unfurnished
Windows: Window Treatments
Parking: Driveway, Garage Door Opener
Garage Description: Y
Garage Spaces: 2
Attached Garage: Y
Flooring: Carpet, Luxury Vinyl
Roof: Shingle
Heating: Central
Cooling: Central Air
Security: Gated Community
Laundry: Inside, Laundry Room
Pets: Breed Restrictions, Yes
Sewer: Public Sewer
Parcel ID: Nalot6152
Amenities: Basketball Court, Clubhouse, Fitness Center, Gated, Park, Pickleball Court(S), Playground, Pool, Recreation Facilities, Spa/Hot Tub, Tennis Court(S), Trail(S)
Map of 7824 Centaurus Way, Sarasota, FL 34241
Listing Courtesy Of: Taylor Morrison Rlty Of Fla
sarasotaonline@taylormorrison.com