781 Green Circle N, Venice, FL 34285
For Sale $349,000



Save Property
View Virtual Tour
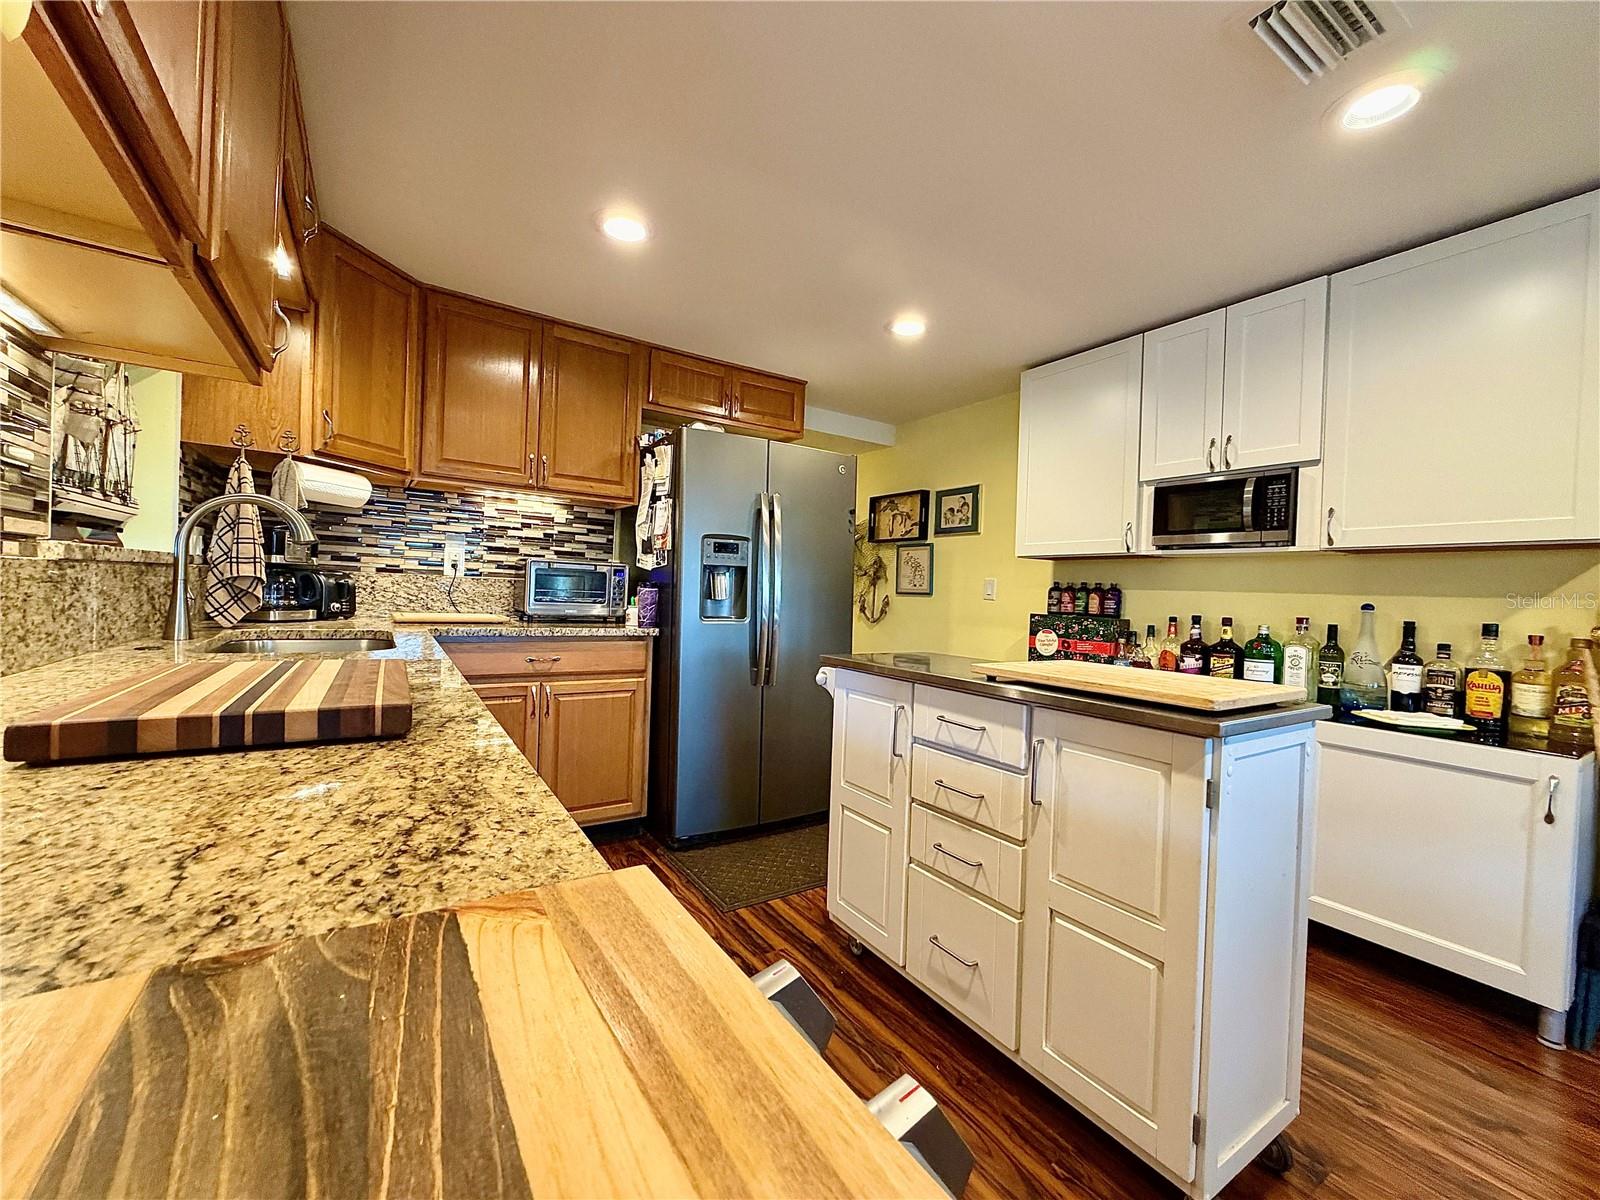
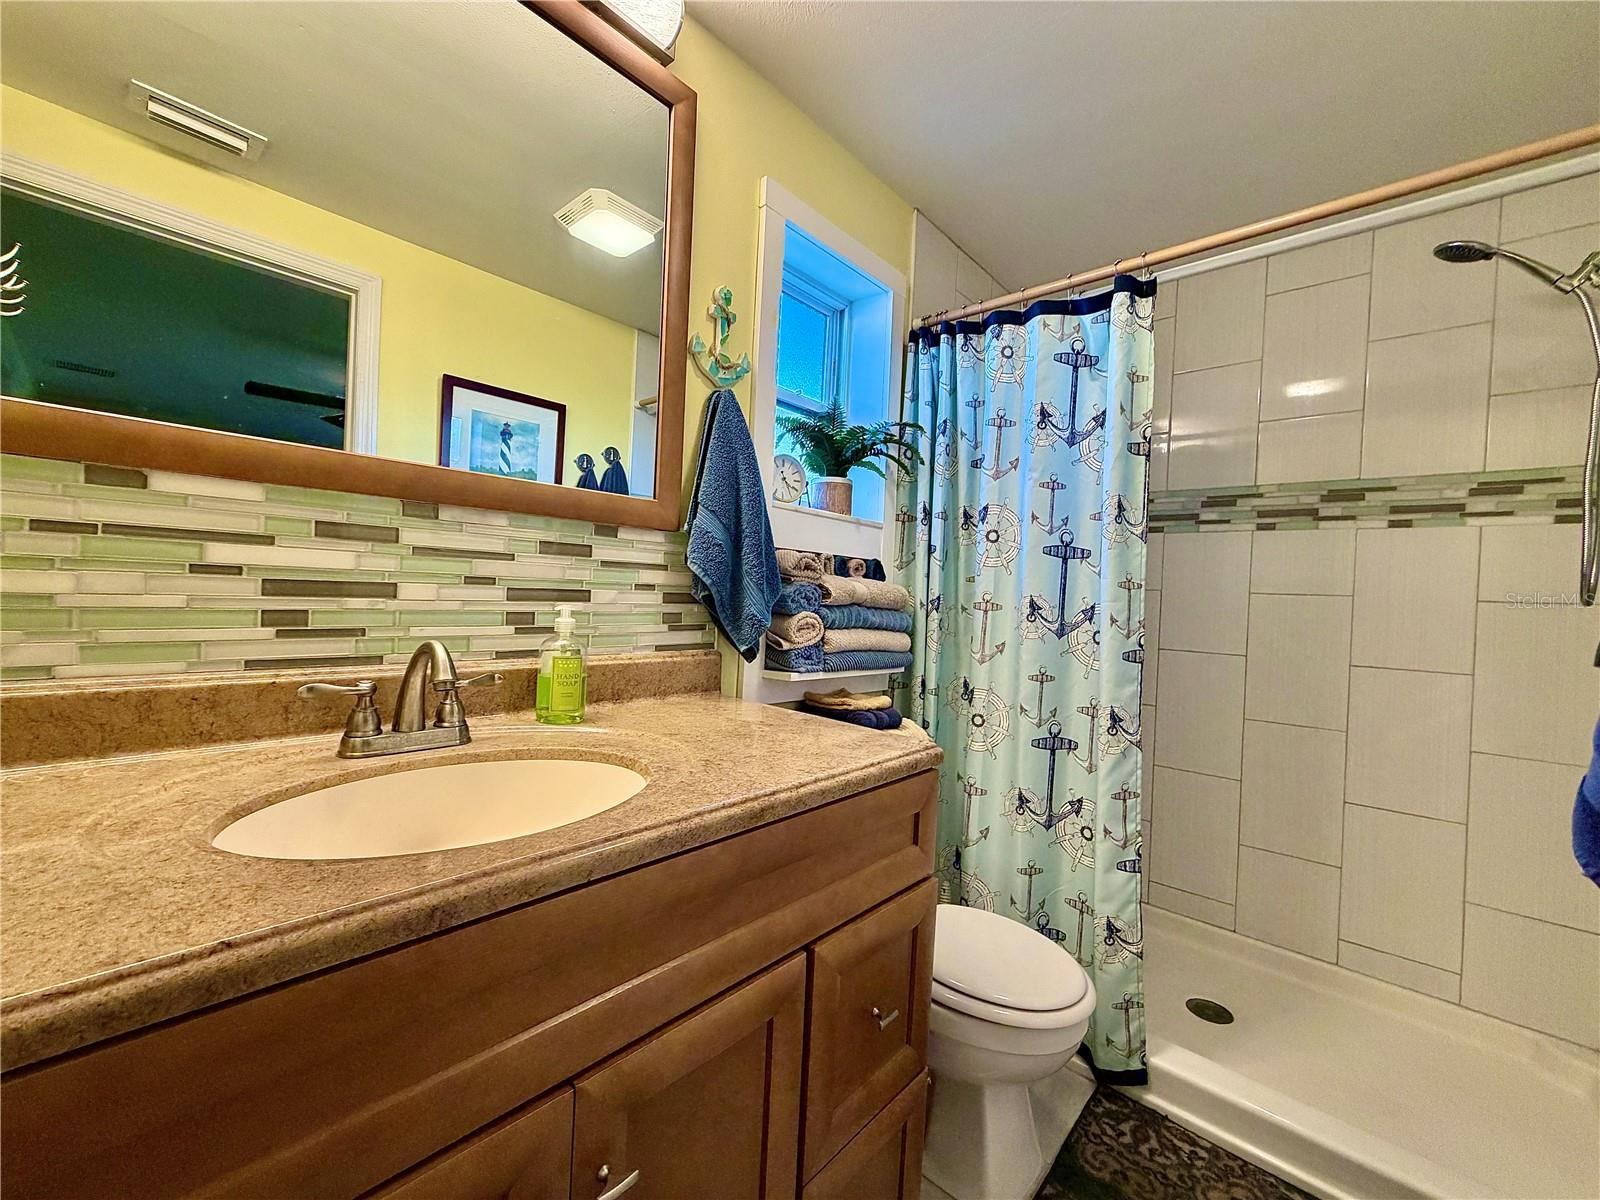
Boating Community. Situated on the desirable Island of Venice in Country Club Estates, is a charming 2-bedroom, 2-bath residence featuring a 1-car garage, covered carport, and two screened-in porches built for relaxed coastal living. Rich, warm wood-toned plank flooring runs seamlessly through the living room, kitchen, and bedrooms, creating an inviting flow that pairs effortlessly with light-toned ceramic and porcelain tile in the baths and porch areas. In the kitchen, warm natural wood upper and lower cabinetry along the main prep run balances sleek cabinetry and a convenient rolling island/cart on the opposite side, all topped with speckled beige/tan granite-style countertops and a horizontal multi-tone mosaic tile backsplash. That cohesive finish carries right into the bathroom with a matching wood vanity, speckled top, and horizontal accent tile band, while outside, two screened-in porch spaces—including a bright, ceiling-fan-cooled enclosed porch overlooking the street and paver patio seating—are backed up by the everyday practicality of both a carport and a 1-car garage. Beyond the residence, Country Club Estates is an active resident-owned boating community on the Island of Venice offering two clubhouses with kitchens (including a stage and a waterway-overlooking activity building), a heated pool and spa, fitness center, pickleball, shuffleboard, billiards, a pottery/ceramics studio, a private harbor with boat slips along the Intracoastal Waterway, pet-friendly living, and easy access to the Venetian Waterway Trail, beaches, shopping, dining, and historic downtown Venice. SEE ATTACHED SHEET WITH CUSTOME REMODEL/UPDATES
Built-in Features
Eat-in Kitchen
Living Room/Dining Room Combo
Open Floorplan
Primary Bedroom Main Floor
Split Bedroom
Basketball Court
Cable TV
Clubhouse
Fitness Center
Pickleball Court(s)
Pool
Recreation Facilities
Shuffleboard Court
Spa/Hot Tub
Taxes: $2,002.77
Tax Year: 2025
Association Fee: $255.00
Association Fee Frequency: Monthly
Other
Dishwasher
Dryer
Microwave
Range
Refrigerator
Washer
Building Design: Mobile Home
MLS Area: 34285 - Venice
Total Square Footage: 2,068
Price per Square Feet: $293.77
Total Floors: 1
Water: Public
Construction: Vinyl Siding
Date Listed: 2026-11-20 00:00:00
Furnished: Furnished
Garage Description: Y
Attached Garage: Y
Flooring: Laminate
Roof: Metal
Heating: Electric
Cooling: Central Air
Laundry: In Garage
55+ Community: Y
Pets: Cats Ok, Number Limit, Size Limit
Sewer: Public Sewer
Lot Desc.: Landscaped
Parcel ID: 0429021150
Amenities: Basketball Court, Cable Tv, Clubhouse, Fitness Center, Pickleball Court(S), Pool, Recreation Facilities, Shuffleboard Court, Spa/Hot Tub
Listing Courtesy Of: Country Club Estates Sales Inc
sharonsilvers@gmail.com
Boating Community. Situated on the desirable Island of Venice in Country Club Estates, is a charming 2-bedroom, 2-bath residence featuring a 1-car garage, covered carport, and two screened-in porches built for relaxed coastal living. Rich, warm wood-toned plank flooring runs seamlessly through the living room, kitchen, and bedrooms, creating an inviting flow that pairs effortlessly with light-toned ceramic and porcelain tile in the baths and porch areas. In the kitchen, warm natural wood upper and lower cabinetry along the main prep run balances sleek cabinetry and a convenient rolling island/cart on the opposite side, all topped with speckled beige/tan granite-style countertops and a horizontal multi-tone mosaic tile backsplash. That cohesive finish carries right into the bathroom with a matching wood vanity, speckled top, and horizontal accent tile band, while outside, two screened-in porch spaces—including a bright, ceiling-fan-cooled enclosed porch overlooking the street and paver patio seating—are backed up by the everyday practicality of both a carport and a 1-car garage. Beyond the residence, Country Club Estates is an active resident-owned boating community on the Island of Venice offering two clubhouses with kitchens (including a stage and a waterway-overlooking activity building), a heated pool and spa, fitness center, pickleball, shuffleboard, billiards, a pottery/ceramics studio, a private harbor with boat slips along the Intracoastal Waterway, pet-friendly living, and easy access to the Venetian Waterway Trail, beaches, shopping, dining, and historic downtown Venice. SEE ATTACHED SHEET WITH CUSTOME REMODEL/UPDATES
Property Details
Price: $349,000
Sq Ft: 1,188
($294 per
sqft)
Bedrooms: 2
Bathrooms: 2
City: Venice
County: Sarasota
Type: Manufactured
Development: Country Club Estates
Acres: 0.0700
Virtual Tour/Floorplan: View
Year Built: 1968
Listing Number: N6146721
Status Code: A-Active
Taxes: $2,002.77
Tax Year: 2025
Garage:
Y
Furnishings: Furnished
Pets Allowed: Cats OK, Number Limit, Size Limit
Total Recurring Fees: $404
Total Recurring Fee Frequency: 0.00
Interior Features:
Built-in Features
Eat-in Kitchen
Living Room/Dining Room Combo
Open Floorplan
Primary Bedroom Main Floor
Split Bedroom
Amenities:
Basketball Court
Cable TV
Clubhouse
Fitness Center
Pickleball Court(s)
Pool
Recreation Facilities
Shuffleboard Court
Spa/Hot Tub
Financial Information:
Taxes: $2,002.77
Tax Year: 2025
Association Fee: $255.00
Association Fee Frequency: Monthly
Exterior Features:
Other
Equipment:
Dishwasher
Dryer
Microwave
Range
Refrigerator
Washer
Additional Information:
Building Design: Mobile Home
MLS Area: 34285 - Venice
Total Square Footage: 2,068
Price per Square Feet: $293.77
Total Floors: 1
Water: Public
Construction: Vinyl Siding
Date Listed: 2026-11-20 00:00:00
Furnished: Furnished
Garage Description: Y
Attached Garage: Y
Flooring: Laminate
Roof: Metal
Heating: Electric
Cooling: Central Air
Laundry: In Garage
55+ Community: Y
Pets: Cats Ok, Number Limit, Size Limit
Sewer: Public Sewer
Lot Desc.: Landscaped
Parcel ID: 0429021150
Amenities: Basketball Court, Cable Tv, Clubhouse, Fitness Center, Pickleball Court(S), Pool, Recreation Facilities, Shuffleboard Court, Spa/Hot Tub
Map of 781 Green Circle N, Venice, FL 34285
Listing Courtesy Of: Country Club Estates Sales Inc
sharonsilvers@gmail.com