7806 Grasmere Drive, Land O Lakes, FL 34637
For Sale $425,000


Save Property
View Virtual Tour
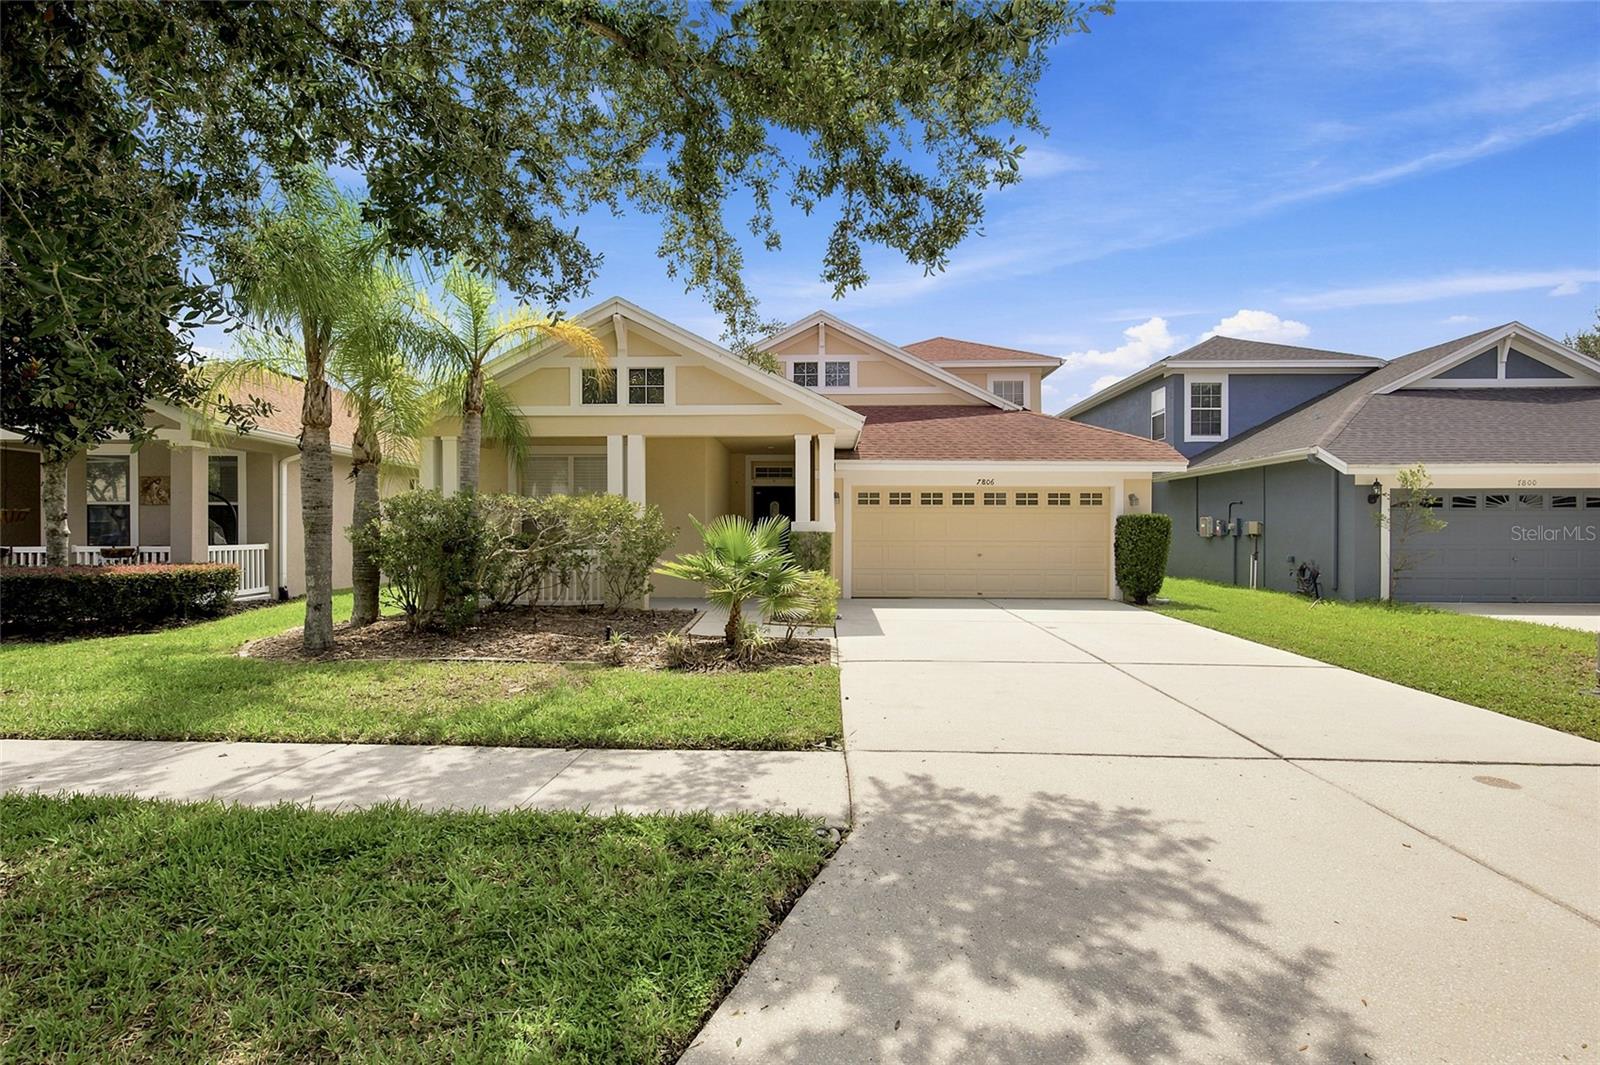
Enjoy peaceful pond views and a flexible floor plan in the highly desirable Wilderness Lake Preserve community. A welcoming covered front porch leads into a bright, open floor plan designed for comfortable everyday living and easy entertaining. The formal dining room flows into the spacious living room, where sliding glass doors open to the screened lanai overlooking the peaceful pond. The kitchen features granite countertops, stainless steel appliances, abundant cabinet space, a pantry, and a breakfast nook. The laundry room is conveniently located just off the kitchen. The split-bedroom layout offers privacy, with the primary suite featuring tray ceilings, a walk-in closet, and an ensuite bath with dual vanities, a dedicated makeup area, and a large walk-in shower. Two additional bedrooms and a full bath are located on the main level, while upstairs you'll find a bonus room along with a private bedroom and full bath—ideal for guests, a home office, media room, or multigenerational living. Step outside to the screened lanai and enjoy the peaceful pond setting. Whether you're enjoying your morning coffee, entertaining friends, or simply relaxing at the end of the day, this outdoor space provides a quiet retreat. Conveniently located near SR 52, the Suncoast Parkway, and US-41, you'll enjoy easy access to shopping, dining, parks, golf courses, medical facilities, and everyday conveniences. Tampa, Tampa International Airport, and the Gulf beaches are all within an easy drive, offering the perfect balance of peaceful surroundings and convenient access to everything the Tampa Bay area has to offer.
Kitchen/Family Room Combo
Primary Bedroom Main Floor
Solid Surface Counters
Walk-In Closet(s)
Taxes: $10,141.41
Tax Year: 2025
Association Fee: $270.00
Association Fee Frequency: Monthly
Sidewalk
Dishwasher
Dryer
Range
Refrigerator
Washer
MLS Area: 34637 - Land O Lakes
Total Square Footage: 3,195
Price per Square Feet: $165.50
Total Floors: 2
Water: Public
Construction: Stucco, Frame
Date Listed: 2026-07-24 00:00:00
Furnished: Unfurnished
Parking: Driveway
Garage Description: Y
Garage Spaces: 2
Attached Garage: Y
Flooring: Luxury Vinyl
Roof: Shingle
Heating: Central
Cooling: Central Air
Laundry: Inside, Laundry Room
Pets: Yes
Sewer: Public Sewer
Parcel ID: 18-25-36-003.0-
Listing Courtesy Of: Realty One Group Advantage
egibbs22@gmail.com
Enjoy peaceful pond views and a flexible floor plan in the highly desirable Wilderness Lake Preserve community. A welcoming covered front porch leads into a bright, open floor plan designed for comfortable everyday living and easy entertaining. The formal dining room flows into the spacious living room, where sliding glass doors open to the screened lanai overlooking the peaceful pond. The kitchen features granite countertops, stainless steel appliances, abundant cabinet space, a pantry, and a breakfast nook. The laundry room is conveniently located just off the kitchen. The split-bedroom layout offers privacy, with the primary suite featuring tray ceilings, a walk-in closet, and an ensuite bath with dual vanities, a dedicated makeup area, and a large walk-in shower. Two additional bedrooms and a full bath are located on the main level, while upstairs you'll find a bonus room along with a private bedroom and full bath—ideal for guests, a home office, media room, or multigenerational living. Step outside to the screened lanai and enjoy the peaceful pond setting. Whether you're enjoying your morning coffee, entertaining friends, or simply relaxing at the end of the day, this outdoor space provides a quiet retreat. Conveniently located near SR 52, the Suncoast Parkway, and US-41, you'll enjoy easy access to shopping, dining, parks, golf courses, medical facilities, and everyday conveniences. Tampa, Tampa International Airport, and the Gulf beaches are all within an easy drive, offering the perfect balance of peaceful surroundings and convenient access to everything the Tampa Bay area has to offer.
Property Details
Price: $425,000
Sq Ft: 2,568
($165 per
sqft)
Bedrooms: 4
Bathrooms: 3
City: Land O Lakes
County: Pasco
Type: Single Family
Development: Wilderness Lake Preserve
Subdivision: Wilderness Lake Preserve Ph 03
Acres: 0.1500
Virtual Tour/Floorplan: View
Year Built: 2007
Listing Number: TB8527866
Status Code: A-Active
Taxes: $10,141.41
Tax Year: 2025
Garage:
2
/
Y
Furnishings: Unfurnished
Pets Allowed: Yes
Total Recurring Fees: $270
Total Recurring Fee Frequency: 0.00
Interior Features:
Kitchen/Family Room Combo
Primary Bedroom Main Floor
Solid Surface Counters
Walk-In Closet(s)
Financial Information:
Taxes: $10,141.41
Tax Year: 2025
Association Fee: $270.00
Association Fee Frequency: Monthly
Exterior Features:
Sidewalk
Equipment:
Dishwasher
Dryer
Range
Refrigerator
Washer
Additional Information:
MLS Area: 34637 - Land O Lakes
Total Square Footage: 3,195
Price per Square Feet: $165.50
Total Floors: 2
Water: Public
Construction: Stucco, Frame
Date Listed: 2026-07-24 00:00:00
Furnished: Unfurnished
Parking: Driveway
Garage Description: Y
Garage Spaces: 2
Attached Garage: Y
Flooring: Luxury Vinyl
Roof: Shingle
Heating: Central
Cooling: Central Air
Laundry: Inside, Laundry Room
Pets: Yes
Sewer: Public Sewer
Parcel ID: 18-25-36-003.0-
Map of 7806 Grasmere Drive, Land O Lakes, FL 34637
Listing Courtesy Of: Realty One Group Advantage
egibbs22@gmail.com