7801 Ontario Street Circle, Sarasota, FL 34243
For Sale $399,500


Save Property
View Virtual Tour
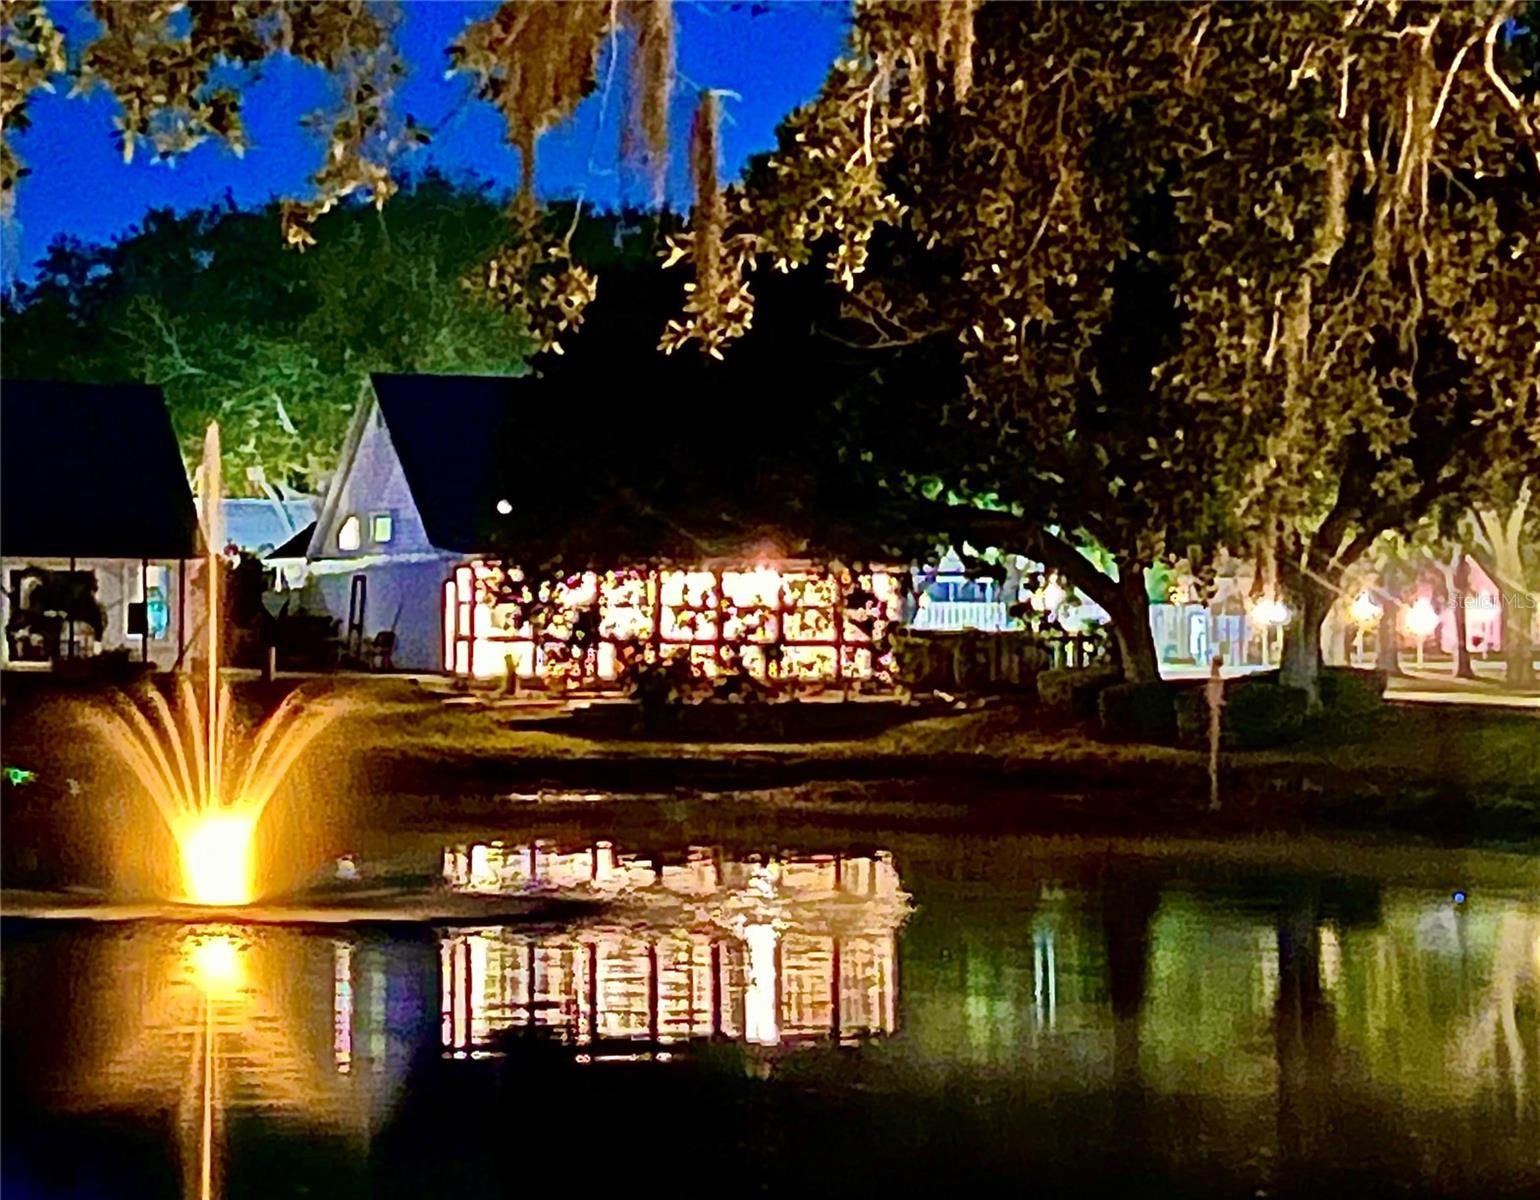
PRICE IMPROVED! — EXCEPTIONAL VALUE! Yes—you really can have it all. Enjoy low monthly fees of just $188 while taking advantage of community amenities including a pool, tennis courts, and beautifully maintained common areas—all with the added bonus of a Sarasota address with lower Manatee County taxes. Perfectly positioned just minutes from SRQ Airport and only 15 minutes to downtown Sarasota’s dining, shopping, theaters, and cultural attractions, including The John and Mable Ringling Museum of Art. World-renowned beaches including Siesta Key Beach, Anna Maria Island, Longboat Key, and St. Armands Circle are all within easy reach. Important ownership note: This is a land condominium, which means you own the single-family home AND the land beneath it, plus an undivided interest in the community’s scenic lakes, preserves, and common areas. This move-in ready 3-bedroom, 2-bath home offers soaring ceilings, an open floor plan, and tranquil water views in a peaceful natural setting. A sparkling lake with fountain, majestic oak trees, and abundant birdlife—including herons, ducks, and turtles—create a true Florida retreat. Directly across the street, enjoy a lush green sanctuary with seating, plus convenient access to the community pool and tennis courts. The entire rear of the home opens to a spectacular glass-enclosed Florida Room, fully screened with operable windows and privacy shades—perfect for year-round relaxation or entertaining. Recent major updates provide peace of mind, including NEW ROOF (2025), fresh exterior paint (2025), hurricane-impact windows, and hurricane-rated garage door. Additional features include: Bonus breakfast room with wine refrigerator Generous storage throughout Turn-key furnishings available Move-in ready now, with room to personalize to your taste Private, peaceful, and centrally located—this is Florida living at an exceptional new price.
Built-in Features
Cathedral Ceiling(s)
Ceiling Fans(s)
Eat-in Kitchen
High Ceilings
Kitchen/Family Room Combo
L Dining
Living Room/Dining Room Combo
Open Floorplan
Primary Bedroom Main Floor
Solid Surface Counters
Split Bedroom
Stone Counters
Thermostat
Vaulted Ceiling(s)
Window Treatments
Fence Restrictions
Pool
Tennis Court(s)
Vehicle Restrictions
Taxes: $2,717.00
Tax Year: 2024
Awning(s)
Garden
Lighting
Private Entrance
Private Mailbox
Private Yard
Rain Gutters
Shade Shutter(s)
Sidewalk
Storage
Tennis Court(s)
Bar Fridge
Dishwasher
Disposal
Dryer
Exhaust Fan
Ice Maker
Microwave
Range
Refrigerator
Tankless Water Heater
Washer
Wine Refrigerator
Trees/Woods
Water
Lake Front
Private Lake
View: Lake
MLS Area: 34243 - Sarasota
Total Square Footage: 1,980
Price per Square Feet: $316.56
Total Floors: 1
Water: Public
Construction: Stucco
Date Listed: 2026-01-10 00:00:00
Furnished: Furnished
Windows: Skylight(S), Aluminum Frames, Blinds
Parking: Garage Door Opener, Off Street, Oversized, Workshop In Garage
Garage Description: Y
Garage Spaces: 2
Attached Garage: Y
Flooring: Luxury Vinyl
Roof: Shingle
Heating: Electric
Cooling: Central Air
Laundry: Electric Dryer Hookup, In Garage, Washer Hookup
Pets: Cats Ok, Dogs Ok, Number Limit, Size Limit, Yes
Sewer: Public Sewer
Lot Desc.: Conservation Area, Corner Lot, In County, Landscaped, Level, Near Public Transit, Sidewalk, Paved
Parcel ID: 2042501250
Amenities: Fence Restrictions, Pool, Tennis Court(S), Vehicle Restrictions
Listing Courtesy Of: Wagner Realty
lindaivell@gmail.com
PRICE IMPROVED! — EXCEPTIONAL VALUE! Yes—you really can have it all. Enjoy low monthly fees of just $188 while taking advantage of community amenities including a pool, tennis courts, and beautifully maintained common areas—all with the added bonus of a Sarasota address with lower Manatee County taxes. Perfectly positioned just minutes from SRQ Airport and only 15 minutes to downtown Sarasota’s dining, shopping, theaters, and cultural attractions, including The John and Mable Ringling Museum of Art. World-renowned beaches including Siesta Key Beach, Anna Maria Island, Longboat Key, and St. Armands Circle are all within easy reach. Important ownership note: This is a land condominium, which means you own the single-family home AND the land beneath it, plus an undivided interest in the community’s scenic lakes, preserves, and common areas. This move-in ready 3-bedroom, 2-bath home offers soaring ceilings, an open floor plan, and tranquil water views in a peaceful natural setting. A sparkling lake with fountain, majestic oak trees, and abundant birdlife—including herons, ducks, and turtles—create a true Florida retreat. Directly across the street, enjoy a lush green sanctuary with seating, plus convenient access to the community pool and tennis courts. The entire rear of the home opens to a spectacular glass-enclosed Florida Room, fully screened with operable windows and privacy shades—perfect for year-round relaxation or entertaining. Recent major updates provide peace of mind, including NEW ROOF (2025), fresh exterior paint (2025), hurricane-impact windows, and hurricane-rated garage door. Additional features include: Bonus breakfast room with wine refrigerator Generous storage throughout Turn-key furnishings available Move-in ready now, with room to personalize to your taste Private, peaceful, and centrally located—this is Florida living at an exceptional new price.
Property Details
Price: $399,500
Sq Ft: 1,262
($317 per
sqft)
Bedrooms: 3
Bathrooms: 2
City: Sarasota
County: Manatee
Type: Single Family
Development: Treetops At North 40 - Ontario
Acres: 0.1200
Virtual Tour/Floorplan: View
Year Built: 1989
Listing Number: A4676752
Status Code: A-Active
Taxes: $2,717.00
Tax Year: 2024
Garage:
2
/
Y
Furnishings: Furnished
Pets Allowed: Cats OK, Dogs OK, Number Limit, Size Limit, Yes
Total Recurring Fees: $188
Total Recurring Fee Frequency: 0.00
Interior Features:
Built-in Features
Cathedral Ceiling(s)
Ceiling Fans(s)
Eat-in Kitchen
High Ceilings
Kitchen/Family Room Combo
L Dining
Living Room/Dining Room Combo
Open Floorplan
Primary Bedroom Main Floor
Solid Surface Counters
Split Bedroom
Stone Counters
Thermostat
Vaulted Ceiling(s)
Window Treatments
Amenities:
Fence Restrictions
Pool
Tennis Court(s)
Vehicle Restrictions
Financial Information:
Taxes: $2,717.00
Tax Year: 2024
Exterior Features:
Awning(s)
Garden
Lighting
Private Entrance
Private Mailbox
Private Yard
Rain Gutters
Shade Shutter(s)
Sidewalk
Storage
Tennis Court(s)
Equipment:
Bar Fridge
Dishwasher
Disposal
Dryer
Exhaust Fan
Ice Maker
Microwave
Range
Refrigerator
Tankless Water Heater
Washer
Wine Refrigerator
View:
Trees/Woods
Water
Waterfront Description:
Lake Front
Private Lake
View: Lake
Additional Information:
MLS Area: 34243 - Sarasota
Total Square Footage: 1,980
Price per Square Feet: $316.56
Total Floors: 1
Water: Public
Construction: Stucco
Date Listed: 2026-01-10 00:00:00
Furnished: Furnished
Windows: Skylight(S), Aluminum Frames, Blinds
Parking: Garage Door Opener, Off Street, Oversized, Workshop In Garage
Garage Description: Y
Garage Spaces: 2
Attached Garage: Y
Flooring: Luxury Vinyl
Roof: Shingle
Heating: Electric
Cooling: Central Air
Laundry: Electric Dryer Hookup, In Garage, Washer Hookup
Pets: Cats Ok, Dogs Ok, Number Limit, Size Limit, Yes
Sewer: Public Sewer
Lot Desc.: Conservation Area, Corner Lot, In County, Landscaped, Level, Near Public Transit, Sidewalk, Paved
Parcel ID: 2042501250
Amenities: Fence Restrictions, Pool, Tennis Court(S), Vehicle Restrictions
Map of 7801 Ontario Street Circle, Sarasota, FL 34243
Listing Courtesy Of: Wagner Realty
lindaivell@gmail.com