777 3Rd Avenue #806, St Petersburg, FL 33701
For Sale $875,000


Save Property
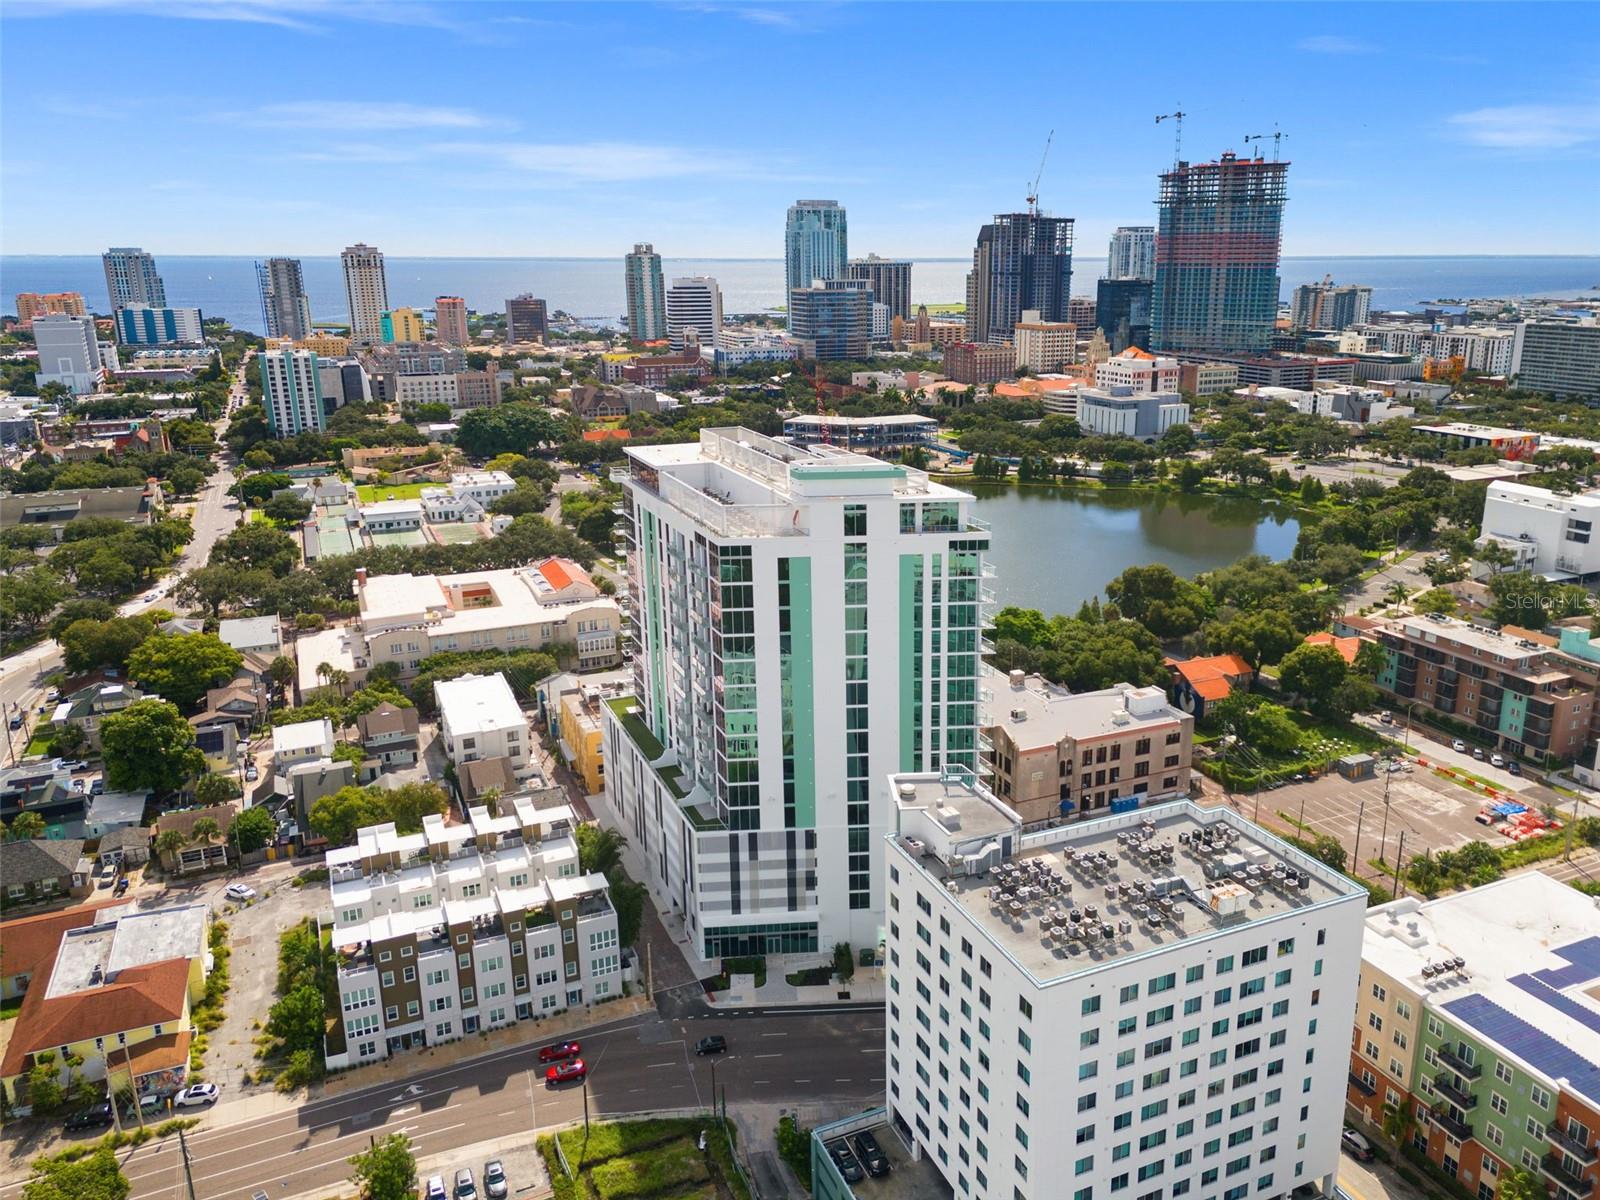
PRICED TO SELL! Priced $50k below the last sale of this floor plan that didn't even have a second parking space or upgrades. Come see why the Opal floor plan was the first to sell out pre-construction! Welcome to Unit 806 at Reflection - a stunning oversized 1 bedroom, 1.5 bathroom + a den (that lives larger than most 2 bedroom units) with over 1,550 square feet of thoughtfully designed interior space, plus over 100 sq ft terrace for soaking in Mirror Lake and city views! This unit is also one of the only Opals that comes with TWO side-by-side parking spaces located on Level 5 of the parking garage. Larger than most two-bedroom condos downtown, this plan gives you so many options. 9.5' ceilings, floor-to-ceiling windows and porcelain tiles floor greet you upon entrance. The kitchen is top tier with a waterfall-edge quartz island, Bosch panel-ready appliances and loads of storage! The private owner's suite is incredibly lavish featuring motorized blackout shades in the bedroom, luxe bathroom featuring seamless walk-in shower with dual shower heads and sprayers and a dream custom closet recently completed by Closet Envy. Need a flexible second space? There are two options! The large den off the hallway could easily transform into a guest room, home office or studio and there is even a nook leading into the laundry room that's perfect for a secondary workspace. As a resident, you get exclusive access to the iconic 12,000 square foot rooftop and 18th floor amenities including the heated saltwater pool, hot tub, fitness center, sauna, outdoor kitchen and wet bar, resident social club, panoramic views of the city and bay plus a golf cart shuttle service! The building also features hospital-grade air filtration, water softening and secure, touchless entry. Tucked into the peaceful Mirror Lake neighborhood but just a few blocks from Central Ave, this location gives you the best of both worlds — city energy and neighborhood charm. If you’ve been waiting for something special, this is it.
Ceiling Fans(s)
Eat-in Kitchen
High Ceilings
Kitchen/Family Room Combo
Open Floorplan
Solid Surface Counters
Thermostat
Walk-In Closet(s)
Window Treatments
Taxes: $13,828.20
Tax Year: 2025
Association Fee Frequency: Monthly
Balcony
Lighting
Sidewalk
Storage
Built-In Oven
Convection Oven
Cooktop
Dishwasher
Disposal
Dryer
Electric Water Heater
Exhaust Fan
Ice Maker
Microwave
Range Hood
Washer
MLS Area: 33701 - St Pete
Total Square Footage: 1,637
Price per Square Feet: $564.52
Total Floors: 18
Water: Public
Construction: Block
Date Listed: 2026-09-23 00:00:00
Furnished: Unfurnished
Garage Description: Y
Garage Spaces: 2
Attached Garage: Y
Flooring: Carpet, Tile
Roof: Concrete
Heating: Central
Cooling: Central Air
Laundry: Laundry Room
Pets: Breed Restrictions
Sewer: Public Sewer
Parcel ID: 19-31-17-74065-
Listing Courtesy Of: Compass Florida Llc
leah@herzwurmhomes.com
PRICED TO SELL! Priced $50k below the last sale of this floor plan that didn't even have a second parking space or upgrades. Come see why the Opal floor plan was the first to sell out pre-construction! Welcome to Unit 806 at Reflection - a stunning oversized 1 bedroom, 1.5 bathroom + a den (that lives larger than most 2 bedroom units) with over 1,550 square feet of thoughtfully designed interior space, plus over 100 sq ft terrace for soaking in Mirror Lake and city views! This unit is also one of the only Opals that comes with TWO side-by-side parking spaces located on Level 5 of the parking garage. Larger than most two-bedroom condos downtown, this plan gives you so many options. 9.5' ceilings, floor-to-ceiling windows and porcelain tiles floor greet you upon entrance. The kitchen is top tier with a waterfall-edge quartz island, Bosch panel-ready appliances and loads of storage! The private owner's suite is incredibly lavish featuring motorized blackout shades in the bedroom, luxe bathroom featuring seamless walk-in shower with dual shower heads and sprayers and a dream custom closet recently completed by Closet Envy. Need a flexible second space? There are two options! The large den off the hallway could easily transform into a guest room, home office or studio and there is even a nook leading into the laundry room that's perfect for a secondary workspace. As a resident, you get exclusive access to the iconic 12,000 square foot rooftop and 18th floor amenities including the heated saltwater pool, hot tub, fitness center, sauna, outdoor kitchen and wet bar, resident social club, panoramic views of the city and bay plus a golf cart shuttle service! The building also features hospital-grade air filtration, water softening and secure, touchless entry. Tucked into the peaceful Mirror Lake neighborhood but just a few blocks from Central Ave, this location gives you the best of both worlds — city energy and neighborhood charm. If you’ve been waiting for something special, this is it.
Property Details
Price: $875,000
Sq Ft: 1,550
($565 per
sqft)
Bedrooms: 2
Bathrooms: 1
Partial Baths: 1
City: St Petersburg
County: Pinellas
Type: Condo
Development: Reflection
Subdivision: Reflection Condo
Year Built: 2024
Listing Number: TB8550805
Status Code: A-Active
Taxes: $13,828.20
Tax Year: 2025
Garage:
2
/
Y
Furnishings: Unfurnished
Pets Allowed: Breed Restrictions
Total Recurring Fees: $1,380
Total Recurring Fee Frequency: 0.00
Interior Features:
Ceiling Fans(s)
Eat-in Kitchen
High Ceilings
Kitchen/Family Room Combo
Open Floorplan
Solid Surface Counters
Thermostat
Walk-In Closet(s)
Window Treatments
Financial Information:
Taxes: $13,828.20
Tax Year: 2025
Association Fee Frequency: Monthly
Exterior Features:
Balcony
Lighting
Sidewalk
Storage
Equipment:
Built-In Oven
Convection Oven
Cooktop
Dishwasher
Disposal
Dryer
Electric Water Heater
Exhaust Fan
Ice Maker
Microwave
Range Hood
Washer
Additional Information:
MLS Area: 33701 - St Pete
Total Square Footage: 1,637
Price per Square Feet: $564.52
Total Floors: 18
Water: Public
Construction: Block
Date Listed: 2026-09-23 00:00:00
Furnished: Unfurnished
Garage Description: Y
Garage Spaces: 2
Attached Garage: Y
Flooring: Carpet, Tile
Roof: Concrete
Heating: Central
Cooling: Central Air
Laundry: Laundry Room
Pets: Breed Restrictions
Sewer: Public Sewer
Parcel ID: 19-31-17-74065-
Map of 777 3Rd Avenue #806, St Petersburg, FL 33701
Listing Courtesy Of: Compass Florida Llc
leah@herzwurmhomes.com