775 Elliott Avenue, The Villages, FL 32163
For Sale $424,700


Save Property
View Virtual Tour
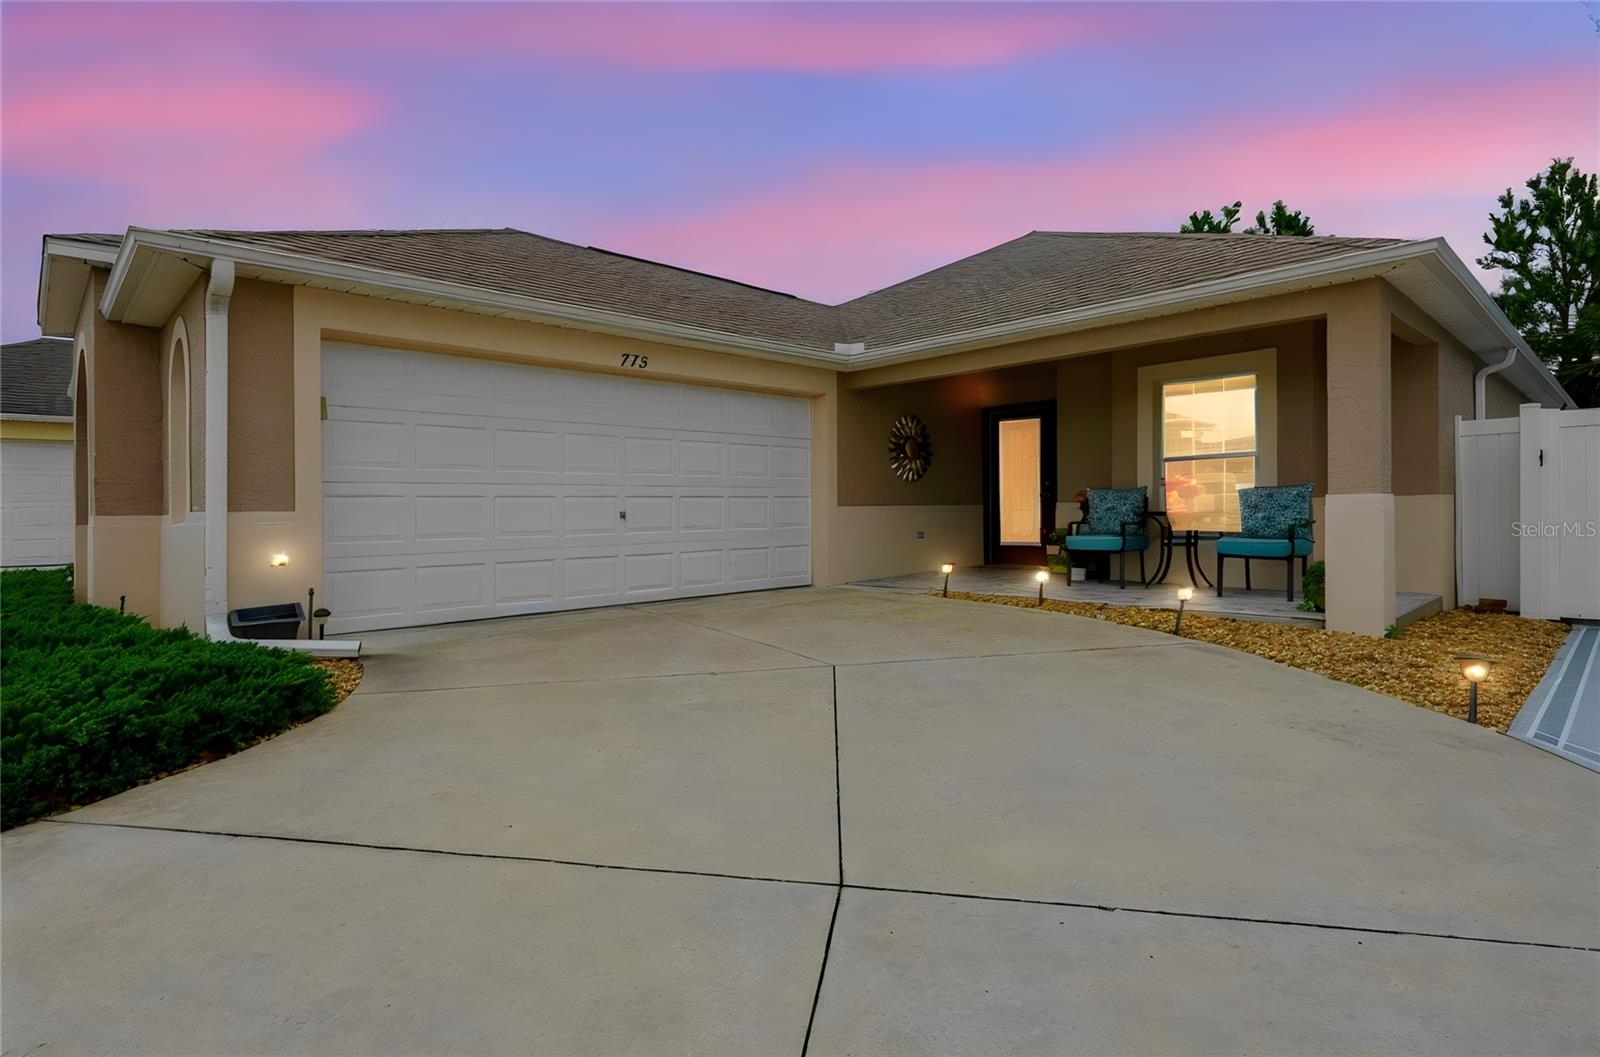
Beautifully appointed Arlington floor plan located in the desirable Village of Pine Ridge in The Villages! Welcome to 775 Elliott Avenue, featuring a 2-car garage and numerous desirable upgrades throughout. This move-in-ready home offers luxury vinyl plank flooring throughout the living areas and bedrooms, quartz countertops throughout, and NEW kitchen appliances (2026). The kitchen features abundant cabinetry, pull-out pantry and under-sink drawers, and stylish under- and over-cabinet lighting. The living area offers custom window treatments and recessed lighting. Additional interior features include custom closet organization, built-in bedroom cabinetry and shelving, glass front entry door, and a spacious laundry room with cabinetry along both walls. Both bathrooms offer convenient pull-out drawers, with the main bath also featuring an upgraded shower door and grab bars. Enjoy the enclosed lanai with tiled flooring and windows, providing additional living space. The backyard is designed for easy maintenance with artificial turf, exterior lighting along the rear and sides of the home, and a power-operated awning for added shade. The tiled front porch and attractive exterior lighting enhance the home’s curb appeal. Additional improvements include an insulated garage door and attic, exterior garage keypad, upgraded garage door opener, and annual HVAC service contract with Sun Kool. Conveniently located between Lake Sumter Landing and Brownwood Paddock Square, this home offers golf cart access to Walmart and Colony Plaza, along with nearby shopping, dining, entertainment, and recreation. Enjoy the comfort of an upgraded home, low-maintenance outdoor living, and the convenience of the Village of Pine Ridge. Schedule your private showing today and discover everything 775 Elliott Avenue has to offer!
Ceiling Fans(s)
High Ceilings
Open Floorplan
Tray Ceiling(s)
Walk-In Closet(s)
Window Treatments
Basketball Court
Clubhouse
Fence Restrictions
Fitness Center
Gated
Pickleball Court(s)
Playground
Pool
Racquetball
Recreation Facilities
Taxes: $3,650.15
Tax Year: 2025
Awning(s)
Lighting
Private Yard
Dishwasher
Dryer
Microwave
Range
Refrigerator
Washer
Building Description: Courtyard
MLS Area: 32163 - The Villages
Total Square Footage: 2,426
Price per Square Feet: $256.46
Water: Public
Construction: Block, Stucco
Date Listed: 2026-11-04 00:00:00
Furnished: Unfurnished
Windows: Shades
Garage Description: Y
Garage Spaces: 2
Attached Garage: Y
Flooring: Luxury Vinyl, Vinyl
Roof: Shingle
Heating: Central
Cooling: Central Air
Laundry: Inside, Laundry Room
55+ Community: Y
Pets: Yes
Sewer: Public Sewer
Parcel ID: 06-19-24-0200-0
Amenities: Basketball Court, Clubhouse, Fence Restrictions, Fitness Center, Gated, Pickleball Court(S), Playground, Pool, Racquetball, Recreation Facilities
Listing Courtesy Of: Lpt Realty, Llc
carlossld4you@gmail.com
Beautifully appointed Arlington floor plan located in the desirable Village of Pine Ridge in The Villages! Welcome to 775 Elliott Avenue, featuring a 2-car garage and numerous desirable upgrades throughout. This move-in-ready home offers luxury vinyl plank flooring throughout the living areas and bedrooms, quartz countertops throughout, and NEW kitchen appliances (2026). The kitchen features abundant cabinetry, pull-out pantry and under-sink drawers, and stylish under- and over-cabinet lighting. The living area offers custom window treatments and recessed lighting. Additional interior features include custom closet organization, built-in bedroom cabinetry and shelving, glass front entry door, and a spacious laundry room with cabinetry along both walls. Both bathrooms offer convenient pull-out drawers, with the main bath also featuring an upgraded shower door and grab bars. Enjoy the enclosed lanai with tiled flooring and windows, providing additional living space. The backyard is designed for easy maintenance with artificial turf, exterior lighting along the rear and sides of the home, and a power-operated awning for added shade. The tiled front porch and attractive exterior lighting enhance the home’s curb appeal. Additional improvements include an insulated garage door and attic, exterior garage keypad, upgraded garage door opener, and annual HVAC service contract with Sun Kool. Conveniently located between Lake Sumter Landing and Brownwood Paddock Square, this home offers golf cart access to Walmart and Colony Plaza, along with nearby shopping, dining, entertainment, and recreation. Enjoy the comfort of an upgraded home, low-maintenance outdoor living, and the convenience of the Village of Pine Ridge. Schedule your private showing today and discover everything 775 Elliott Avenue has to offer!
Property Details
Price: $424,700
Sq Ft: 1,656
($256 per
sqft)
Bedrooms: 3
Bathrooms: 2
City: The Villages
County: Lake
Type: Single Family
Development: The Villages
Acres: 0.1200
Virtual Tour/Floorplan: View
Year Built: 2015
Listing Number: G5119703
Status Code: A-Active
Taxes: $3,650.15
Tax Year: 2025
Garage:
2
/
Y
Furnishings: Unfurnished
Pets Allowed: Yes
Total Recurring Fees: $204
Total Recurring Fee Frequency: 0.00
Interior Features:
Ceiling Fans(s)
High Ceilings
Open Floorplan
Tray Ceiling(s)
Walk-In Closet(s)
Window Treatments
Amenities:
Basketball Court
Clubhouse
Fence Restrictions
Fitness Center
Gated
Pickleball Court(s)
Playground
Pool
Racquetball
Recreation Facilities
Financial Information:
Taxes: $3,650.15
Tax Year: 2025
Exterior Features:
Awning(s)
Lighting
Private Yard
Equipment:
Dishwasher
Dryer
Microwave
Range
Refrigerator
Washer
Additional Information:
Building Description: Courtyard
MLS Area: 32163 - The Villages
Total Square Footage: 2,426
Price per Square Feet: $256.46
Water: Public
Construction: Block, Stucco
Date Listed: 2026-11-04 00:00:00
Furnished: Unfurnished
Windows: Shades
Garage Description: Y
Garage Spaces: 2
Attached Garage: Y
Flooring: Luxury Vinyl, Vinyl
Roof: Shingle
Heating: Central
Cooling: Central Air
Laundry: Inside, Laundry Room
55+ Community: Y
Pets: Yes
Sewer: Public Sewer
Parcel ID: 06-19-24-0200-0
Amenities: Basketball Court, Clubhouse, Fence Restrictions, Fitness Center, Gated, Pickleball Court(S), Playground, Pool, Racquetball, Recreation Facilities
Map of 775 Elliott Avenue, The Villages, FL 32163
Listing Courtesy Of: Lpt Realty, Llc
carlossld4you@gmail.com