7746 Debeaubien Drive, Orlando, FL 32835
For Sale $815,000


Save Property
View Virtual Tour
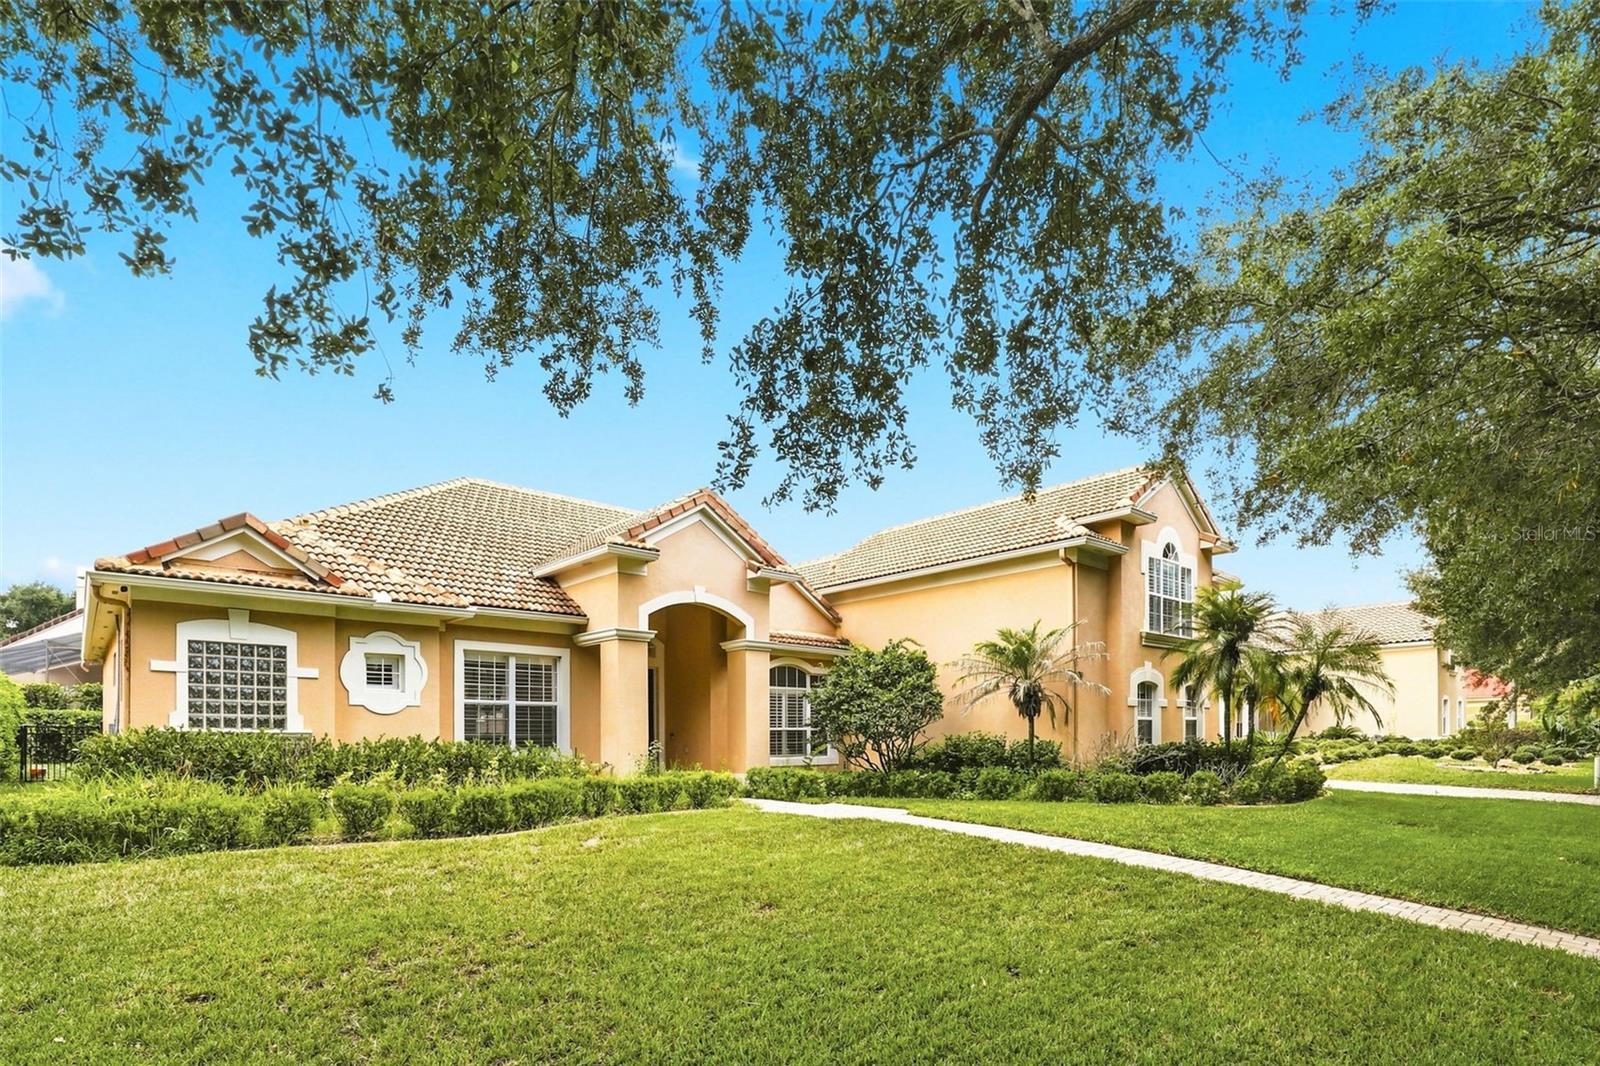
Welcome to 7746 Debeaubien Dr, located in Palma Vista, one of MetroWest's premier gated communities, known for its beautiful Mediterranean-inspired architecture, stunning landscaping and close proximity to MetroWest Golf Club. This 4-bedroom, 3-bath home offers 3,005 square feet of living space on a 0.28-acre lot with a private screened pool. The home has a great floor plan with tall ceilings, updated flooring throughout the entire home, crown molding and custom accent walls. The remodeled kitchen features 42-inch cabinets, granite countertops and plenty of cabinet and counter space. The primary suite is generously sized with an oversized walk-in closet and ensuite bath with dual vanities and a walk-in shower. A separate office near the entrance is ideal for working from home. Upstairs, you'll find a versatile bonus area with a private enclosed room currently set up as a movie/game room. The home also includes a private sauna and dedicated home gym, offering additional features and flexibility for the new owner. Step outside to the screened-in private pool and spacious patio, creating your own backyard retreat for relaxing and entertaining. Enjoy LOW HOA, a two-car garage and an oversized paved driveway with plenty of parking. This is a PRIME location, with convenient access to SR-408, I-4 and the Florida Turnpike, while placing you minutes from Dr. Phillips, Windermere, Restaurant Row, shopping, dining, major attractions and Downtown Orlando. The property is also zoned for Top Rated Schools in Orange County. The property qualifies for a reduced rate through the seller's preferred lender. Contact us for additional details and to schedule your private showing today!
Ceiling Fans(s)
Coffered Ceiling(s)
Crown Molding
Eat-in Kitchen
High Ceilings
Kitchen/Family Room Combo
Primary Bedroom Main Floor
Sauna
Solid Wood Cabinets
Stone Counters
Walk-In Closet(s)
Window Treatments
Taxes: $146.66
Tax Year: 2025
Association Fee: $660.00
Association Fee Frequency: Quarterly
Lighting
Rain Gutters
Sidewalk
Built-In Oven
Cooktop
Dishwasher
Disposal
Microwave
Range Hood
Refrigerator
Washer
MLS Area: 32835 - Orlando/Metrowest/Orlo Vista
Total Square Footage: 3,984
Price per Square Feet: $271.21
Total Floors: 2
Water: Public
Construction: Block, Stucco
Date Listed: 2026-08-15 00:00:00
Pool: Y
Pool Description: In Ground, Screen Enclosure
Private Spa: Y
Furnished: Negotiable
Windows: Window Treatments
Garage Description: Y
Garage Spaces: 2
Attached Garage: Y
Flooring: Ceramic Tile, Wood
Roof: Tile
Heating: Central, Electric
Cooling: Central Air
Fireplace: Y
Laundry: Laundry Room
Pets: Cats Ok, Dogs Ok, Yes
Sewer: Public Sewer
Parcel ID: 03-23-28-5609-0
Listing Courtesy Of: Re/Max Downtown
jessienemeh@gmail.com
Welcome to 7746 Debeaubien Dr, located in Palma Vista, one of MetroWest's premier gated communities, known for its beautiful Mediterranean-inspired architecture, stunning landscaping and close proximity to MetroWest Golf Club. This 4-bedroom, 3-bath home offers 3,005 square feet of living space on a 0.28-acre lot with a private screened pool. The home has a great floor plan with tall ceilings, updated flooring throughout the entire home, crown molding and custom accent walls. The remodeled kitchen features 42-inch cabinets, granite countertops and plenty of cabinet and counter space. The primary suite is generously sized with an oversized walk-in closet and ensuite bath with dual vanities and a walk-in shower. A separate office near the entrance is ideal for working from home. Upstairs, you'll find a versatile bonus area with a private enclosed room currently set up as a movie/game room. The home also includes a private sauna and dedicated home gym, offering additional features and flexibility for the new owner. Step outside to the screened-in private pool and spacious patio, creating your own backyard retreat for relaxing and entertaining. Enjoy LOW HOA, a two-car garage and an oversized paved driveway with plenty of parking. This is a PRIME location, with convenient access to SR-408, I-4 and the Florida Turnpike, while placing you minutes from Dr. Phillips, Windermere, Restaurant Row, shopping, dining, major attractions and Downtown Orlando. The property is also zoned for Top Rated Schools in Orange County. The property qualifies for a reduced rate through the seller's preferred lender. Contact us for additional details and to schedule your private showing today!
Property Details
Price: $815,000
Sq Ft: 3,005
($271 per
sqft)
Bedrooms: 4
Bathrooms: 3
City: Orlando
County: Orange
Type: Single Family
Development: Palma Vista
Acres: 0.2800
Virtual Tour/Floorplan: View
Year Built: 2000
Listing Number: O6432920
Status Code: A-Active
Taxes: $146.66
Tax Year: 2025
Garage:
2
/
Y
Furnishings: Negotiable
Pets Allowed: Cats OK, Dogs OK, Yes
Total Recurring Fees: $220
Total Recurring Fee Frequency: 0.00
Interior Features:
Ceiling Fans(s)
Coffered Ceiling(s)
Crown Molding
Eat-in Kitchen
High Ceilings
Kitchen/Family Room Combo
Primary Bedroom Main Floor
Sauna
Solid Wood Cabinets
Stone Counters
Walk-In Closet(s)
Window Treatments
Financial Information:
Taxes: $146.66
Tax Year: 2025
Association Fee: $660.00
Association Fee Frequency: Quarterly
Exterior Features:
Lighting
Rain Gutters
Sidewalk
Equipment:
Built-In Oven
Cooktop
Dishwasher
Disposal
Microwave
Range Hood
Refrigerator
Washer
Additional Information:
MLS Area: 32835 - Orlando/Metrowest/Orlo Vista
Total Square Footage: 3,984
Price per Square Feet: $271.21
Total Floors: 2
Water: Public
Construction: Block, Stucco
Date Listed: 2026-08-15 00:00:00
Pool: Y
Pool Description: In Ground, Screen Enclosure
Private Spa: Y
Furnished: Negotiable
Windows: Window Treatments
Garage Description: Y
Garage Spaces: 2
Attached Garage: Y
Flooring: Ceramic Tile, Wood
Roof: Tile
Heating: Central, Electric
Cooling: Central Air
Fireplace: Y
Laundry: Laundry Room
Pets: Cats Ok, Dogs Ok, Yes
Sewer: Public Sewer
Parcel ID: 03-23-28-5609-0
Map of 7746 Debeaubien Drive, Orlando, FL 32835
Listing Courtesy Of: Re/Max Downtown
jessienemeh@gmail.com