7740 Hawthorn Drive, Port Richey, FL 34668
Pending $269,900


Save Property
View Virtual Tour
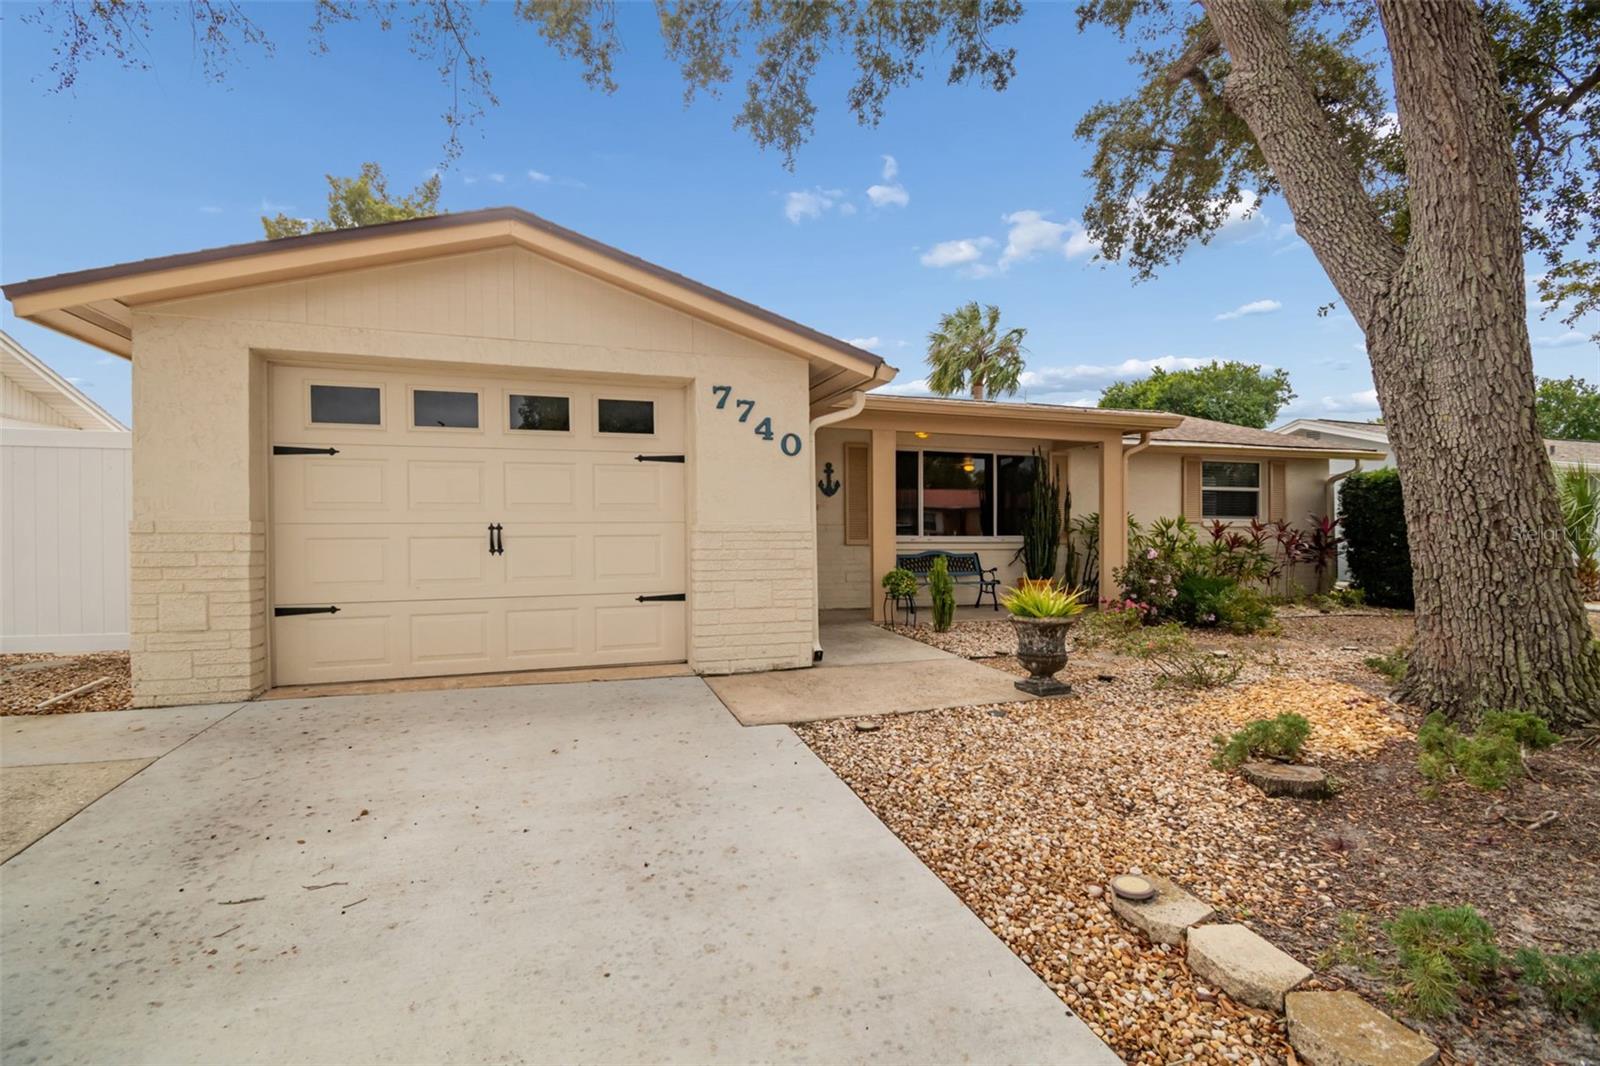
Under contract-accepting backup offers. Welcome home to this beautifully maintained 3-bedroom, 2-bath, 1-car garage POOL home designed for year-round enjoyment. Welcoming you are beautiful Live Oak trees and a quaint front porch, perfect for morning coffee. Inside you’ll find an open floor plan with large picture windows and natural light creating a bright cohesive flow that’s perfect for everyday living and entertaining. At the heart of the home is the kitchen with solid surface countertops, all-wood cabinetry, a tiled backsplash, and an eat-in dining space, ideal for casual meals. The split bedroom layout provides privacy, with a standout primary suite featuring laminate wood flooring, vaulted ceilings, an atrium, unique wood and architectural accents, and direct access to the pool area—your own private retreat. Two additional guest bedrooms offer flexibility, including one with a walk-in closet, and inside laundry add to the convenience. The highlight of the home is the HEATED SALTWATER POOL, perfect for year-round use, efficiently warmed with low-cost solar heating. The covered lanai with composite decking offers plenty of space for seating and entertaining, plus an additional deck adjacent to the primary suite for relaxing poolside. The fully vinyl-fenced yard provides privacy and room to enjoy the outdoors. Major updates include a new roof (2021), updated windows and doors, and a gutter system for added peace of mind. NO flood zone here. Conveniently located with close proximity to SR 52 and US 19, making commuting, shopping, and dining a breeze. This move-in-ready pool home checks all the boxes, call for your showing today!
Built-in Features
Ceiling Fans(s)
Eat-in Kitchen
Open Floorplan
Solid Surface Counters
Solid Wood Cabinets
Split Bedroom
Vaulted Ceiling(s)
Walk-In Closet(s)
Taxes: $704.67
Tax Year: 2024
Sidewalk
Sliding Doors
Dishwasher
Disposal
Microwave
Range
Refrigerator
MLS Area: 34668 - Port Richey
Total Square Footage: 1,990
Price per Square Feet: $176.64
Total Floors: 1
Water: Public
Construction: Block
Date Listed: 2026-01-30 00:00:00
Pool: Y
Pool Description: In Ground, Salt Water, Solar Heat
Furnished: Unfurnished
Garage Description: Y
Garage Spaces: 1
Attached Garage: Y
Flooring: Carpet, Tile
Roof: Shingle
Heating: Central
Cooling: Central Air
Laundry: Inside
Sewer: Public Sewer
Parcel ID: 16-25-10-053.F-
Listing Courtesy Of: Guardian Real Estate Services
jostow@gmail.com
Under contract-accepting backup offers. Welcome home to this beautifully maintained 3-bedroom, 2-bath, 1-car garage POOL home designed for year-round enjoyment. Welcoming you are beautiful Live Oak trees and a quaint front porch, perfect for morning coffee. Inside you’ll find an open floor plan with large picture windows and natural light creating a bright cohesive flow that’s perfect for everyday living and entertaining. At the heart of the home is the kitchen with solid surface countertops, all-wood cabinetry, a tiled backsplash, and an eat-in dining space, ideal for casual meals. The split bedroom layout provides privacy, with a standout primary suite featuring laminate wood flooring, vaulted ceilings, an atrium, unique wood and architectural accents, and direct access to the pool area—your own private retreat. Two additional guest bedrooms offer flexibility, including one with a walk-in closet, and inside laundry add to the convenience. The highlight of the home is the HEATED SALTWATER POOL, perfect for year-round use, efficiently warmed with low-cost solar heating. The covered lanai with composite decking offers plenty of space for seating and entertaining, plus an additional deck adjacent to the primary suite for relaxing poolside. The fully vinyl-fenced yard provides privacy and room to enjoy the outdoors. Major updates include a new roof (2021), updated windows and doors, and a gutter system for added peace of mind. NO flood zone here. Conveniently located with close proximity to SR 52 and US 19, making commuting, shopping, and dining a breeze. This move-in-ready pool home checks all the boxes, call for your showing today!
Property Details
Price: $269,900
Sq Ft: 1,528
($177 per
sqft)
Bedrooms: 3
Bathrooms: 2
City: Port Richey
County: Pasco
Type: Single Family
Development: Palm Terrace Gardens
Acres: 0.1200
Virtual Tour/Floorplan: View
Year Built: 1979
Listing Number: TB8470203
Status Code: Pending
Taxes: $704.67
Tax Year: 2024
Garage:
1
/
Y
Furnishings: Unfurnished
Interior Features:
Built-in Features
Ceiling Fans(s)
Eat-in Kitchen
Open Floorplan
Solid Surface Counters
Solid Wood Cabinets
Split Bedroom
Vaulted Ceiling(s)
Walk-In Closet(s)
Financial Information:
Taxes: $704.67
Tax Year: 2024
Exterior Features:
Sidewalk
Sliding Doors
Equipment:
Dishwasher
Disposal
Microwave
Range
Refrigerator
Additional Information:
MLS Area: 34668 - Port Richey
Total Square Footage: 1,990
Price per Square Feet: $176.64
Total Floors: 1
Water: Public
Construction: Block
Date Listed: 2026-01-30 00:00:00
Pool: Y
Pool Description: In Ground, Salt Water, Solar Heat
Furnished: Unfurnished
Garage Description: Y
Garage Spaces: 1
Attached Garage: Y
Flooring: Carpet, Tile
Roof: Shingle
Heating: Central
Cooling: Central Air
Laundry: Inside
Sewer: Public Sewer
Parcel ID: 16-25-10-053.F-
Map of 7740 Hawthorn Drive, Port Richey, FL 34668
Listing Courtesy Of: Guardian Real Estate Services
jostow@gmail.com