7717 Sandhill Lake Drive, Sarasota, FL 34241
Pending $719,000


Save Property
View Virtual Tour
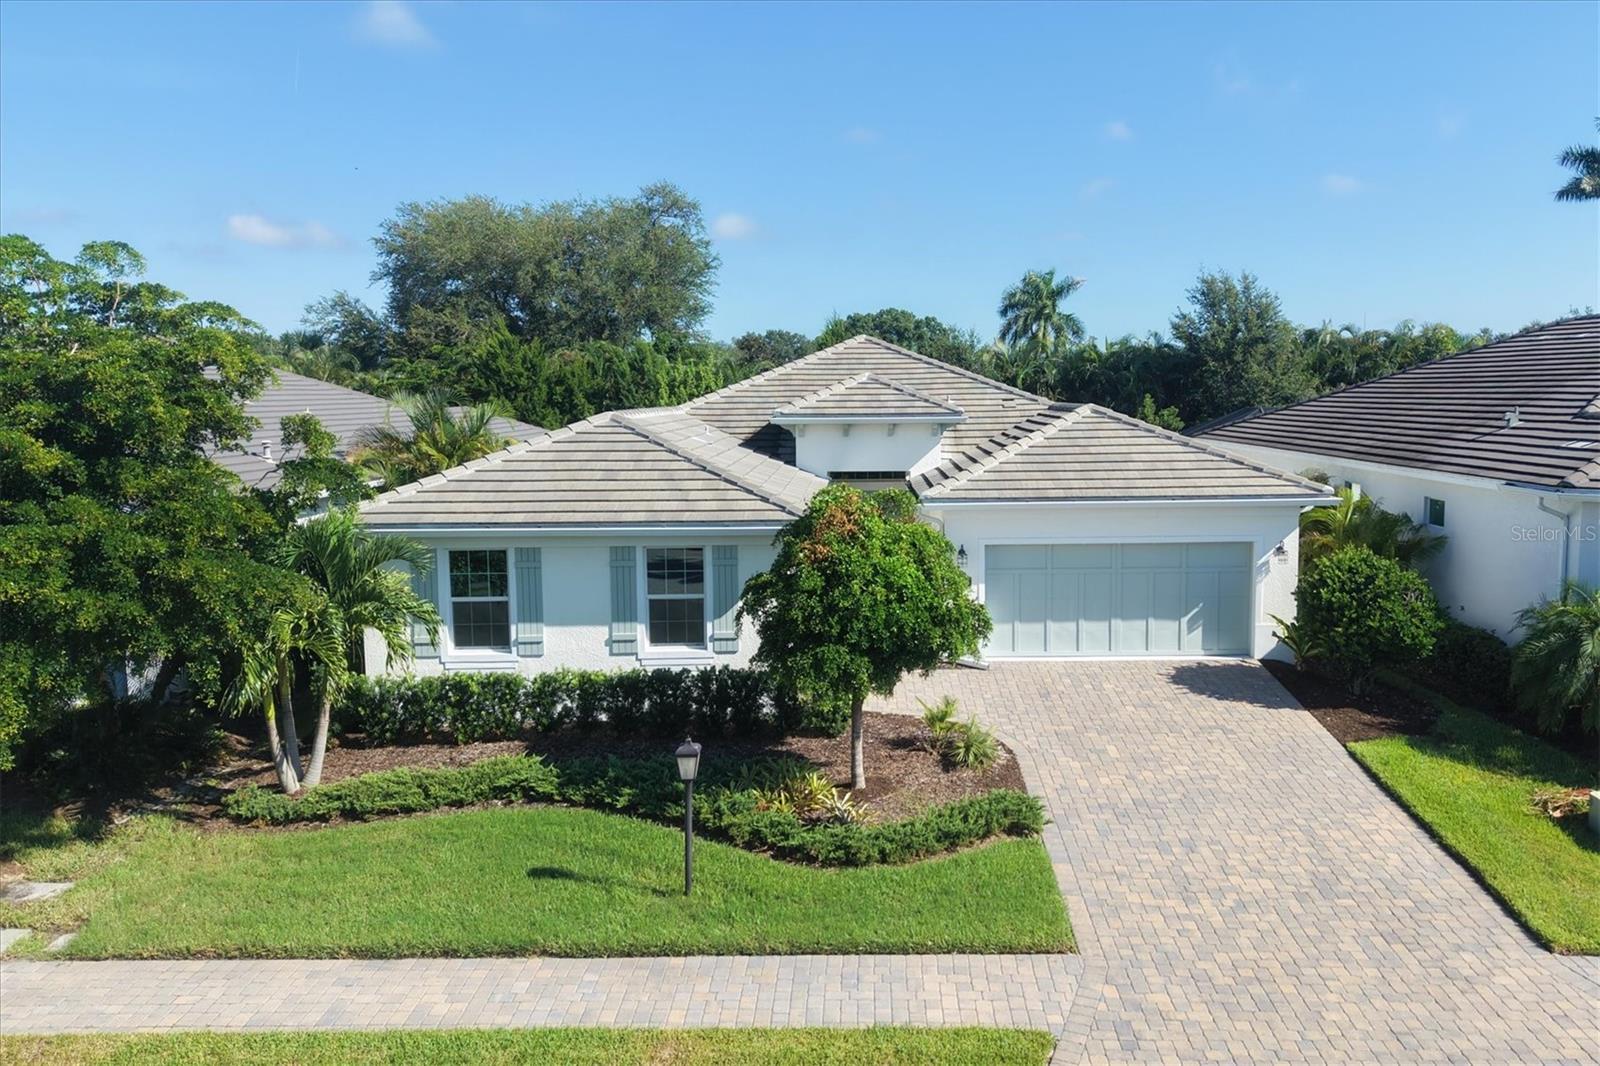
Virtually Staged. Rarely available, this beautifully customized home features a separate, private mother-in-law suite - a truly special offering that sets this residence apart. This exceptional Heritage Builders home showcases a remarkable combination of quality construction, thoughtful design, and versatility, with generous living spaces and carefully selected finishes throughout. The main residence offers a well-appointed floor plan with an inviting flow from room to room, soaring ceilings, elegant crown molding, and an inviting open-concept layout. The exceptional chef's kitchen features an abundance of counter space and storage, premium stainless-steel appliances (including a microwave drawer), a natural gas cooktop, custom wood cabinetry, quartz countertops, and an expansive island overlooking the great room. The spacious primary suite offers a tranquil retreat with a spa-inspired bath featuring dual vanities, an oversized walk-in shower, and two generous walk-in closets with custom built-ins. A desirable split-bedroom layout provides privacy, while the second guest bedroom enjoys its own en-suite bath and custom walk-in closet. Adding exceptional flexibility to the property is the separate guest suite with its own private entrance and dedicated one-car garage. This home provides an ideal solution for multigenerational living, extended family, caregiver, private home office, or personal retreat. And for those who prefer a more open layout, the space could easily be modified to incorporate it into the main home, giving the next owner the flexibility to tailor the floor plan to their needs. Additional peace-of-mind features of this nearly new home include quality construction (built by a custom home builder - not a production builder) impact windows on the front of the home and hurricane shutters on the sides and rear, lawn maintenance, room for a pool, NO CDD FEES and located in an A-rated school district. Sandhill Lake is a gated boutique community that offers an inviting clubhouse, resort-style pool and spa, and a spacious gathering area with kitchenette. Conveniently located along the Clark Road corridor, this desirable community is just minutes from the world-renowned beaches of Siesta Key, as well as shopping, dining, and everyday conveniences.
Built-in Features
Ceiling Fans(s)
Crown Molding
Eat-in Kitchen
High Ceilings
Open Floorplan
Solid Wood Cabinets
Split Bedroom
Stone Counters
Thermostat
Tray Ceiling(s)
Walk-In Closet(s)
Wet Bar
Window Treatments
Fence Restrictions
Gated
Maintenance
Pool
Recreation Facilities
Vehicle Restrictions
Taxes: $7,267.11
Tax Year: 2026
Association Fee: $465.00
Association Fee Frequency: Monthly
Hurricane Shutters
Private Entrance
Private Yard
Rain Gutters
Sidewalk
Dishwasher
Dryer
Freezer
Gas Water Heater
Kitchen Reverse Osmosis System
Microwave
Refrigerator
Tankless Water Heater
Washer
Wine Refrigerator
Trees/Woods
Elementary School: Lakeview Elementary
Middle School: Sarasota Middle
Junior High: Sarasota Middle
High School: Riverview High
Building Description: Coastal, Florida
MLS Area: 34241 - Sarasota
Total Square Footage: 3,619
Price per Square Feet: $279.77
Total Floors: 1
Water: Canal/Lake For Irrigation, Public
Construction: Block, Stucco
Date Listed: 2026-09-10 00:00:00
Furnished: Unfurnished
Windows: Shutters
Parking: Driveway, Garage
Garage Description: Y
Garage Spaces: 3
Attached Garage: Y
Flooring: Tile
Roof: Tile
Heating: Electric, Zoned
Cooling: Central Air
Security: Gated Community
Laundry: Inside, Laundry Room
Pets: Breed Restrictions, Cats Ok, Dogs Ok, Number Limit
Sewer: Public Sewer
Lot Desc.: Cul-De-Sac, In County, Landscaped, Private, Sidewalk, Street Dead-End, Paved
Parcel ID: 0281040035
Amenities: Fence Restrictions, Gated, Maintenance, Pool, Recreation Facilities, Vehicle Restrictions
Listing Courtesy Of: Michael Saunders & Company
kristenredding@michaelsaunders.com
Virtually Staged. Rarely available, this beautifully customized home features a separate, private mother-in-law suite - a truly special offering that sets this residence apart. This exceptional Heritage Builders home showcases a remarkable combination of quality construction, thoughtful design, and versatility, with generous living spaces and carefully selected finishes throughout. The main residence offers a well-appointed floor plan with an inviting flow from room to room, soaring ceilings, elegant crown molding, and an inviting open-concept layout. The exceptional chef's kitchen features an abundance of counter space and storage, premium stainless-steel appliances (including a microwave drawer), a natural gas cooktop, custom wood cabinetry, quartz countertops, and an expansive island overlooking the great room. The spacious primary suite offers a tranquil retreat with a spa-inspired bath featuring dual vanities, an oversized walk-in shower, and two generous walk-in closets with custom built-ins. A desirable split-bedroom layout provides privacy, while the second guest bedroom enjoys its own en-suite bath and custom walk-in closet. Adding exceptional flexibility to the property is the separate guest suite with its own private entrance and dedicated one-car garage. This home provides an ideal solution for multigenerational living, extended family, caregiver, private home office, or personal retreat. And for those who prefer a more open layout, the space could easily be modified to incorporate it into the main home, giving the next owner the flexibility to tailor the floor plan to their needs. Additional peace-of-mind features of this nearly new home include quality construction (built by a custom home builder - not a production builder) impact windows on the front of the home and hurricane shutters on the sides and rear, lawn maintenance, room for a pool, NO CDD FEES and located in an A-rated school district. Sandhill Lake is a gated boutique community that offers an inviting clubhouse, resort-style pool and spa, and a spacious gathering area with kitchenette. Conveniently located along the Clark Road corridor, this desirable community is just minutes from the world-renowned beaches of Siesta Key, as well as shopping, dining, and everyday conveniences.
Property Details
Price: $719,000
Sq Ft: 2,570
($280 per
sqft)
Bedrooms: 4
Bathrooms: 3
Partial Baths: 1
City: Sarasota
County: Sarasota
Type: Single Family
Development: Sandhill Lake
Acres: 0.1800
Virtual Tour/Floorplan: View
Year Built: 2023
Listing Number: A4705683
Status Code: Pending
Taxes: $7,267.11
Tax Year: 2026
Garage:
3
/
Y
Furnishings: Unfurnished
Pets Allowed: Breed Restrictions, Cats OK, Dogs OK, Number Limit
Total Recurring Fees: $465
Total Recurring Fee Frequency: 0.00
Interior Features:
Built-in Features
Ceiling Fans(s)
Crown Molding
Eat-in Kitchen
High Ceilings
Open Floorplan
Solid Wood Cabinets
Split Bedroom
Stone Counters
Thermostat
Tray Ceiling(s)
Walk-In Closet(s)
Wet Bar
Window Treatments
Amenities:
Fence Restrictions
Gated
Maintenance
Pool
Recreation Facilities
Vehicle Restrictions
Financial Information:
Taxes: $7,267.11
Tax Year: 2026
Association Fee: $465.00
Association Fee Frequency: Monthly
Exterior Features:
Hurricane Shutters
Private Entrance
Private Yard
Rain Gutters
Sidewalk
Equipment:
Dishwasher
Dryer
Freezer
Gas Water Heater
Kitchen Reverse Osmosis System
Microwave
Refrigerator
Tankless Water Heater
Washer
Wine Refrigerator
View:
Trees/Woods
School Information:
Elementary School: Lakeview Elementary
Middle School: Sarasota Middle
Junior High: Sarasota Middle
High School: Riverview High
Additional Information:
Building Description: Coastal, Florida
MLS Area: 34241 - Sarasota
Total Square Footage: 3,619
Price per Square Feet: $279.77
Total Floors: 1
Water: Canal/Lake For Irrigation, Public
Construction: Block, Stucco
Date Listed: 2026-09-10 00:00:00
Furnished: Unfurnished
Windows: Shutters
Parking: Driveway, Garage
Garage Description: Y
Garage Spaces: 3
Attached Garage: Y
Flooring: Tile
Roof: Tile
Heating: Electric, Zoned
Cooling: Central Air
Security: Gated Community
Laundry: Inside, Laundry Room
Pets: Breed Restrictions, Cats Ok, Dogs Ok, Number Limit
Sewer: Public Sewer
Lot Desc.: Cul-De-Sac, In County, Landscaped, Private, Sidewalk, Street Dead-End, Paved
Parcel ID: 0281040035
Amenities: Fence Restrictions, Gated, Maintenance, Pool, Recreation Facilities, Vehicle Restrictions
Map of 7717 Sandhill Lake Drive, Sarasota, FL 34241
Listing Courtesy Of: Michael Saunders & Company
kristenredding@michaelsaunders.com