7716 Ligonier Court, Orlando, FL 32819
For Sale $445,000


Save Property
View Virtual Tour
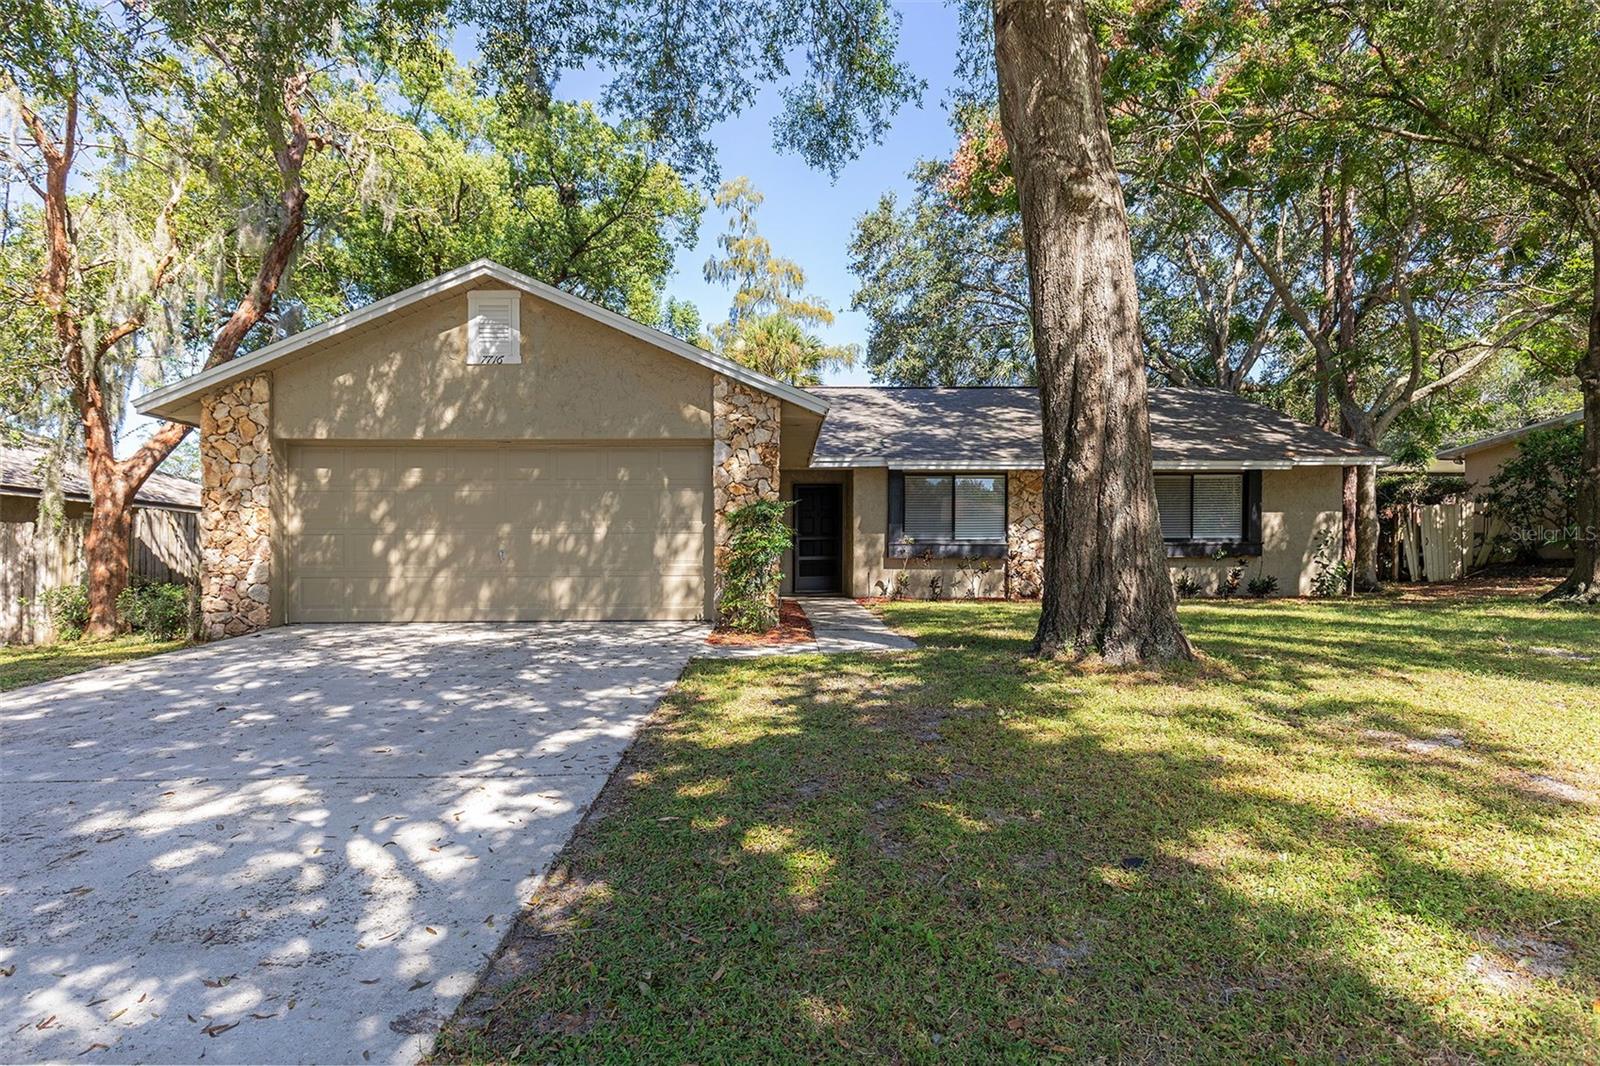
Virtually Staged. Welcome to this 3-bedroom, 2-bath block home on a 0.20-acre cul-de-sac lot in the established Dr. Phillips community of Clubhouse Estates, with no HOA. Updates include a brand-new roof and HVAC system, a 2026 gas water heater, and fresh interior and exterior paint. The 1,576 square feet of living space features a living/dining combination with a vaulted ceiling and sliders to the screened patio, and easy-to-clean laminate and tile flooring throughout. The kitchen offers granite counters, white shaker cabinets, natural gas service, and a pantry closet. The primary suite includes a semi-vaulted ceiling, a sliding door to the screened porch, an 8x6 closet, and an en-suite bath with a dual-sink vanity and a frameless glass shower. Two additional bedrooms, a hall bath with tub/shower combo, and a linen closet complete the interior. Outside, enjoy a 42x10 screened rear porch with an aluminum roof and two ceiling fans, and a wood-fenced backyard. The last major highlight is its location. Just off S Apopka-Vineland Rd across from Bay Hill Club & Lodge, you are seconds from Restaurant Row on Sand Lake Rd, Trader Joe's, Publix, the YMCA, and much more. Orlando Health Hospital is close by, and Big Sand Lake, the Butler Chain of Lakes, and Bill Frederick Park at Turkey Lake offer boating, fishing, trails, and picnicking. Universal, SeaWorld, and Disney are also a short drive away, with quick access to I-4, SR-528, SR-429, and the Florida Turnpike to Orlando International Airport and Downtown Orlando. Schedule your private showing today and experience this peaceful yet connected living environment firsthand.
Ceiling Fans(s)
High Ceilings
Kitchen/Family Room Combo
Primary Bedroom Main Floor
Stone Counters
Thermostat
Vaulted Ceiling(s)
Walk-In Closet(s)
Taxes: $7,211.00
Tax Year: 2025
Rain Gutters
Sidewalk
Elementary School: Dr. Phillips Elem
Middle School: Southwest Middle
Junior High: Southwest Middle
High School: Dr. Phillips High
Building Description: Ranch
MLS Area: 32819 - Orlando/Bay Hill/Sand Lake
Total Square Footage: 2,089
Price per Square Feet: $282.36
Total Floors: 1
Water: Public
Construction: Block, Stucco
Date Listed: 2026-10-22 00:00:00
Furnished: Unfurnished
Parking: Driveway, Open
Garage Description: Y
Garage Spaces: 2
Attached Garage: Y
Flooring: Laminate, Tile
Roof: Shingle
Heating: Central, Electric
Cooling: Central Air
Laundry: Electric Dryer Hookup, In Garage, Washer Hookup
Pets: Yes
Sewer: Public Sewer
Lot Desc.: Cul-De-Sac, Sidewalk, Paved
Parcel ID: 27-23-28-1436-0
Listing Courtesy Of: Berkshire Hathaway Homeservices Results Realty
joe@joedoher.com
Virtually Staged. Welcome to this 3-bedroom, 2-bath block home on a 0.20-acre cul-de-sac lot in the established Dr. Phillips community of Clubhouse Estates, with no HOA. Updates include a brand-new roof and HVAC system, a 2026 gas water heater, and fresh interior and exterior paint. The 1,576 square feet of living space features a living/dining combination with a vaulted ceiling and sliders to the screened patio, and easy-to-clean laminate and tile flooring throughout. The kitchen offers granite counters, white shaker cabinets, natural gas service, and a pantry closet. The primary suite includes a semi-vaulted ceiling, a sliding door to the screened porch, an 8x6 closet, and an en-suite bath with a dual-sink vanity and a frameless glass shower. Two additional bedrooms, a hall bath with tub/shower combo, and a linen closet complete the interior. Outside, enjoy a 42x10 screened rear porch with an aluminum roof and two ceiling fans, and a wood-fenced backyard. The last major highlight is its location. Just off S Apopka-Vineland Rd across from Bay Hill Club & Lodge, you are seconds from Restaurant Row on Sand Lake Rd, Trader Joe's, Publix, the YMCA, and much more. Orlando Health Hospital is close by, and Big Sand Lake, the Butler Chain of Lakes, and Bill Frederick Park at Turkey Lake offer boating, fishing, trails, and picnicking. Universal, SeaWorld, and Disney are also a short drive away, with quick access to I-4, SR-528, SR-429, and the Florida Turnpike to Orlando International Airport and Downtown Orlando. Schedule your private showing today and experience this peaceful yet connected living environment firsthand.
Property Details
Price: $445,000
Sq Ft: 1,576
($282 per
sqft)
Bedrooms: 3
Bathrooms: 2
City: Orlando
County: Orange
Type: Single Family
Development: Clubhouse Estates
Acres: 0.2000
Virtual Tour/Floorplan: View
Year Built: 1980
Listing Number: O6442354
Status Code: A-Active
Taxes: $7,211.00
Tax Year: 2025
Garage:
2
/
Y
Furnishings: Unfurnished
Pets Allowed: Yes
Interior Features:
Ceiling Fans(s)
High Ceilings
Kitchen/Family Room Combo
Primary Bedroom Main Floor
Stone Counters
Thermostat
Vaulted Ceiling(s)
Walk-In Closet(s)
Financial Information:
Taxes: $7,211.00
Tax Year: 2025
Exterior Features:
Rain Gutters
Sidewalk
School Information:
Elementary School: Dr. Phillips Elem
Middle School: Southwest Middle
Junior High: Southwest Middle
High School: Dr. Phillips High
Additional Information:
Building Description: Ranch
MLS Area: 32819 - Orlando/Bay Hill/Sand Lake
Total Square Footage: 2,089
Price per Square Feet: $282.36
Total Floors: 1
Water: Public
Construction: Block, Stucco
Date Listed: 2026-10-22 00:00:00
Furnished: Unfurnished
Parking: Driveway, Open
Garage Description: Y
Garage Spaces: 2
Attached Garage: Y
Flooring: Laminate, Tile
Roof: Shingle
Heating: Central, Electric
Cooling: Central Air
Laundry: Electric Dryer Hookup, In Garage, Washer Hookup
Pets: Yes
Sewer: Public Sewer
Lot Desc.: Cul-De-Sac, Sidewalk, Paved
Parcel ID: 27-23-28-1436-0
Map of 7716 Ligonier Court, Orlando, FL 32819
Listing Courtesy Of: Berkshire Hathaway Homeservices Results Realty
joe@joedoher.com