7713 Marina Bay Cove, Palmetto, FL 34221
Pending $589,990


Save Property
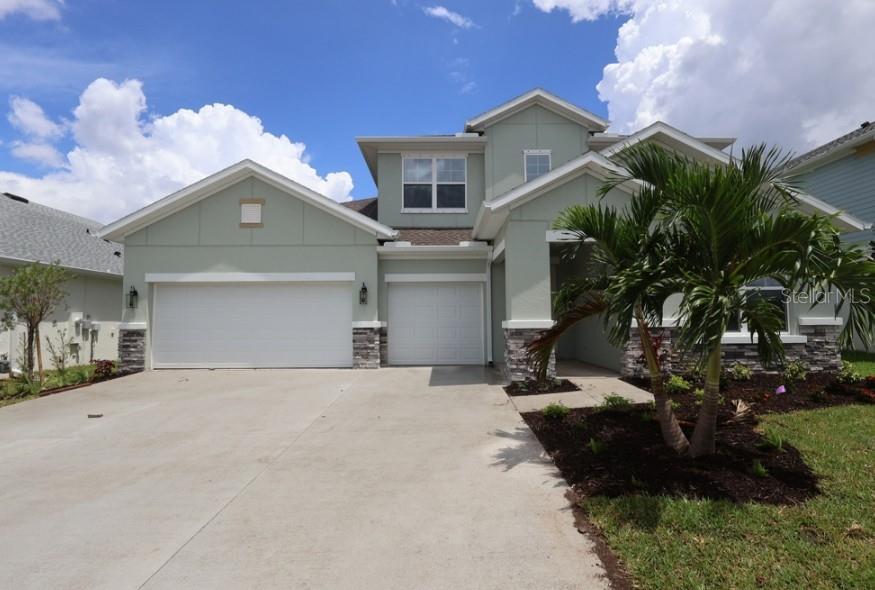
Under Construction. Welcome to The Louetta by David Weekley Homes — an elegant 2-story masterpiece nestled in the sought-after Coasterra community of Palmetto, FL. Offering approximately 3,085 sq ft of thoughtfully designed living space, this stunning home features 4 bedrooms, 3 full baths, and a 3-car garage, delivering the perfect blend of style, space, and functionality. From the moment you step inside, you'll be captivated by rich laminate flooring that flows seamlessly through the open-concept main living areas. The chef-inspired kitchen is the heart of the home, showcasing upgraded cabinetry, gleaming quartz countertops, and a showstopping oversized island — equally suited for casual breakfasts and festive entertaining. Sweeping sightlines extend from the front door all the way to the lanai and backyard, bathing the family and dining spaces in natural light and creating an effortless indoor-outdoor connection. Retreat to the Owner's Suite, a true sanctuary featuring a spa-like ensuite bath and a generous walk-in closet. A convenient main-level guest room is perfect for multigenerational living or visiting friends, while two additional upstairs bedrooms, a versatile downstairs study, and an upstairs retreat provide space for everyone to spread out. Step outside to your private lanai — ideal for Florida evenings and weekend gatherings. Residents of Coasterra will also enjoy access to planned amenity centers, adding resort-style living to this exceptional address. Located in Palmetto with easy access to the Tampa Bay area, I-75, stunning Gulf Coast beaches, and top dining and shopping — this is Florida living at its finest.**This property offers a limited-time interest rate incentive.
High Ceilings
In Wall Pest System
Open Floorplan
Primary Bedroom Main Floor
Solid Surface Counters
Thermostat
Walk-In Closet(s)
Clubhouse
Fence Restrictions
Fitness Center
Gated
Park
Pickleball Court(s)
Playground
Pool
Recreation Facilities
Security
Tennis Court(s)
Trail(s)
Taxes: $517.61
Tax Year: 2025
Association Fee: $580.00
Association Fee: $91.00
Association Fee Frequency: Annually
Association Fee Frequency: Annually
Hurricane Shutters
Sidewalk
Built-In Oven
Cooktop
Disposal
Microwave
Range Hood
Tankless Water Heater
Elementary School: James Tillman Elementary
Middle School: Buffalo Creek Middle
Junior High: Buffalo Creek Middle
High School: Palmetto High
Building Description: Craftsman, Florida
MLS Area: 34221 - Palmetto/Rubonia
Total Square Footage: 4,026
Price per Square Feet: $191.24
Water: Public
Construction: Block, Frame
Date Listed: 2026-06-18 00:00:00
Furnished: Unfurnished
Parking: Driveway
Garage Description: Y
Garage Spaces: 3
Attached Garage: Y
Flooring: Carpet, Laminate, Tile
Roof: Shingle
Heating: Heat Pump
Cooling: Central Air
Security: Smoke Detector(S)
Laundry: Electric Dryer Hookup, Gas Dryer Hookup, Inside, Laundry Room, Washer Hookup
Pets: Yes
Sewer: Public Sewer
Lot Desc.: Landscaped, Sidewalk, Paved
Parcel ID: 589903259
Amenities: Clubhouse, Fence Restrictions, Fitness Center, Gated, Park, Pickleball Court(S), Playground, Pool, Recreation Facilities, Security, Tennis Court(S), Trail(S)
Listing Courtesy Of: Weekley Homes Realty Company
rstpierre@dwhomes.com
Under Construction. Welcome to The Louetta by David Weekley Homes — an elegant 2-story masterpiece nestled in the sought-after Coasterra community of Palmetto, FL. Offering approximately 3,085 sq ft of thoughtfully designed living space, this stunning home features 4 bedrooms, 3 full baths, and a 3-car garage, delivering the perfect blend of style, space, and functionality. From the moment you step inside, you'll be captivated by rich laminate flooring that flows seamlessly through the open-concept main living areas. The chef-inspired kitchen is the heart of the home, showcasing upgraded cabinetry, gleaming quartz countertops, and a showstopping oversized island — equally suited for casual breakfasts and festive entertaining. Sweeping sightlines extend from the front door all the way to the lanai and backyard, bathing the family and dining spaces in natural light and creating an effortless indoor-outdoor connection. Retreat to the Owner's Suite, a true sanctuary featuring a spa-like ensuite bath and a generous walk-in closet. A convenient main-level guest room is perfect for multigenerational living or visiting friends, while two additional upstairs bedrooms, a versatile downstairs study, and an upstairs retreat provide space for everyone to spread out. Step outside to your private lanai — ideal for Florida evenings and weekend gatherings. Residents of Coasterra will also enjoy access to planned amenity centers, adding resort-style living to this exceptional address. Located in Palmetto with easy access to the Tampa Bay area, I-75, stunning Gulf Coast beaches, and top dining and shopping — this is Florida living at its finest.**This property offers a limited-time interest rate incentive.
Property Details
Price: $589,990
Sq Ft: 3,085
($191 per
sqft)
Bedrooms: 4
Bathrooms: 3
City: Palmetto
County: Manatee
Type: Single Family
Development: Coasterra
Acres: 0.1700
Year Built: 2026
Listing Number: TB8520490
Status Code: Pending
Taxes: $517.61
Tax Year: 2025
Garage:
3
/
Y
Furnishings: Unfurnished
Pets Allowed: Yes
Total Recurring Fees: $56
Total Recurring Fee Frequency: 0.00
Interior Features:
High Ceilings
In Wall Pest System
Open Floorplan
Primary Bedroom Main Floor
Solid Surface Counters
Thermostat
Walk-In Closet(s)
Amenities:
Clubhouse
Fence Restrictions
Fitness Center
Gated
Park
Pickleball Court(s)
Playground
Pool
Recreation Facilities
Security
Tennis Court(s)
Trail(s)
Financial Information:
Taxes: $517.61
Tax Year: 2025
Association Fee: $580.00
Association Fee: $91.00
Association Fee Frequency: Annually
Association Fee Frequency: Annually
Exterior Features:
Hurricane Shutters
Sidewalk
Equipment:
Built-In Oven
Cooktop
Disposal
Microwave
Range Hood
Tankless Water Heater
School Information:
Elementary School: James Tillman Elementary
Middle School: Buffalo Creek Middle
Junior High: Buffalo Creek Middle
High School: Palmetto High
Additional Information:
Building Description: Craftsman, Florida
MLS Area: 34221 - Palmetto/Rubonia
Total Square Footage: 4,026
Price per Square Feet: $191.24
Water: Public
Construction: Block, Frame
Date Listed: 2026-06-18 00:00:00
Furnished: Unfurnished
Parking: Driveway
Garage Description: Y
Garage Spaces: 3
Attached Garage: Y
Flooring: Carpet, Laminate, Tile
Roof: Shingle
Heating: Heat Pump
Cooling: Central Air
Security: Smoke Detector(S)
Laundry: Electric Dryer Hookup, Gas Dryer Hookup, Inside, Laundry Room, Washer Hookup
Pets: Yes
Sewer: Public Sewer
Lot Desc.: Landscaped, Sidewalk, Paved
Parcel ID: 589903259
Amenities: Clubhouse, Fence Restrictions, Fitness Center, Gated, Park, Pickleball Court(S), Playground, Pool, Recreation Facilities, Security, Tennis Court(S), Trail(S)
Map of 7713 Marina Bay Cove, Palmetto, FL 34221
Listing Courtesy Of: Weekley Homes Realty Company
rstpierre@dwhomes.com