7711 Arelli Drive, New Port Richey, FL 34655
For Sale $669,783


Save Property
View Virtual Tour
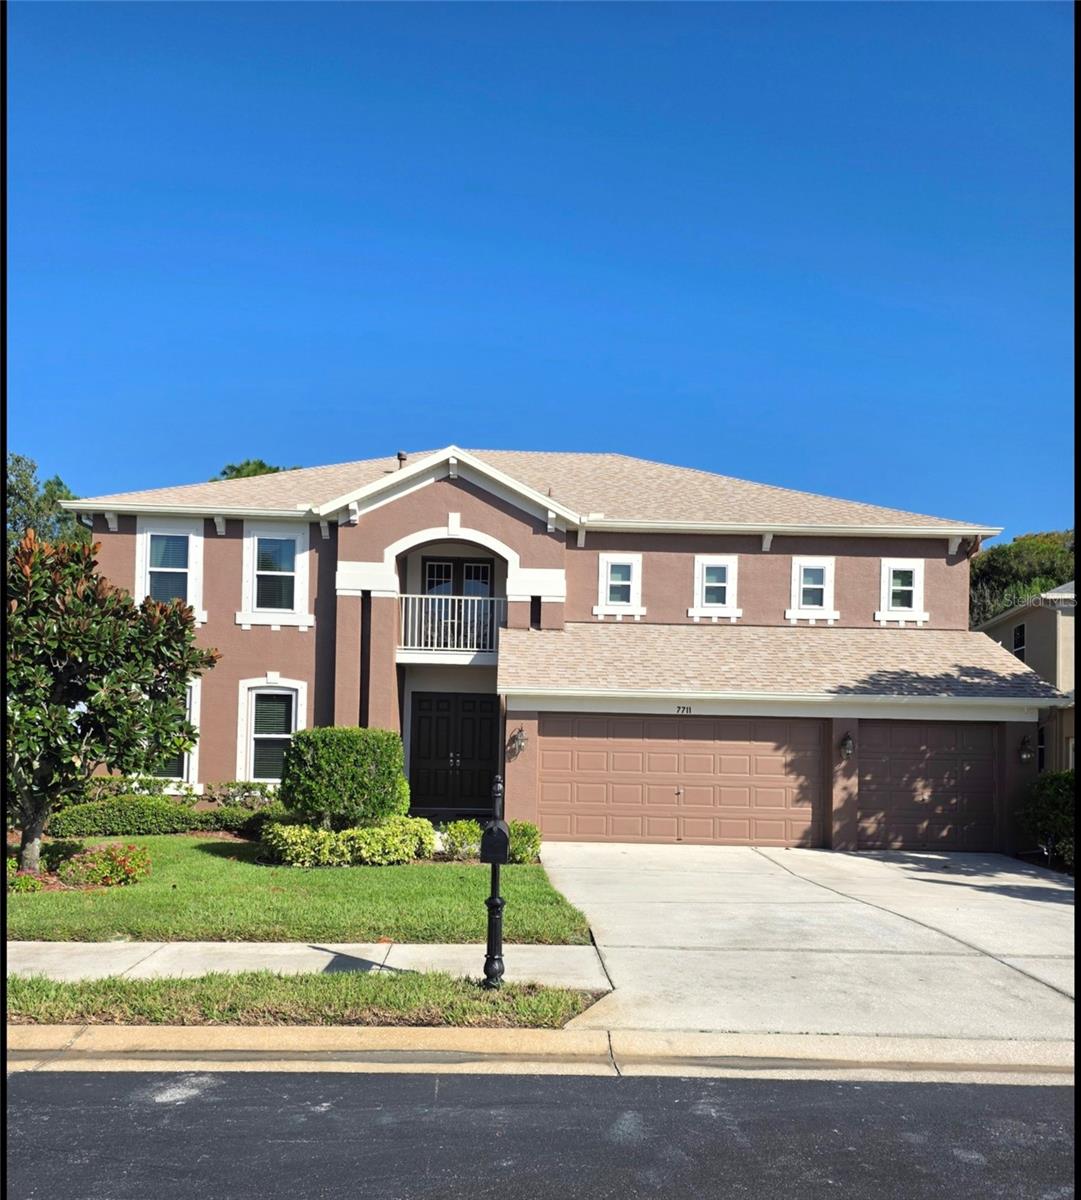
Privacy, space, and thoughtful updates come together at this beautifully maintained five-bedroom, three-bathroom home with a three-car garage in gated Trinity West, where residents enjoy a low HOA fee. Lovingly cared for by its original owner, this 3,608-square-foot residence is ready for its next chapter as the seller downsizes. Soaring ceilings welcome you inside, where generous living spaces provide plenty of room for everyday comfort and entertaining. Formal living and dining areas complement a spacious family room and kitchen, while the expansive upstairs bonus room offers even more space to gather. The pool table and dartboard convey, and the dry bar area includes a refrigerator and plumbing for a future sink. Step outside to discover one of this home’s most inviting features: a private, fully fenced backyard overlooking conservation land. Expansive brick pavers create a welcoming outdoor retreat with a fire pit and two gazebos—one for outdoor cooking and another for relaxing, listening to nature, and enjoying the wooded surroundings. The newer roof adds comfort and value as does the recently painted interior and exterior, newer air conditioning, and a newer tankless water heater. Triple-pane, hurricane-rated replacement windows include a transferable lifetime warranty. Newer carpeting and luxury vinyl flooring enhance the interior, and the garage is prewired for a generator connection. Trinity West also offers a community playground, currently undergoing renovations and updates, with the YMCA conveniently located just around the corner. Nearby schools, shopping, restaurants, and everyday essentials add to the appeal of this established Trinity community. In flood zone X thus no flood Ins. needed. With generous living space, meaningful updates, and a peaceful outdoor setting, 7711 Arelli Drive is ready to welcome you home. Schedule your private showing today. See attached improvement list! Multiple access points to community from Welbilt Bvd. and Photonics Dr. Conveniently located to Sr. 54, Hospital, medical facilities and Suncoast Parkway including Airport and Tampa!
Ceiling Fans(s)
Eat-in Kitchen
Kitchen/Family Room Combo
Living Room/Dining Room Combo
Primary Bedroom Upstairs
Walk-In Closet(s)
Window Treatments
Gated
Playground
Taxes: $4,201.00
Tax Year: 2025
Association Fee: $600.00
Association Fee: $600.00
Association Fee Frequency: Annually
Association Fee Frequency: Annually
Balcony
Fire Pit
Hurricane Shutters
Lighting
Dishwasher
Dryer
Microwave
Range
Refrigerator
Tankless Water Heater
Washer
Water Softener
MLS Area: 34655 - New Port Richey/Seven Springs/Trinity
Total Square Footage: 4,783
Price per Square Feet: $185.64
Water: Public
Construction: Block, Stucco
Date Listed: 2026-10-26 00:00:00
Furnished: Unfurnished
Parking: Driveway, Garage Door Opener
Garage Description: Y
Garage Spaces: 3
Attached Garage: Y
Flooring: Carpet, Ceramic Tile, Luxury Vinyl
Roof: Shingle
Heating: Central, Electric, Gas
Cooling: Central Air
Laundry: Laundry Room
Pets: Cats Ok, Dogs Ok
Sewer: Public Sewer
Parcel ID: 16-26-27-008.0-
Amenities: Gated, Playground
Listing Courtesy Of: Sandpeak Realty
movemyrealty@gmail.com
Privacy, space, and thoughtful updates come together at this beautifully maintained five-bedroom, three-bathroom home with a three-car garage in gated Trinity West, where residents enjoy a low HOA fee. Lovingly cared for by its original owner, this 3,608-square-foot residence is ready for its next chapter as the seller downsizes. Soaring ceilings welcome you inside, where generous living spaces provide plenty of room for everyday comfort and entertaining. Formal living and dining areas complement a spacious family room and kitchen, while the expansive upstairs bonus room offers even more space to gather. The pool table and dartboard convey, and the dry bar area includes a refrigerator and plumbing for a future sink. Step outside to discover one of this home’s most inviting features: a private, fully fenced backyard overlooking conservation land. Expansive brick pavers create a welcoming outdoor retreat with a fire pit and two gazebos—one for outdoor cooking and another for relaxing, listening to nature, and enjoying the wooded surroundings. The newer roof adds comfort and value as does the recently painted interior and exterior, newer air conditioning, and a newer tankless water heater. Triple-pane, hurricane-rated replacement windows include a transferable lifetime warranty. Newer carpeting and luxury vinyl flooring enhance the interior, and the garage is prewired for a generator connection. Trinity West also offers a community playground, currently undergoing renovations and updates, with the YMCA conveniently located just around the corner. Nearby schools, shopping, restaurants, and everyday essentials add to the appeal of this established Trinity community. In flood zone X thus no flood Ins. needed. With generous living space, meaningful updates, and a peaceful outdoor setting, 7711 Arelli Drive is ready to welcome you home. Schedule your private showing today. See attached improvement list! Multiple access points to community from Welbilt Bvd. and Photonics Dr. Conveniently located to Sr. 54, Hospital, medical facilities and Suncoast Parkway including Airport and Tampa!
Property Details
Price: $669,783
Sq Ft: 3,608
($186 per
sqft)
Bedrooms: 5
Bathrooms: 3
City: New Port Richey
County: Pasco
Type: Single Family
Development: Trinity West
Acres: 0.2300
Virtual Tour/Floorplan: View
Year Built: 2004
Listing Number: W7890622
Status Code: A-Active
Taxes: $4,201.00
Tax Year: 2025
Garage:
3
/
Y
Furnishings: Unfurnished
Pets Allowed: Cats OK, Dogs OK
Total Recurring Fees: $100
Total Recurring Fee Frequency: 0.00
Interior Features:
Ceiling Fans(s)
Eat-in Kitchen
Kitchen/Family Room Combo
Living Room/Dining Room Combo
Primary Bedroom Upstairs
Walk-In Closet(s)
Window Treatments
Amenities:
Gated
Playground
Financial Information:
Taxes: $4,201.00
Tax Year: 2025
Association Fee: $600.00
Association Fee: $600.00
Association Fee Frequency: Annually
Association Fee Frequency: Annually
Exterior Features:
Balcony
Fire Pit
Hurricane Shutters
Lighting
Equipment:
Dishwasher
Dryer
Microwave
Range
Refrigerator
Tankless Water Heater
Washer
Water Softener
Additional Information:
MLS Area: 34655 - New Port Richey/Seven Springs/Trinity
Total Square Footage: 4,783
Price per Square Feet: $185.64
Water: Public
Construction: Block, Stucco
Date Listed: 2026-10-26 00:00:00
Furnished: Unfurnished
Parking: Driveway, Garage Door Opener
Garage Description: Y
Garage Spaces: 3
Attached Garage: Y
Flooring: Carpet, Ceramic Tile, Luxury Vinyl
Roof: Shingle
Heating: Central, Electric, Gas
Cooling: Central Air
Laundry: Laundry Room
Pets: Cats Ok, Dogs Ok
Sewer: Public Sewer
Parcel ID: 16-26-27-008.0-
Amenities: Gated, Playground
Map of 7711 Arelli Drive, New Port Richey, FL 34655
Listing Courtesy Of: Sandpeak Realty
movemyrealty@gmail.com