7702 Kissimmee Street S, Tampa, FL 33616
For Sale $825,000


Save Property
View Virtual Tour
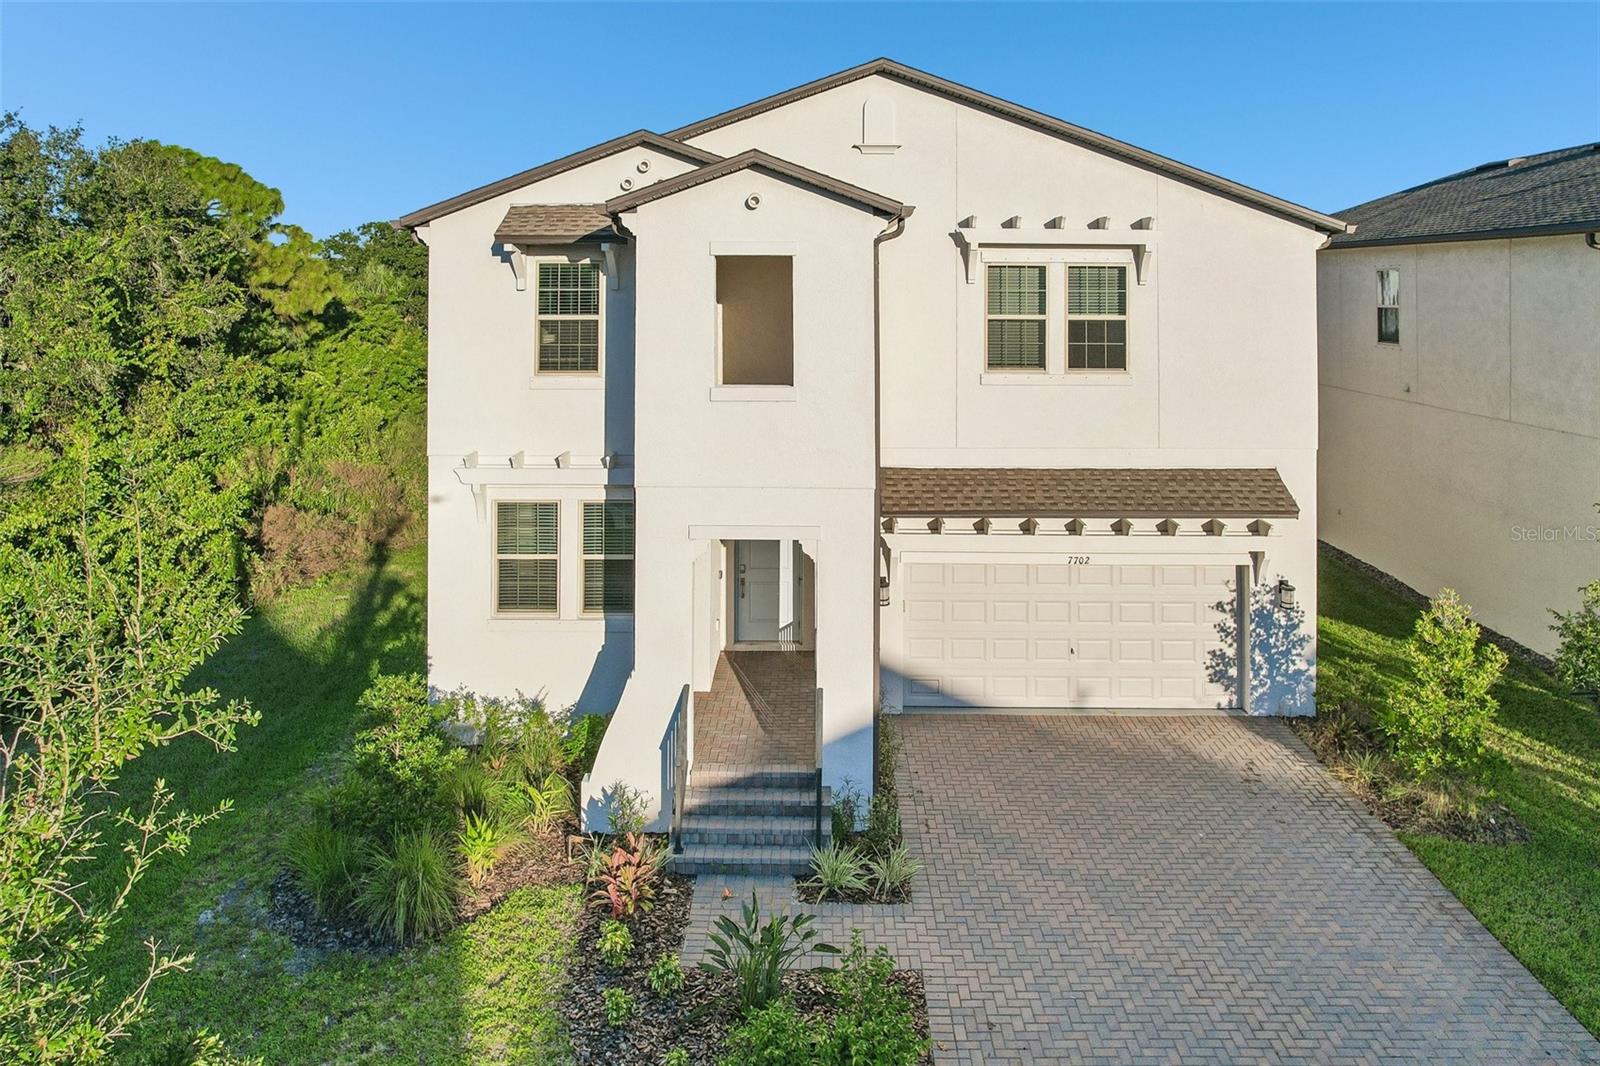
Virtually Staged. Step through the covered porch and into the elegant foyer of the sought after Lennar built - Ohio floor plan, where your journey into sophisticated living begins. This masterfully designed open-concept layout effortlessly pairs modern luxury with daily functionality. A main-level bedroom offers a private, welcoming retreat for family or overnight guests. At the heart of the home, the seamlessly interconnected family room, gourmet kitchen, and casual café create an expansive haven perfect for hosting lively celebrations or quiet, memorable family evenings. This new construction beauty is filled with tasteful upgrades in each room to add character and charm. Upgraded flooring, paint, trim, stone countertops, high end bathroom fixtures, as well as built out storage and shelving in each closet. Upstairs, the oversized loft serves as a grand entertainment hub with more than enough room for a pool table, media lounge, or game room. The palatial owner's suite acts as a private sanctuary, flowing effortlessly into a spa-like bath complete with dual vanities and an expansive walk-in closet. Situated in Southport, an elite community of luxury single-family homes in Tampa, Florida, this residence connects you to the very best of the city. Indulge in world-class shopping and premier dining at the International Plaza and the historic Hyde Park District, or escape to the sun-soaked shores of nearby Picnic Island Park. From cultural museums and vibrant live entertainment to iconic destinations like the Florida Aquarium, bustling Tampa offers endless exploration. Best of all, your gateway to the world is just eight miles away at the Tampa International Airport. This is prime investor opportunity as there are no short term rental restrictions with a lot of renter activity since it's close to MacDill Air Force Base. This is one of the best neighborhoods to call home in South Tampa filled with families and outdoor fun! Schedule your private showing today!
Ceiling Fans(s)
Eat-in Kitchen
High Ceilings
Living Room/Dining Room Combo
Open Floorplan
Primary Bedroom Upstairs
Stone Counters
Thermostat
Walk-In Closet(s)
Taxes: $11,162.97
Tax Year: 2025
Association Fee: $732.00
Association Fee Frequency: Annually
Lighting
Private Entrance
Private Yard
Rain Gutters
Sidewalk
Dishwasher
Disposal
Electric Water Heater
Microwave
Range
Refrigerator
City
Trees/Woods
Elementary School: West Shore-Hb
Middle School: Madison-Hb
Junior High: Madison-Hb
High School: Robinson-Hb
MLS Area: 33616 - Tampa
Total Square Footage: 3,696
Price per Square Feet: $284.58
Total Floors: 2
Water: Public
Construction: Block, Stucco
Date Listed: 2026-10-23 00:00:00
Furnished: Unfurnished
Windows: Blinds
Parking: Covered, Driveway
Garage Description: Y
Garage Spaces: 2
Attached Garage: Y
Flooring: Laminate, Tile
Roof: Shingle
Heating: Electric
Cooling: Central Air
Security: Secured Garage/Parking
Laundry: Laundry Room
Pets: Yes
Sewer: Public Sewer
Lot Desc.: City Limits, Landscaped
Parcel ID: A-20-30-18-42J-
Listing Courtesy Of: Redfin Corporation
dawnliedtke@gmail.com
Virtually Staged. Step through the covered porch and into the elegant foyer of the sought after Lennar built - Ohio floor plan, where your journey into sophisticated living begins. This masterfully designed open-concept layout effortlessly pairs modern luxury with daily functionality. A main-level bedroom offers a private, welcoming retreat for family or overnight guests. At the heart of the home, the seamlessly interconnected family room, gourmet kitchen, and casual café create an expansive haven perfect for hosting lively celebrations or quiet, memorable family evenings. This new construction beauty is filled with tasteful upgrades in each room to add character and charm. Upgraded flooring, paint, trim, stone countertops, high end bathroom fixtures, as well as built out storage and shelving in each closet. Upstairs, the oversized loft serves as a grand entertainment hub with more than enough room for a pool table, media lounge, or game room. The palatial owner's suite acts as a private sanctuary, flowing effortlessly into a spa-like bath complete with dual vanities and an expansive walk-in closet. Situated in Southport, an elite community of luxury single-family homes in Tampa, Florida, this residence connects you to the very best of the city. Indulge in world-class shopping and premier dining at the International Plaza and the historic Hyde Park District, or escape to the sun-soaked shores of nearby Picnic Island Park. From cultural museums and vibrant live entertainment to iconic destinations like the Florida Aquarium, bustling Tampa offers endless exploration. Best of all, your gateway to the world is just eight miles away at the Tampa International Airport. This is prime investor opportunity as there are no short term rental restrictions with a lot of renter activity since it's close to MacDill Air Force Base. This is one of the best neighborhoods to call home in South Tampa filled with families and outdoor fun! Schedule your private showing today!
Property Details
Price: $825,000
Sq Ft: 2,899
($285 per
sqft)
Bedrooms: 4
Bathrooms: 3
City: Tampa
County: Hillsborough
Type: Single Family
Development: Port Tampa City Map
Acres: 0.1100
Virtual Tour/Floorplan: View
Year Built: 2023
Listing Number: TB8559929
Status Code: A-Active
Taxes: $11,162.97
Tax Year: 2025
Garage:
2
/
Y
Furnishings: Unfurnished
Pets Allowed: Yes
Total Recurring Fees: $61
Total Recurring Fee Frequency: 0.00
Interior Features:
Ceiling Fans(s)
Eat-in Kitchen
High Ceilings
Living Room/Dining Room Combo
Open Floorplan
Primary Bedroom Upstairs
Stone Counters
Thermostat
Walk-In Closet(s)
Financial Information:
Taxes: $11,162.97
Tax Year: 2025
Association Fee: $732.00
Association Fee Frequency: Annually
Exterior Features:
Lighting
Private Entrance
Private Yard
Rain Gutters
Sidewalk
Equipment:
Dishwasher
Disposal
Electric Water Heater
Microwave
Range
Refrigerator
View:
City
Trees/Woods
School Information:
Elementary School: West Shore-Hb
Middle School: Madison-Hb
Junior High: Madison-Hb
High School: Robinson-Hb
Additional Information:
MLS Area: 33616 - Tampa
Total Square Footage: 3,696
Price per Square Feet: $284.58
Total Floors: 2
Water: Public
Construction: Block, Stucco
Date Listed: 2026-10-23 00:00:00
Furnished: Unfurnished
Windows: Blinds
Parking: Covered, Driveway
Garage Description: Y
Garage Spaces: 2
Attached Garage: Y
Flooring: Laminate, Tile
Roof: Shingle
Heating: Electric
Cooling: Central Air
Security: Secured Garage/Parking
Laundry: Laundry Room
Pets: Yes
Sewer: Public Sewer
Lot Desc.: City Limits, Landscaped
Parcel ID: A-20-30-18-42J-
Map of 7702 Kissimmee Street S, Tampa, FL 33616
Listing Courtesy Of: Redfin Corporation
dawnliedtke@gmail.com