7697 Roma Dune Drive, Wesley Chapel, FL 33545
For Sale $899,000


Save Property
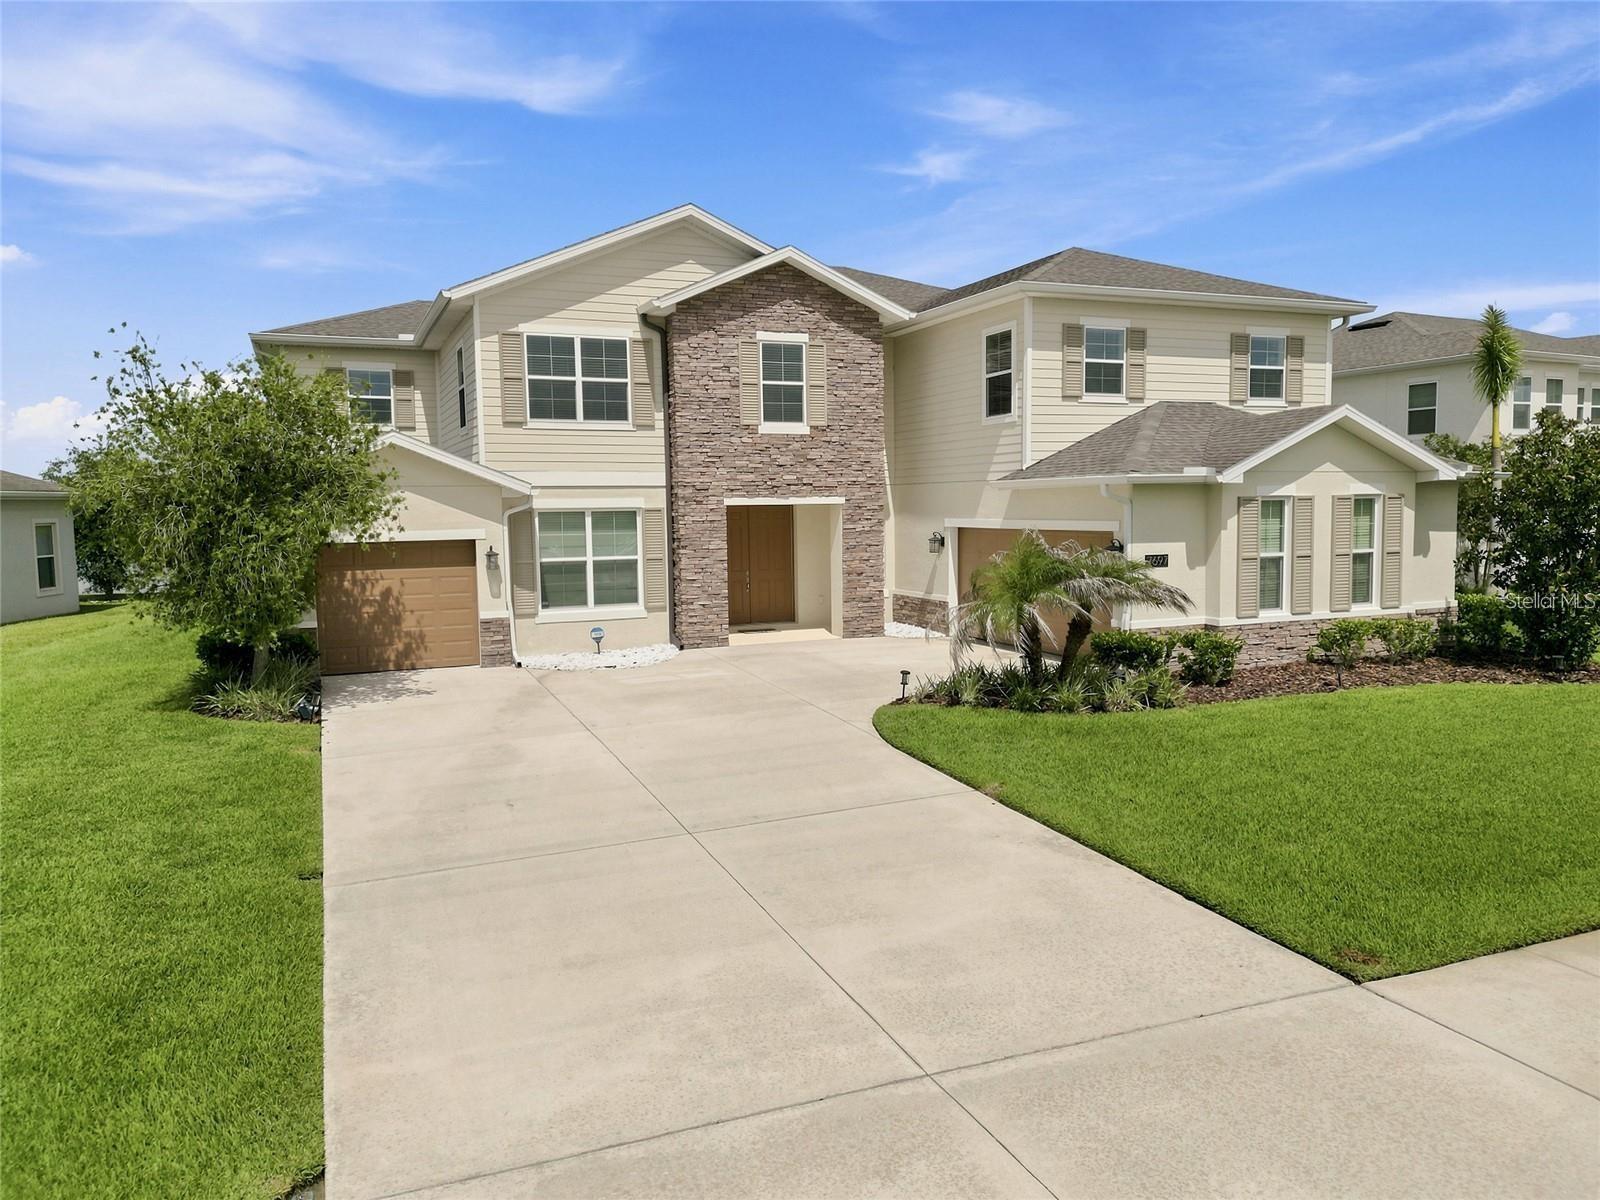
Welcome to one of Epperson’s most extraordinary luxury residences! This spectacular Dakota model by Avex Homes combines the peace of mind of new construction with the convenience of immediate move-in. Lovingly maintained as the owners’ private seasonal retreat and USED ONLY A FEW WEEKS EACH YEAR, this exceptional home was NEVER RENTED. Situated on a PREMIUM QUARTER-ACRE WATERFRONT LOT a short distance from Epperson’s renowned Crystal Lagoon, this impressive 4,449-square-foot home offers 6 bedrooms + OFFICE + LOFT, 4.5 bathrooms, and a split 3-CAR GARAGE. The thoughtfully designed floor plan includes a private FIRST FLOOR SUITE with its own FULL BATH, WALK-IN CLOSET, PRIVATE GARAGE BAY, AND SEPARATE EXTERIOR ENTRANCE—perfect for multigenerational living or guests. Designed with virtually every available builder upgrade, the open-concept living spaces showcase a gourmet kitchen with premium cabinetry, designer finishes, upgraded lighting, abundant storage, and a Samsung Family Hub Smart refrigerator. The expansive 525-SQUARE-FOOT COVERED LANAI is a major structural upgrade overlooking peaceful pond views and is already equipped with a 50-AMP CONNECTION FOR A FUTURE POOL OR SPA. Additional premium features include WHOLE-HOUSE CAT6 WIRING, hardwired cable connections, pre-wiring for a security system, electrical surge protection, Samsung Flex washer and dryer, and Bora-Care and Termidor treatment during construction for long-term protection against termites and pests. Beautifully furnished, exceptionally maintained, extensively upgraded, and PRICED FOR OUTSTANDING VALUE within Epperson, this remarkable residence delivers the luxury of a professionally upgraded home without the wait, uncertainty, or added expense of building new-allowing you to simply unpack and start enjoying your new home.
Other
Walk-In Closet(s)
Taxes: $17,300.25
Tax Year: 2025
Association Fee: $260.82
Association Fee Frequency: Quarterly
Other
Dishwasher
Dryer
Range
Refrigerator
Washer
Elementary School: Wesley Chapel Elementary-Po
Middle School: Thomas E Weightman Middle-Po
Junior High: Thomas E Weightman Middle-Po
High School: Wesley Chapel High-Po
MLS Area: 33545 - Wesley Chapel
Total Square Footage: 4,449
Price per Square Feet: $202.07
Total Floors: 2
Water: Public
Construction: Block, Stucco
Date Listed: 2026-10-02 00:00:00
Furnished: Unfurnished
Parking: Other
Garage Description: Y
Garage Spaces: 3
Attached Garage: Y
Flooring: Carpet, Tile
Roof: Shingle
Heating: Central
Cooling: Central Air
Laundry: Laundry Room, Other
Pets: Yes
Sewer: Public Sewer
Parcel ID: 34-25-20-0050-0
Listing Courtesy Of: Lpt Realty, Llc
mariapasotti88@gmail.com
Welcome to one of Epperson’s most extraordinary luxury residences! This spectacular Dakota model by Avex Homes combines the peace of mind of new construction with the convenience of immediate move-in. Lovingly maintained as the owners’ private seasonal retreat and USED ONLY A FEW WEEKS EACH YEAR, this exceptional home was NEVER RENTED. Situated on a PREMIUM QUARTER-ACRE WATERFRONT LOT a short distance from Epperson’s renowned Crystal Lagoon, this impressive 4,449-square-foot home offers 6 bedrooms + OFFICE + LOFT, 4.5 bathrooms, and a split 3-CAR GARAGE. The thoughtfully designed floor plan includes a private FIRST FLOOR SUITE with its own FULL BATH, WALK-IN CLOSET, PRIVATE GARAGE BAY, AND SEPARATE EXTERIOR ENTRANCE—perfect for multigenerational living or guests. Designed with virtually every available builder upgrade, the open-concept living spaces showcase a gourmet kitchen with premium cabinetry, designer finishes, upgraded lighting, abundant storage, and a Samsung Family Hub Smart refrigerator. The expansive 525-SQUARE-FOOT COVERED LANAI is a major structural upgrade overlooking peaceful pond views and is already equipped with a 50-AMP CONNECTION FOR A FUTURE POOL OR SPA. Additional premium features include WHOLE-HOUSE CAT6 WIRING, hardwired cable connections, pre-wiring for a security system, electrical surge protection, Samsung Flex washer and dryer, and Bora-Care and Termidor treatment during construction for long-term protection against termites and pests. Beautifully furnished, exceptionally maintained, extensively upgraded, and PRICED FOR OUTSTANDING VALUE within Epperson, this remarkable residence delivers the luxury of a professionally upgraded home without the wait, uncertainty, or added expense of building new-allowing you to simply unpack and start enjoying your new home.
Property Details
Price: $899,000
Sq Ft: 4,449
($202 per
sqft)
Bedrooms: 6
Bathrooms: 4
Partial Baths: 1
City: Wesley Chapel
County: Pasco
Type: Single Family
Development: Epperson Ranch South
Subdivision: Epperson Ranch South Ph 1
Acres: 0.2600
Year Built: 2018
Listing Number: TB8554285
Status Code: A-Active
Taxes: $17,300.25
Tax Year: 2025
Garage:
3
/
Y
Furnishings: Unfurnished
Pets Allowed: Yes
Total Recurring Fees: $87
Total Recurring Fee Frequency: 0.00
Interior Features:
Other
Walk-In Closet(s)
Financial Information:
Taxes: $17,300.25
Tax Year: 2025
Association Fee: $260.82
Association Fee Frequency: Quarterly
Exterior Features:
Other
Equipment:
Dishwasher
Dryer
Range
Refrigerator
Washer
School Information:
Elementary School: Wesley Chapel Elementary-Po
Middle School: Thomas E Weightman Middle-Po
Junior High: Thomas E Weightman Middle-Po
High School: Wesley Chapel High-Po
Additional Information:
MLS Area: 33545 - Wesley Chapel
Total Square Footage: 4,449
Price per Square Feet: $202.07
Total Floors: 2
Water: Public
Construction: Block, Stucco
Date Listed: 2026-10-02 00:00:00
Furnished: Unfurnished
Parking: Other
Garage Description: Y
Garage Spaces: 3
Attached Garage: Y
Flooring: Carpet, Tile
Roof: Shingle
Heating: Central
Cooling: Central Air
Laundry: Laundry Room, Other
Pets: Yes
Sewer: Public Sewer
Parcel ID: 34-25-20-0050-0
Map of 7697 Roma Dune Drive, Wesley Chapel, FL 33545
Listing Courtesy Of: Lpt Realty, Llc
mariapasotti88@gmail.com