7670 Milano Drive, Orlando, FL 32835
For Sale $774,000


Save Property
View Virtual Tour
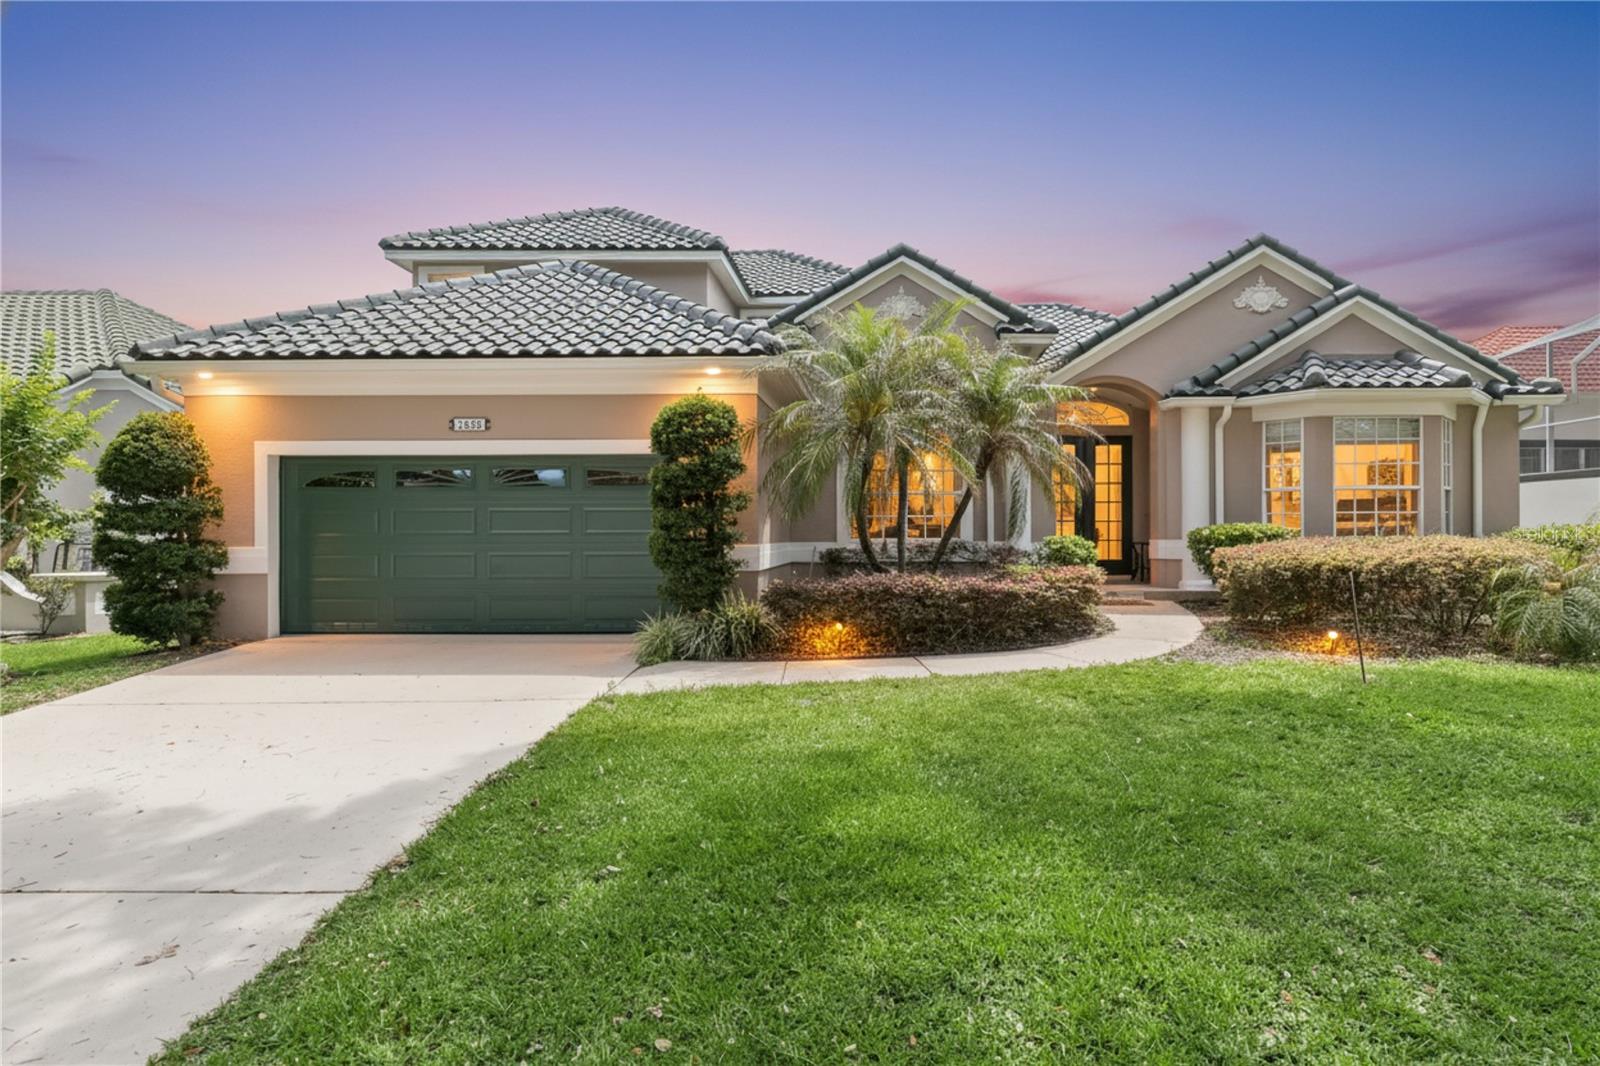
Welcome to this beautifully maintained pool home in the highly sought-after Vista Royale community of MetroWest! This spacious 4-bedroom, 3.5-bath residence offers 2,823 square feet of thoughtfully designed living space with the perfect blend of comfort, functionality, and Florida lifestyle living. Step inside to discover an inviting floor plan featuring a first-floor primary suite complete with private pool access, a luxurious en-suite bath with dual vanities, Garden tub, spa-inspired walk-in shower, and a custom walk-in closet. On the opposite side of the home, an additional bedroom with nearby bath and pool access creates an ideal setup for guests, multigenerational living, or an in-law suite arrangement. The kitchen is equipped with granite countertops and stainless steel appliances, opening to spacious living and dining areas perfect for entertaining. A dedicated office room provide flexibility for working from home. Upstairs, you’ll find two additional bedrooms, a full bath, and a versatile bonus room ideal for a playroom, media room, or fitness space. NEW upstairs A/C unit (2026). Step outside to enjoy the screened-in pool and spacious covered porch, perfect for relaxing, entertaining, and enjoying Florida living year-round. Conveniently located just minutes from MetroWest Golf Club, sought-after schools, major highways, shopping, dining, and major theme parks, this home combines luxury, convenience, and versatility in one exceptional package. Don’t miss your opportunity to own this stunning Vista Royale home!
Ceiling Fans(s)
High Ceilings
Kitchen/Family Room Combo
Living Room/Dining Room Combo
Primary Bedroom Main Floor
Taxes: $10,307.00
Tax Year: 2025
Association Fee: $850.00
Association Fee Frequency: Quarterly
Sprinkler Metered
Dishwasher
Electric Water Heater
Microwave
Range
Refrigerator
Elementary School: Metro West Elem
Middle School: Gotha Middle
Junior High: Gotha Middle
High School: Olympia High
Building Description: Mediterranean
MLS Area: 32835 - Orlando/Metrowest/Orlo Vista
Total Square Footage: 3,645
Price per Square Feet: $274.18
Total Floors: 2
Water: Public
Construction: Concrete
Date Listed: 2026-05-10 00:00:00
Pool: Y
Pool Description: Screen Enclosure
Furnished: Unfurnished
Parking: Driveway, Garage Door Opener
Garage Description: Y
Garage Spaces: 2
Attached Garage: Y
Flooring: Hardwood, Tile
Roof: Tile
Heating: Central
Cooling: Central Air
Fireplace: Y
Laundry: Laundry Room
Pets: Yes
Sewer: Public Sewer
Parcel ID: 03-23-28-8979-0
Listing Courtesy Of: Re/Max Prime Properties
joeyhighsmith@gmail.com
Welcome to this beautifully maintained pool home in the highly sought-after Vista Royale community of MetroWest! This spacious 4-bedroom, 3.5-bath residence offers 2,823 square feet of thoughtfully designed living space with the perfect blend of comfort, functionality, and Florida lifestyle living. Step inside to discover an inviting floor plan featuring a first-floor primary suite complete with private pool access, a luxurious en-suite bath with dual vanities, Garden tub, spa-inspired walk-in shower, and a custom walk-in closet. On the opposite side of the home, an additional bedroom with nearby bath and pool access creates an ideal setup for guests, multigenerational living, or an in-law suite arrangement. The kitchen is equipped with granite countertops and stainless steel appliances, opening to spacious living and dining areas perfect for entertaining. A dedicated office room provide flexibility for working from home. Upstairs, you’ll find two additional bedrooms, a full bath, and a versatile bonus room ideal for a playroom, media room, or fitness space. NEW upstairs A/C unit (2026). Step outside to enjoy the screened-in pool and spacious covered porch, perfect for relaxing, entertaining, and enjoying Florida living year-round. Conveniently located just minutes from MetroWest Golf Club, sought-after schools, major highways, shopping, dining, and major theme parks, this home combines luxury, convenience, and versatility in one exceptional package. Don’t miss your opportunity to own this stunning Vista Royale home!
Property Details
Price: $774,000
Sq Ft: 2,823
($274 per
sqft)
Bedrooms: 4
Bathrooms: 3
Partial Baths: 1
City: Orlando
County: Orange
Type: Single Family
Development: Vista Royale
Subdivision: Vista Royale Ph 02
Acres: 0.1900
Virtual Tour/Floorplan: View
Year Built: 1996
Listing Number: O6406593
Status Code: A-Active
Taxes: $10,307.00
Tax Year: 2025
Garage:
2
/
Y
Furnishings: Unfurnished
Pets Allowed: Yes
Total Recurring Fees: $283
Total Recurring Fee Frequency: 0.00
Interior Features:
Ceiling Fans(s)
High Ceilings
Kitchen/Family Room Combo
Living Room/Dining Room Combo
Primary Bedroom Main Floor
Financial Information:
Taxes: $10,307.00
Tax Year: 2025
Association Fee: $850.00
Association Fee Frequency: Quarterly
Exterior Features:
Sprinkler Metered
Equipment:
Dishwasher
Electric Water Heater
Microwave
Range
Refrigerator
School Information:
Elementary School: Metro West Elem
Middle School: Gotha Middle
Junior High: Gotha Middle
High School: Olympia High
Additional Information:
Building Description: Mediterranean
MLS Area: 32835 - Orlando/Metrowest/Orlo Vista
Total Square Footage: 3,645
Price per Square Feet: $274.18
Total Floors: 2
Water: Public
Construction: Concrete
Date Listed: 2026-05-10 00:00:00
Pool: Y
Pool Description: Screen Enclosure
Furnished: Unfurnished
Parking: Driveway, Garage Door Opener
Garage Description: Y
Garage Spaces: 2
Attached Garage: Y
Flooring: Hardwood, Tile
Roof: Tile
Heating: Central
Cooling: Central Air
Fireplace: Y
Laundry: Laundry Room
Pets: Yes
Sewer: Public Sewer
Parcel ID: 03-23-28-8979-0
Map of 7670 Milano Drive, Orlando, FL 32835
Listing Courtesy Of: Re/Max Prime Properties
joeyhighsmith@gmail.com