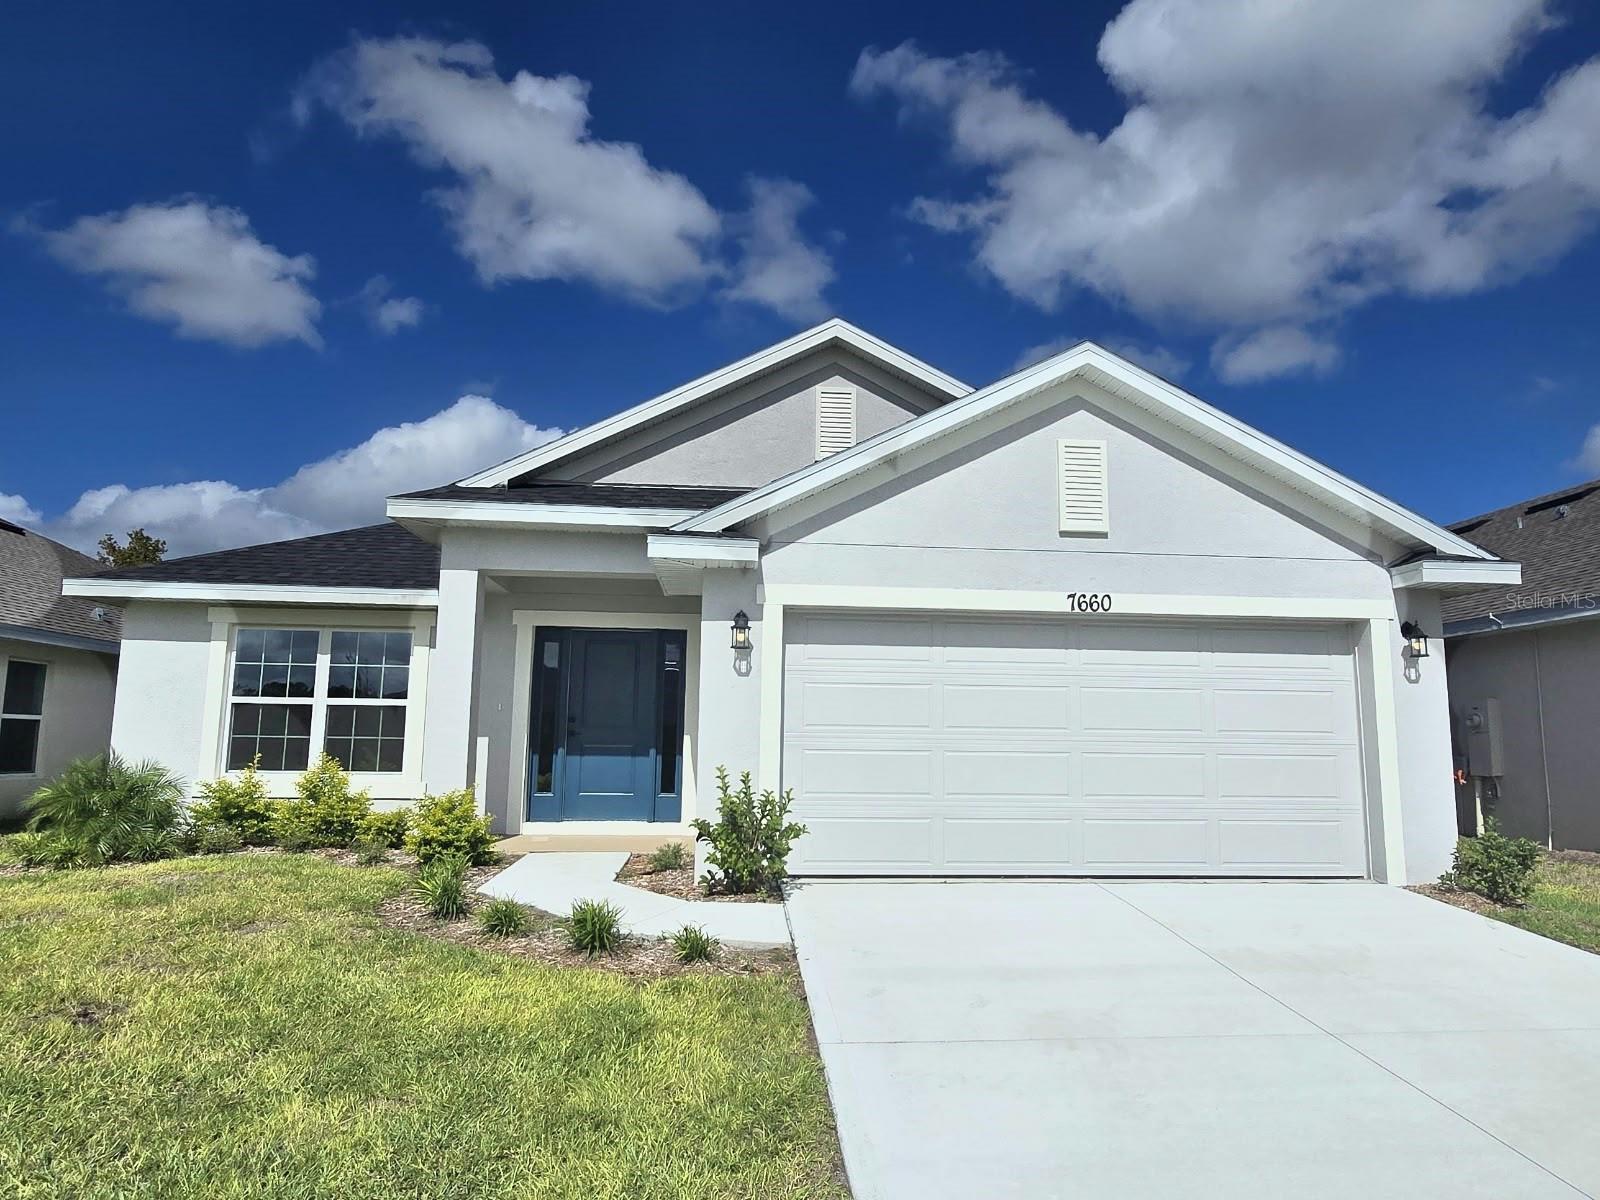
7660 Bent Tree Loop, St Cloud, FL 34773
Active Under Contract $387,900


Save Property
View Virtual Tour
Under contract-accepting backup offers. Virtually Staged. **LIMITED-TIME PROMOTION: FREE WASHER, DRYER AND REFRIGERATOR - RECEIVED AFTER CLOSING!** PRICE REDUCED $45,000; reduction already reflected in the advertised price. Picture a fresh start with room to spread out, gather and recharge. At 7660 Bent Tree Loop in Harmony Central, the Adams Homes 2200A plan provides 2,200 square feet of living space, 4 bedrooms, 3 full bathrooms and a 2-car attached garage. From a relaxed breakfast to an evening gathering, the connected kitchen and living spaces create a welcoming setting for everyday moments. Four bedrooms provide flexibility for guests, a home office or hobbies, while three full bathrooms add convenience. The single-story layout brings your living spaces together, with a primary suite that provides a comfortable retreat at the end of the day. Harmony Central has NO CDD. Compared with the published FY2027 annual CDD assessments of $2,330.49 to $2,539.95 for certain 50-foot single-family lots in Harmony West, that means avoiding approximately $194 to $212 monthly in equivalent CDD costs - up to approximately $2,540 annually. Over 20 years, that projects to approximately $46,610 to $50,799 in avoided CDD assessments, assuming the cited annual amounts remain unchanged throughout that period; this is an illustration, not guaranteed future savings. Comparison is for CDD assessments only; amounts vary by assessment area and property, may change annually, and do not include HOA fees or other property taxes. Community amenities include a pool with cabanas and a dog park. $15,000 Flex Cash may be used toward eligible purchase expenses or an interest-rate buydown, subject to builder, lender and loan-program terms. New contract must be executed by October 31, 2026, with no contingencies and a 30-day closing in November 2026. For contracts executed by October 31, 2026, receive a 1% Buyer Credit when working with Acrisure, one of the builder's preferred lenders, subject to eligibility and lender terms. Ask the onsite sales team for complete incentive terms and availability. Schedule your private tour and picture the everyday moments that could begin here.
Ceiling Fans(s)
Stone Counters
Thermostat
Pool
Taxes: $831.28
Tax Year: 2025
Association Fee: $908.00
Association Fee Frequency: Annually
Sidewalk
Dishwasher
Microwave
Range
Elementary School: Harmony Community School (K-5)
Middle School: Harmony Middle
Junior High: Harmony Middle
High School: Harmony High
MLS Area: 34773 - St Cloud (Harmony)
Total Square Footage: 2,658
Price per Square Feet: $176.32
Water: Public
Construction: Block
Date Listed: 2026-10-18 00:00:00
Furnished: Unfurnished
Garage Description: Y
Garage Spaces: 2
Attached Garage: Y
Flooring: Carpet, Tile
Roof: Shingle
Heating: Electric
Cooling: Central Air
Laundry: Laundry Room
Pets: Yes
Sewer: Public Sewer
Parcel ID: 32-26-32-3666-0
Amenities: Pool
Listing Courtesy Of: Adams Homes Realty, Inc.
juantorresgil@gmail.com
Under contract-accepting backup offers. Virtually Staged. **LIMITED-TIME PROMOTION: FREE WASHER, DRYER AND REFRIGERATOR - RECEIVED AFTER CLOSING!** PRICE REDUCED $45,000; reduction already reflected in the advertised price. Picture a fresh start with room to spread out, gather and recharge. At 7660 Bent Tree Loop in Harmony Central, the Adams Homes 2200A plan provides 2,200 square feet of living space, 4 bedrooms, 3 full bathrooms and a 2-car attached garage. From a relaxed breakfast to an evening gathering, the connected kitchen and living spaces create a welcoming setting for everyday moments. Four bedrooms provide flexibility for guests, a home office or hobbies, while three full bathrooms add convenience. The single-story layout brings your living spaces together, with a primary suite that provides a comfortable retreat at the end of the day. Harmony Central has NO CDD. Compared with the published FY2027 annual CDD assessments of $2,330.49 to $2,539.95 for certain 50-foot single-family lots in Harmony West, that means avoiding approximately $194 to $212 monthly in equivalent CDD costs - up to approximately $2,540 annually. Over 20 years, that projects to approximately $46,610 to $50,799 in avoided CDD assessments, assuming the cited annual amounts remain unchanged throughout that period; this is an illustration, not guaranteed future savings. Comparison is for CDD assessments only; amounts vary by assessment area and property, may change annually, and do not include HOA fees or other property taxes. Community amenities include a pool with cabanas and a dog park. $15,000 Flex Cash may be used toward eligible purchase expenses or an interest-rate buydown, subject to builder, lender and loan-program terms. New contract must be executed by October 31, 2026, with no contingencies and a 30-day closing in November 2026. For contracts executed by October 31, 2026, receive a 1% Buyer Credit when working with Acrisure, one of the builder's preferred lenders, subject to eligibility and lender terms. Ask the onsite sales team for complete incentive terms and availability. Schedule your private tour and picture the everyday moments that could begin here.
Property Details
Price: $387,900
Sq Ft: 2,200
($176 per
sqft)
Bedrooms: 4
Bathrooms: 3
City: St Cloud
County: Osceola
Type: Single Family
Development: Harmony Central
Subdivision: Harmony Central Ph 2
Acres: 0.1400
Virtual Tour/Floorplan: View
Year Built: 2026
Listing Number: O6450739
Status Code: Active Under Contract
Taxes: $831.28
Tax Year: 2025
Garage:
2
/
Y
Furnishings: Unfurnished
Pets Allowed: Yes
Total Recurring Fees: $76
Total Recurring Fee Frequency: 0.00
Interior Features:
Ceiling Fans(s)
Stone Counters
Thermostat
Amenities:
Pool
Financial Information:
Taxes: $831.28
Tax Year: 2025
Association Fee: $908.00
Association Fee Frequency: Annually
Exterior Features:
Sidewalk
Equipment:
Dishwasher
Microwave
Range
School Information:
Elementary School: Harmony Community School (K-5)
Middle School: Harmony Middle
Junior High: Harmony Middle
High School: Harmony High
Additional Information:
MLS Area: 34773 - St Cloud (Harmony)
Total Square Footage: 2,658
Price per Square Feet: $176.32
Water: Public
Construction: Block
Date Listed: 2026-10-18 00:00:00
Furnished: Unfurnished
Garage Description: Y
Garage Spaces: 2
Attached Garage: Y
Flooring: Carpet, Tile
Roof: Shingle
Heating: Electric
Cooling: Central Air
Laundry: Laundry Room
Pets: Yes
Sewer: Public Sewer
Parcel ID: 32-26-32-3666-0
Amenities: Pool
Map of 7660 Bent Tree Loop, St Cloud, FL 34773
Listing Courtesy Of: Adams Homes Realty, Inc.
juantorresgil@gmail.com