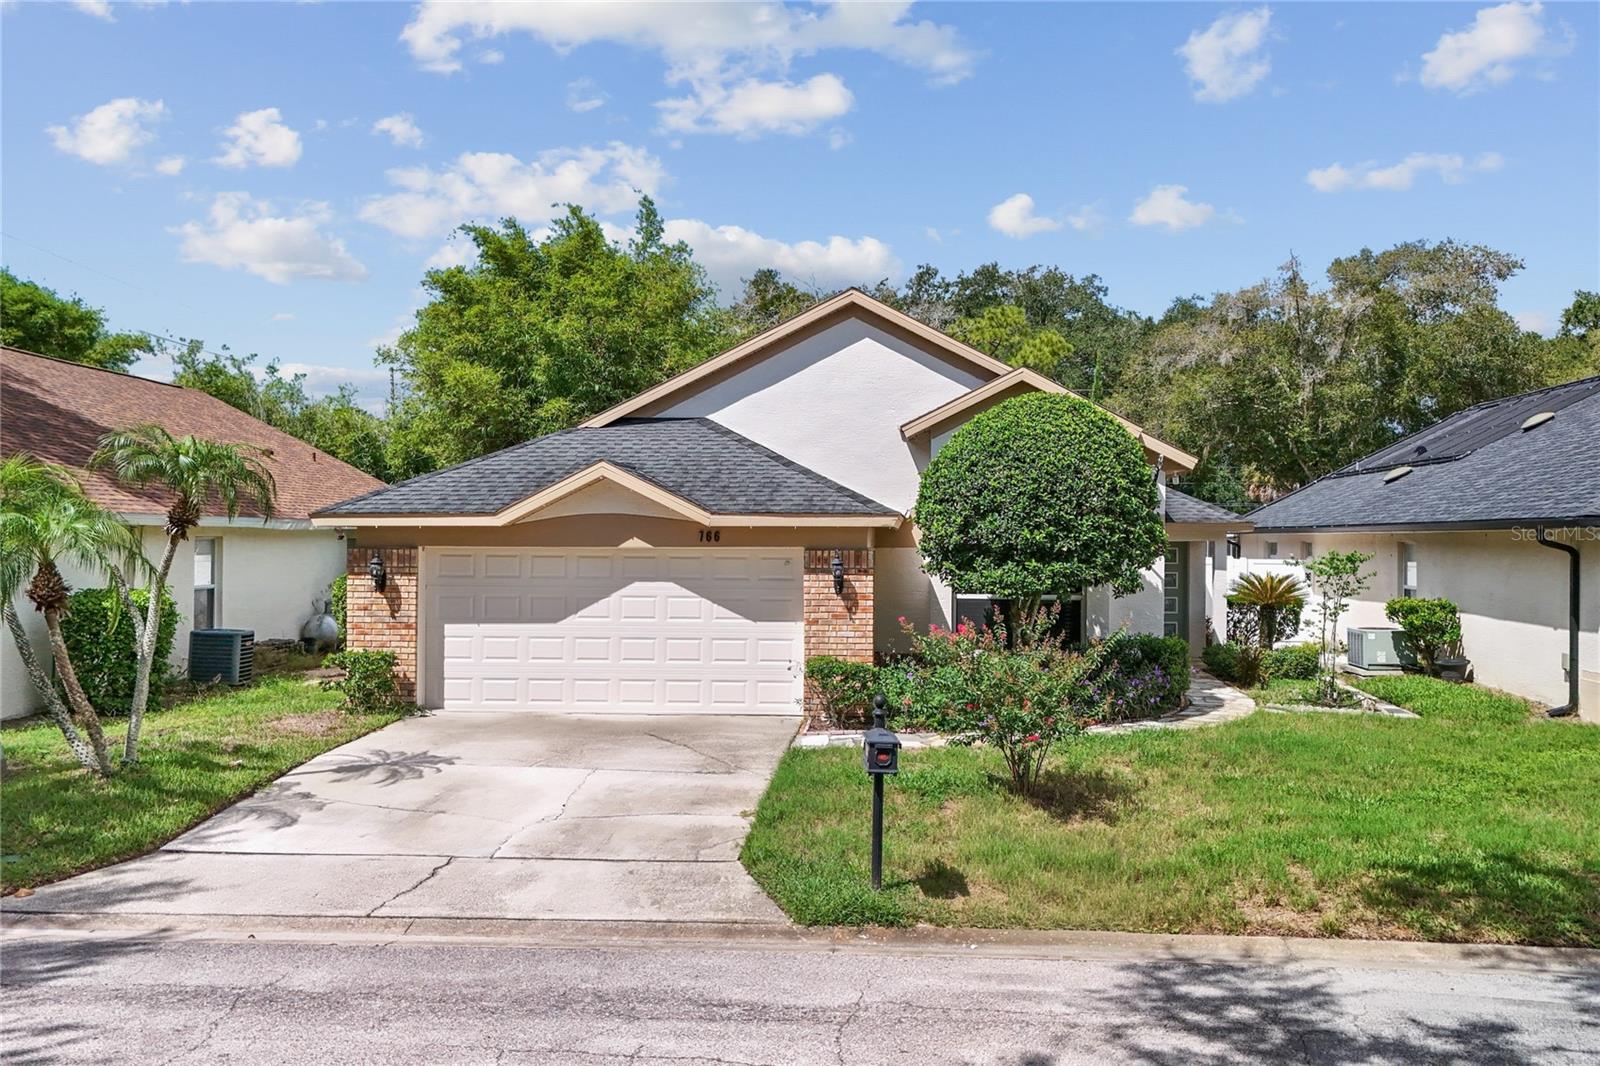
766 Andover Circle, Winter Springs, FL 32708
For Sale $550,000


Save Property
View Virtual Tour
Private Oasis Meets Smart Luxury in Georgetown. Welcome home to high-end design, smart living, and effortless comfort. Nestled in the heart of one of Georgetown’s most coveted neighborhoods, this fully remodeled, single-story 3-bedroom, 2-bath sanctuary showcases the sought-after Tuskawilla floor plan - offering 1,735 square feet of light-filled open living space, where every detail has been thoughtfully redesigned for effortless Florida living. Step inside to gorgeous wood flooring that spans every single room, beautifully highlighting the home's open layout. The centerpiece of the interior is the custom-remodeled kitchen, complete with new cabinetry, smart Samsung appliances you can control from your phone, and a massive quartz island designed to keep family and friends gathered right at the heart of the home. The spacious split-bedroom layout ensures maximum privacy, featuring generously sized bedrooms and a primary suite retreat. The primary bedroom showcases an oversized, custom-built California closet that makes moving in effortless, alongside an en-suite bath with dual vanities, quartz countertops, a deep soaking tub, and a separate shower. Premium fixtures and finishes continue seamlessly throughout the entire home. Beyond the main living space, step out into your private outdoor sanctuary: a screened pool and covered lanai framed by peaceful, lush views with no rear neighbors. Designed for ultimate convenience, this intelligent home lets you control climate settings, open or close the garage door, and manage automation right from your smartphone. Convenience extends to the garage with an electric vehicle charger ready for plug-and-play use. Security is top-tier, backed by a hardwired system featuring seven exterior and one interior audio-visual cameras for complete, 24/7 peace of mind whether you are relaxing inside or traveling away from home. The property pairs modern tech with reliable mechanicals, including a Roof, A/C, and water heater replaced in 2019; an energy-efficient RadiantGUARD® Radiant Barrier Xtreme insulation system in the attic; a hybrid energy-efficient pool pump (2019); and new smart Samsung stainless steel kitchen appliances (2024), plus a matching Samsung washer and dryer. With the HOA handling front lawn care, this home is truly 100% move-in ready. Enjoy mornings at Tuscawilla Country Club, afternoons at Trotwood Park, and weekends on the Seminole Trail - all paired with top-rated Seminole County schools and swift access to SR-417. Don't miss this opportunity; schedule your showing today. For tech-focused buyers, the complete network infrastructure - including the server rack, 48-port Netgear PoE switch, pfSense router, UniFi Access Points, Synology RS822+ (4x8TB drives), and Synology DiskStation DS923+ can also be included via a separate bill of sale.
High Ceilings
Kitchen/Family Room Combo
Living Room/Dining Room Combo
Split Bedroom
Walk-In Closet(s)
Window Treatments
Pool
Taxes: $4,183.00
Tax Year: 2025
Association Fee: $124.00
Association Fee Frequency: Monthly
Sidewalk
Dishwasher
Disposal
Dryer
Electric Water Heater
Microwave
Washer
Elementary School: Keeth Elementary
Middle School: Indian Trails Middle
Junior High: Indian Trails Middle
High School: Winter Springs High
Building Description: Contemporary
MLS Area: 32708 - Casselberrry/Winter Springs / Tuscawilla
Total Square Footage: 2,380
Price per Square Feet: $317.00
Water: Public
Construction: Block, Stucco
Date Listed: 2026-09-18 00:00:00
Pool: Y
Pool Description: In Ground
Furnished: Unfurnished
Garage Description: Y
Garage Spaces: 2
Attached Garage: Y
Flooring: Wood
Roof: Shingle
Heating: Central, Electric
Cooling: Central Air
Laundry: Inside, Laundry Room
Pets: Yes
Sewer: Public Sewer
Lot Desc.: Sidewalk, Private
Parcel ID: 07-21-31-517-00
Amenities: Pool
Listing Courtesy Of: Millenium Realty Group
wehelprealty@gmail.com
Private Oasis Meets Smart Luxury in Georgetown. Welcome home to high-end design, smart living, and effortless comfort. Nestled in the heart of one of Georgetown’s most coveted neighborhoods, this fully remodeled, single-story 3-bedroom, 2-bath sanctuary showcases the sought-after Tuskawilla floor plan - offering 1,735 square feet of light-filled open living space, where every detail has been thoughtfully redesigned for effortless Florida living. Step inside to gorgeous wood flooring that spans every single room, beautifully highlighting the home's open layout. The centerpiece of the interior is the custom-remodeled kitchen, complete with new cabinetry, smart Samsung appliances you can control from your phone, and a massive quartz island designed to keep family and friends gathered right at the heart of the home. The spacious split-bedroom layout ensures maximum privacy, featuring generously sized bedrooms and a primary suite retreat. The primary bedroom showcases an oversized, custom-built California closet that makes moving in effortless, alongside an en-suite bath with dual vanities, quartz countertops, a deep soaking tub, and a separate shower. Premium fixtures and finishes continue seamlessly throughout the entire home. Beyond the main living space, step out into your private outdoor sanctuary: a screened pool and covered lanai framed by peaceful, lush views with no rear neighbors. Designed for ultimate convenience, this intelligent home lets you control climate settings, open or close the garage door, and manage automation right from your smartphone. Convenience extends to the garage with an electric vehicle charger ready for plug-and-play use. Security is top-tier, backed by a hardwired system featuring seven exterior and one interior audio-visual cameras for complete, 24/7 peace of mind whether you are relaxing inside or traveling away from home. The property pairs modern tech with reliable mechanicals, including a Roof, A/C, and water heater replaced in 2019; an energy-efficient RadiantGUARD® Radiant Barrier Xtreme insulation system in the attic; a hybrid energy-efficient pool pump (2019); and new smart Samsung stainless steel kitchen appliances (2024), plus a matching Samsung washer and dryer. With the HOA handling front lawn care, this home is truly 100% move-in ready. Enjoy mornings at Tuscawilla Country Club, afternoons at Trotwood Park, and weekends on the Seminole Trail - all paired with top-rated Seminole County schools and swift access to SR-417. Don't miss this opportunity; schedule your showing today. For tech-focused buyers, the complete network infrastructure - including the server rack, 48-port Netgear PoE switch, pfSense router, UniFi Access Points, Synology RS822+ (4x8TB drives), and Synology DiskStation DS923+ can also be included via a separate bill of sale.
Property Details
Price: $550,000
Sq Ft: 1,735
($317 per
sqft)
Bedrooms: 3
Bathrooms: 2
City: Winter Springs
County: Seminole
Type: Single Family
Development: Georgetowne
Subdivision: Georgetowne Unit 3
Acres: 0.1600
Virtual Tour/Floorplan: View
Year Built: 1994
Listing Number: O6442226
Status Code: A-Active
Taxes: $4,183.00
Tax Year: 2025
Garage:
2
/
Y
Furnishings: Unfurnished
Pets Allowed: Yes
Total Recurring Fees: $124
Total Recurring Fee Frequency: 0.00
Interior Features:
High Ceilings
Kitchen/Family Room Combo
Living Room/Dining Room Combo
Split Bedroom
Walk-In Closet(s)
Window Treatments
Amenities:
Pool
Financial Information:
Taxes: $4,183.00
Tax Year: 2025
Association Fee: $124.00
Association Fee Frequency: Monthly
Exterior Features:
Sidewalk
Equipment:
Dishwasher
Disposal
Dryer
Electric Water Heater
Microwave
Washer
School Information:
Elementary School: Keeth Elementary
Middle School: Indian Trails Middle
Junior High: Indian Trails Middle
High School: Winter Springs High
Additional Information:
Building Description: Contemporary
MLS Area: 32708 - Casselberrry/Winter Springs / Tuscawilla
Total Square Footage: 2,380
Price per Square Feet: $317.00
Water: Public
Construction: Block, Stucco
Date Listed: 2026-09-18 00:00:00
Pool: Y
Pool Description: In Ground
Furnished: Unfurnished
Garage Description: Y
Garage Spaces: 2
Attached Garage: Y
Flooring: Wood
Roof: Shingle
Heating: Central, Electric
Cooling: Central Air
Laundry: Inside, Laundry Room
Pets: Yes
Sewer: Public Sewer
Lot Desc.: Sidewalk, Private
Parcel ID: 07-21-31-517-00
Amenities: Pool
Map of 766 Andover Circle, Winter Springs, FL 32708
Listing Courtesy Of: Millenium Realty Group
wehelprealty@gmail.com