7653 Depot Loop, Parrish, FL 34219
For Sale $465,000


Save Property
View Virtual Tour
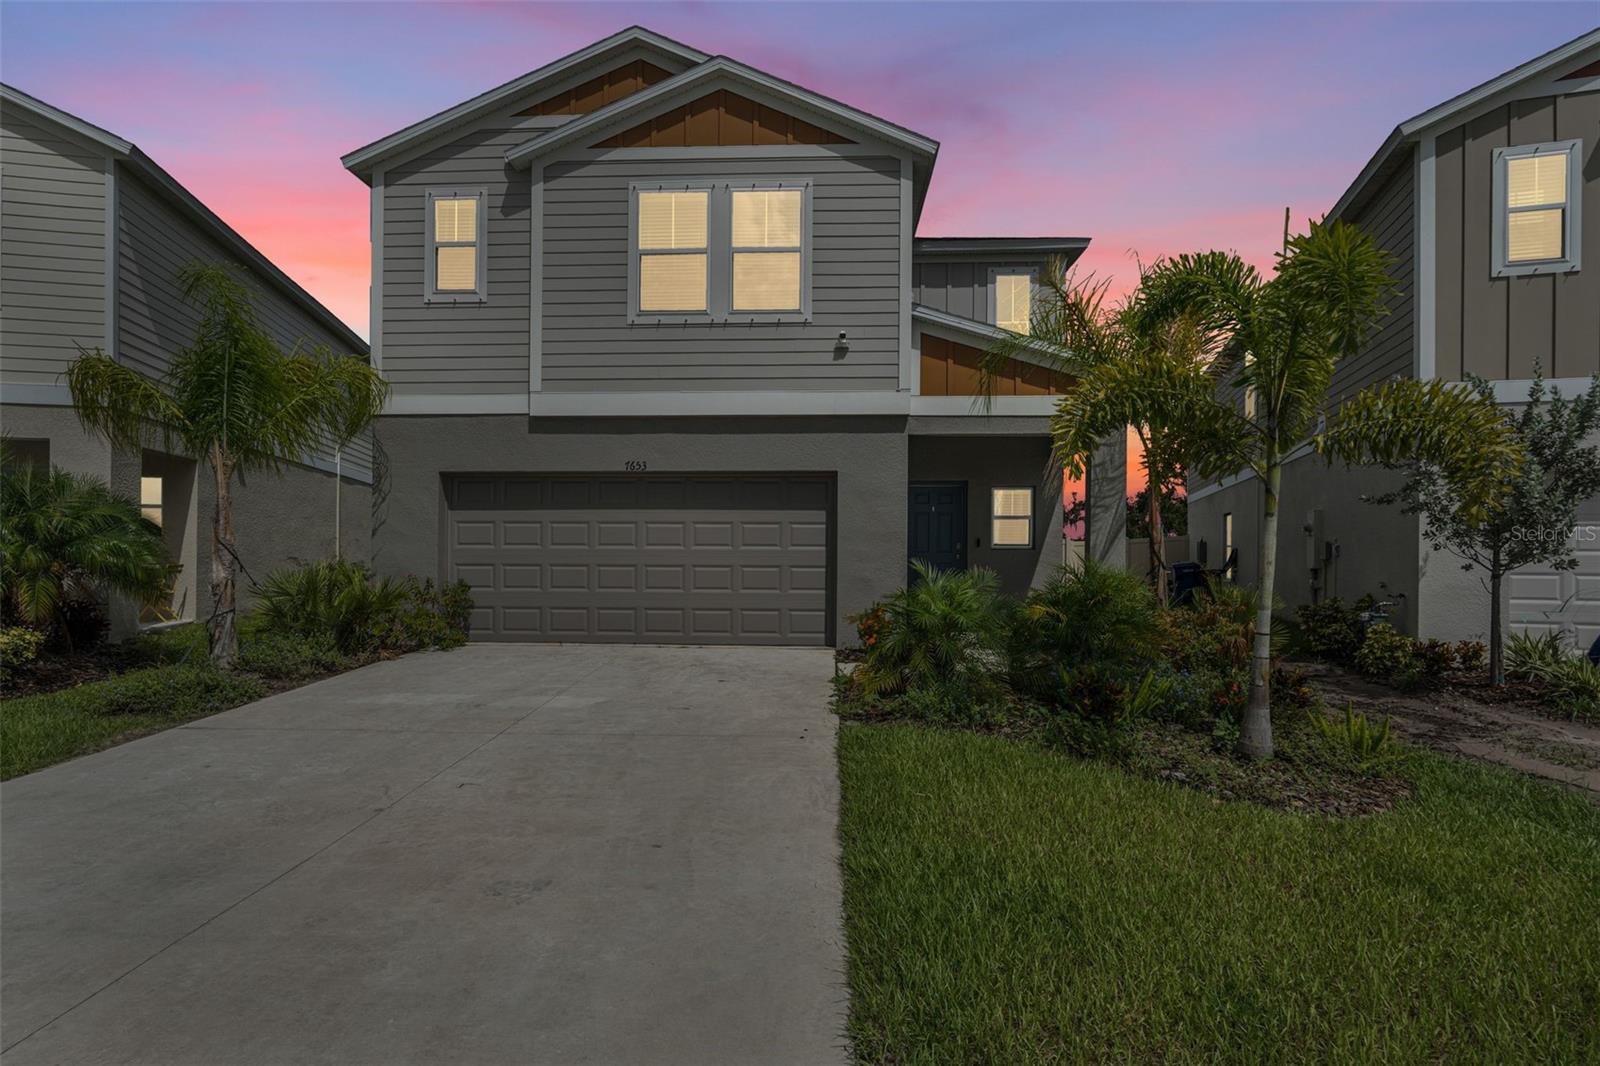
Stunning 2024-Built Casa Fresca Indigo Model | 5 Bedrooms | 3 Baths | Large Lot! Welcome home to this beautifully designed 2024-built Casa Fresca Indigo model, offering modern style, exceptional space, and thoughtful functionality across two spacious levels. With 5 bedrooms, 3 full baths, a versatile loft, and a generous backyard, this home is designed to accommodate everyday living, entertaining, and everything in between. Step through the impressive two-story foyer, where abundant natural light creates a bright and welcoming first impression. The main level features easy-care luxury vinyl plank flooring throughout, an open-concept living area, and an impressive kitchen designed for both gathering and entertaining. Contemporary finishes and stylish details give the kitchen a fresh, modern feel. A major bonus is the main-level guest suite, complete with a private full bathroom—perfect for overnight guests, multigenerational living, or a private home office/flex space. Upstairs, the spacious loft provides even more flexibility and can easily serve as a playroom, media room, home office, or second living area. Three additional bedrooms and a full bathroom provide plenty of room for family and guests, while the private primary suite offers a peaceful retreat at the end of the day. The primary bathroom features dual vanities, a walk-in shower, and an oversized walk-in closet with plenty of storage. Throughout the home, upgraded plumbing fixtures and glass shower doors in all bathrooms add an elevated finishing touch. Outside, enjoy the freedom of a large lot with a generous backyard, offering plenty of space for pets, play, entertaining, gardening, or simply relaxing outdoors. And the lifestyle doesn’t stop at your front door! Residents enjoy access to community amenities including a resort-style pool, covered picnic areas, scenic ponds, and peaceful wetlands—creating a welcoming setting to enjoy Florida living. Conveniently positioned for easy access to Bradenton, Sarasota, St. Petersburg, and Tampa, this home combines modern construction and amenities with an ideal location. Move-in ready and packed with space—this is one you won’t want to miss! Schedule your private showing today.
Ceiling Fans(s)
Primary Bedroom Upstairs
Stone Counters
Thermostat
Window Treatments
Taxes: $7,230.89
Tax Year: 2025
Association Fee: $45.00
Association Fee Frequency: Quarterly
Sidewalk
Dishwasher
Disposal
Range
Refrigerator
Elementary School: Annie Lucy Williams Elementary
Middle School: Buffalo Creek Middle
Junior High: Buffalo Creek Middle
High School: Parrish Community High
MLS Area: 34219 - Parrish
Total Square Footage: 2,999
Price per Square Feet: $189.56
Total Floors: 2
Water: Public
Construction: Block, Stucco
Date Listed: 2026-09-22 00:00:00
Furnished: Unfurnished
Windows: Blinds
Garage Description: Y
Garage Spaces: 2
Attached Garage: Y
Flooring: Luxury Vinyl, Tile
Roof: Shingle
Heating: Electric
Cooling: Central Air
Laundry: Inside, Laundry Room, Upper Level
Pets: Breed Restrictions
Sewer: Public Sewer
Parcel ID: 426119409
Listing Courtesy Of: Preferred Shore Llc
alex@classycozycasa.com
Stunning 2024-Built Casa Fresca Indigo Model | 5 Bedrooms | 3 Baths | Large Lot! Welcome home to this beautifully designed 2024-built Casa Fresca Indigo model, offering modern style, exceptional space, and thoughtful functionality across two spacious levels. With 5 bedrooms, 3 full baths, a versatile loft, and a generous backyard, this home is designed to accommodate everyday living, entertaining, and everything in between. Step through the impressive two-story foyer, where abundant natural light creates a bright and welcoming first impression. The main level features easy-care luxury vinyl plank flooring throughout, an open-concept living area, and an impressive kitchen designed for both gathering and entertaining. Contemporary finishes and stylish details give the kitchen a fresh, modern feel. A major bonus is the main-level guest suite, complete with a private full bathroom—perfect for overnight guests, multigenerational living, or a private home office/flex space. Upstairs, the spacious loft provides even more flexibility and can easily serve as a playroom, media room, home office, or second living area. Three additional bedrooms and a full bathroom provide plenty of room for family and guests, while the private primary suite offers a peaceful retreat at the end of the day. The primary bathroom features dual vanities, a walk-in shower, and an oversized walk-in closet with plenty of storage. Throughout the home, upgraded plumbing fixtures and glass shower doors in all bathrooms add an elevated finishing touch. Outside, enjoy the freedom of a large lot with a generous backyard, offering plenty of space for pets, play, entertaining, gardening, or simply relaxing outdoors. And the lifestyle doesn’t stop at your front door! Residents enjoy access to community amenities including a resort-style pool, covered picnic areas, scenic ponds, and peaceful wetlands—creating a welcoming setting to enjoy Florida living. Conveniently positioned for easy access to Bradenton, Sarasota, St. Petersburg, and Tampa, this home combines modern construction and amenities with an ideal location. Move-in ready and packed with space—this is one you won’t want to miss! Schedule your private showing today.
Property Details
Price: $465,000
Sq Ft: 2,453
($190 per
sqft)
Bedrooms: 5
Bathrooms: 3
City: Parrish
County: Manatee
Type: Single Family
Development: Crosswind Point Ph Ii
Acres: 0.3100
Virtual Tour/Floorplan: View
Year Built: 2024
Listing Number: TB8550745
Status Code: A-Active
Taxes: $7,230.89
Tax Year: 2025
Garage:
2
/
Y
Furnishings: Unfurnished
Pets Allowed: Breed Restrictions
Total Recurring Fees: $15
Total Recurring Fee Frequency: 0.00
Interior Features:
Ceiling Fans(s)
Primary Bedroom Upstairs
Stone Counters
Thermostat
Window Treatments
Financial Information:
Taxes: $7,230.89
Tax Year: 2025
Association Fee: $45.00
Association Fee Frequency: Quarterly
Exterior Features:
Sidewalk
Equipment:
Dishwasher
Disposal
Range
Refrigerator
School Information:
Elementary School: Annie Lucy Williams Elementary
Middle School: Buffalo Creek Middle
Junior High: Buffalo Creek Middle
High School: Parrish Community High
Additional Information:
MLS Area: 34219 - Parrish
Total Square Footage: 2,999
Price per Square Feet: $189.56
Total Floors: 2
Water: Public
Construction: Block, Stucco
Date Listed: 2026-09-22 00:00:00
Furnished: Unfurnished
Windows: Blinds
Garage Description: Y
Garage Spaces: 2
Attached Garage: Y
Flooring: Luxury Vinyl, Tile
Roof: Shingle
Heating: Electric
Cooling: Central Air
Laundry: Inside, Laundry Room, Upper Level
Pets: Breed Restrictions
Sewer: Public Sewer
Parcel ID: 426119409
Map of 7653 Depot Loop, Parrish, FL 34219
Listing Courtesy Of: Preferred Shore Llc
alex@classycozycasa.com