7649 Portstewart Drive, Lakewood Ranch, FL 34202
Pending $699,000


Save Property
View Virtual Tour
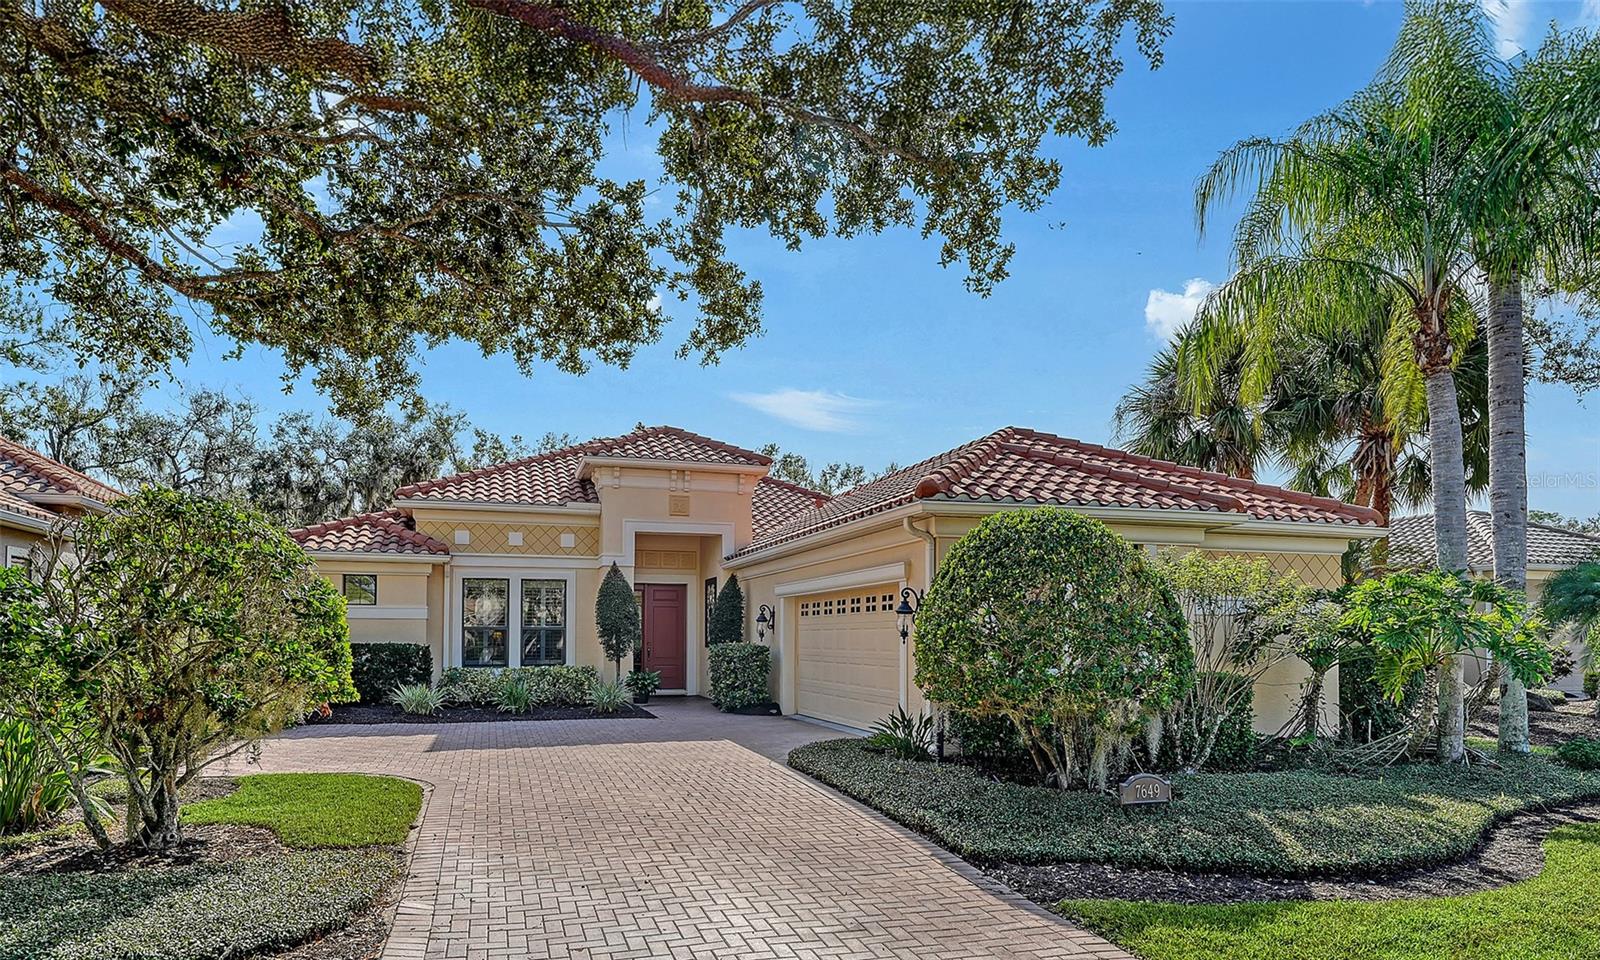
Under contract-accepting backup offers. Located in the sought-after maintenance-free Silverwood enclave of the prestigious gated Lakewood Ranch Country Club, this Neal Homes residence combines timeless craftsmanship with refined comfort in a beautifully landscaped setting. A gracious entry reveals tile flooring throughout the main living areas, crown molding, recessed lighting, and a living room enhanced by beam detailing on the tray ceiling, custom built-ins, and gorgeous views of the screened lanai, pool, and spa, and lush landscaping. The kitchen is thoughtfully designed with stainless steel appliances including a five-burner LG gas range, granite countertops, a center island, ample cabinetry, pendant and under-cabinet task lighting, a large pantry, and an inviting eat-in area overlooking the pool. A formal dining room adds elegance with its ceiling medallion and natural flow for entertaining. The expansive primary suite offers a quiet retreat with high-end carpet, 2 spacious walk-in closets, private French-door access to the lanai, and a spa-inspired bath featuring dual vanities, a soaking tub, a walk-in glass-and-tile shower, and a separate water closet. Two generously sized guest bedrooms provide comfort and versatility—one currently serving as a bright office space—with large closets, including one walk-in, and access to a well-appointed guest bath with a bathtub/shower combination and stylish vanity. The home includes a laundry room with newer full-size LG washer, dryer and utility sink, plus an oversized 2-car courtyard-facing garage with plentiful built-in storage and an additional convenient utility sink. White plantation shutters, high-end finishes, a new water heater (2025), 3M protection on all windows, hurricane-rated fabric panel for the front entry and mature landscaping elevate the overall safety and appeal, while the herringbone-pattern brick paver driveway and meticulously maintained grounds create an inviting arrival. Silverwood is known for its winding streets, majestic trees, and wide sidewalks, all within the guard-gated Lakewood Ranch Country Club, where optional membership in the Club provides access to 4 championship golf courses, a state-of-the-art fitness center, tennis and pickleball courts, resort-style pools, multiple clubhouse dining options, and miles of scenic trails. Lakewood Ranch, America’s #1 rated master-planned community, is nationally recognized for its exceptional lifestyle, offering beautifully maintained neighborhoods, scenic trails and parks, top-rated schools, and vibrant town centers filled with dining, shopping, and year-round events...all just minutes from premier beaches, medical centers, and Sarasota’s cultural attractions.
Ceiling Fans(s)
Eat-in Kitchen
Stone Counters
Thermostat
Walk-In Closet(s)
Window Treatments
Taxes: $9,992.00
Tax Year: 2025
Association Fee: $714.00
Association Fee Frequency: Quarterly
Rain Gutters
Sidewalk
Sliding Doors
Dishwasher
Disposal
Dryer
Range
Refrigerator
Washer
Trees/Woods
Elementary School: Robert E Willis Elementary
Middle School: Nolan Middle
Junior High: Nolan Middle
High School: Lakewood Ranch High
Building Description: Traditional
MLS Area: 34202 - Bradenton/Lakewood Ranch/Lakewood Rch
Total Square Footage: 3,122
Price per Square Feet: $330.97
Water: Public
Construction: Block, Stucco
Date Listed: 2025-12-18 00:00:00
Pool: Y
Pool Description: Child Safety Fence, In Ground
Private Spa: Y
Furnished: Unfurnished
Windows: Blinds, Window Treatments
Garage Description: Y
Garage Spaces: 2
Attached Garage: Y
Flooring: Carpet, Ceramic Tile
Roof: Tile
Heating: Natural Gas
Cooling: Central Air
Laundry: Inside, Laundry Room
Pets: Yes
Sewer: Public Sewer
Lot Desc.: Landscaped, Sidewalk, Paved
Parcel ID: 588539259
Listing Courtesy Of: Michael Saunders & Company
lenoretreiman@michaelsaunders.com
Under contract-accepting backup offers. Located in the sought-after maintenance-free Silverwood enclave of the prestigious gated Lakewood Ranch Country Club, this Neal Homes residence combines timeless craftsmanship with refined comfort in a beautifully landscaped setting. A gracious entry reveals tile flooring throughout the main living areas, crown molding, recessed lighting, and a living room enhanced by beam detailing on the tray ceiling, custom built-ins, and gorgeous views of the screened lanai, pool, and spa, and lush landscaping. The kitchen is thoughtfully designed with stainless steel appliances including a five-burner LG gas range, granite countertops, a center island, ample cabinetry, pendant and under-cabinet task lighting, a large pantry, and an inviting eat-in area overlooking the pool. A formal dining room adds elegance with its ceiling medallion and natural flow for entertaining. The expansive primary suite offers a quiet retreat with high-end carpet, 2 spacious walk-in closets, private French-door access to the lanai, and a spa-inspired bath featuring dual vanities, a soaking tub, a walk-in glass-and-tile shower, and a separate water closet. Two generously sized guest bedrooms provide comfort and versatility—one currently serving as a bright office space—with large closets, including one walk-in, and access to a well-appointed guest bath with a bathtub/shower combination and stylish vanity. The home includes a laundry room with newer full-size LG washer, dryer and utility sink, plus an oversized 2-car courtyard-facing garage with plentiful built-in storage and an additional convenient utility sink. White plantation shutters, high-end finishes, a new water heater (2025), 3M protection on all windows, hurricane-rated fabric panel for the front entry and mature landscaping elevate the overall safety and appeal, while the herringbone-pattern brick paver driveway and meticulously maintained grounds create an inviting arrival. Silverwood is known for its winding streets, majestic trees, and wide sidewalks, all within the guard-gated Lakewood Ranch Country Club, where optional membership in the Club provides access to 4 championship golf courses, a state-of-the-art fitness center, tennis and pickleball courts, resort-style pools, multiple clubhouse dining options, and miles of scenic trails. Lakewood Ranch, America’s #1 rated master-planned community, is nationally recognized for its exceptional lifestyle, offering beautifully maintained neighborhoods, scenic trails and parks, top-rated schools, and vibrant town centers filled with dining, shopping, and year-round events...all just minutes from premier beaches, medical centers, and Sarasota’s cultural attractions.
Property Details
Price: $699,000
Sq Ft: 2,112
($331 per
sqft)
Bedrooms: 3
Bathrooms: 2
City: Lakewood Ranch
County: Manatee
Type: Single Family
Development: Lakewood Ranch Country Club Village Ee
Subdivision: Lakewood Ranch Country Club Village Ee 2A-2E
Acres: 0.2000
Virtual Tour/Floorplan: View
Year Built: 2006
Listing Number: A4671216
Status Code: Pending
Taxes: $9,992.00
Tax Year: 2025
Garage:
2
/
Y
Furnishings: Unfurnished
Pets Allowed: Yes
Total Recurring Fees: $238
Total Recurring Fee Frequency: 0.00
Interior Features:
Ceiling Fans(s)
Eat-in Kitchen
Stone Counters
Thermostat
Walk-In Closet(s)
Window Treatments
Financial Information:
Taxes: $9,992.00
Tax Year: 2025
Association Fee: $714.00
Association Fee Frequency: Quarterly
Exterior Features:
Rain Gutters
Sidewalk
Sliding Doors
Equipment:
Dishwasher
Disposal
Dryer
Range
Refrigerator
Washer
View:
Trees/Woods
School Information:
Elementary School: Robert E Willis Elementary
Middle School: Nolan Middle
Junior High: Nolan Middle
High School: Lakewood Ranch High
Additional Information:
Building Description: Traditional
MLS Area: 34202 - Bradenton/Lakewood Ranch/Lakewood Rch
Total Square Footage: 3,122
Price per Square Feet: $330.97
Water: Public
Construction: Block, Stucco
Date Listed: 2025-12-18 00:00:00
Pool: Y
Pool Description: Child Safety Fence, In Ground
Private Spa: Y
Furnished: Unfurnished
Windows: Blinds, Window Treatments
Garage Description: Y
Garage Spaces: 2
Attached Garage: Y
Flooring: Carpet, Ceramic Tile
Roof: Tile
Heating: Natural Gas
Cooling: Central Air
Laundry: Inside, Laundry Room
Pets: Yes
Sewer: Public Sewer
Lot Desc.: Landscaped, Sidewalk, Paved
Parcel ID: 588539259
Map of 7649 Portstewart Drive, Lakewood Ranch, FL 34202
Listing Courtesy Of: Michael Saunders & Company
lenoretreiman@michaelsaunders.com